
Great House Farm, Undy

- PROPERTY TYPE
End of Terrace
- BEDROOMS
4
- BATHROOMS
3
- SIZE
Ask agent
- TENUREDescribes how you own a property. There are different types of tenure - freehold, leasehold, and commonhold.Read more about tenure in our glossary page.
Freehold
Key features
- Impressive attached barn conversion
- Spacious and flexible family accommodation
- Abundance of character throughout
- Superb mezzanine gallery
- Convenient location close to M4 access
- No onward chain
Description
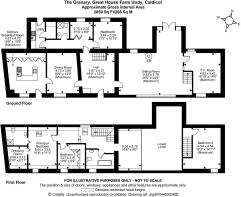
From the moment you step inside, there's an immediate sense of scale. The impressive entrance hall, with its stone detailing and contemporary staircase, provides a fitting introduction to what lies beyond.
At the heart of the home is the spectacular drawing room a truly memorable space with a full-height ceiling, exposed beams and expansive windows that draw natural light into the room. A feature wood-burning stove creates a warm and inviting focal point, while the striking mezzanine gallery overlooks the room below, emphasising the remarkable volume and architectural character of this wonderful space. Full-height glazing to both the front and rear, together with patio doors opening onto the garden, creates a seamless connection with the outside.
The accommodation flows beautifully from here. There's a well-proportioned formal dining room, enhanced by exposed stonework, making this an ideal setting for entertaining family and friends.
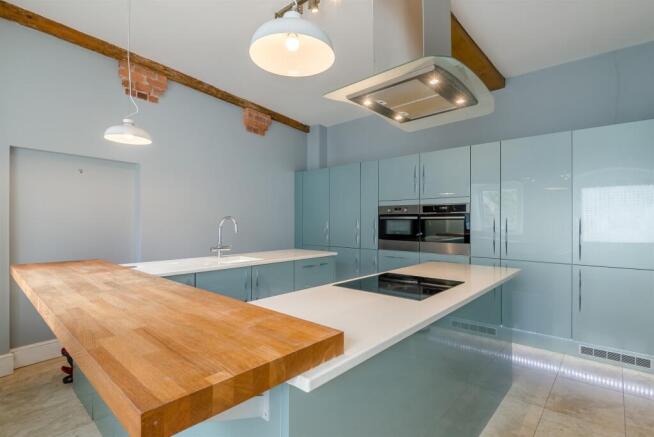
The contemporary kitchen is equally impressive, combining practical design with plenty of style. A large U-shaped Island provides an excellent workspace and incorporates quartz surfaces and a hardwood breakfast bar. There's a four-ring induction hob with feature extractor, twin eye-level ovens, an integrated fridge freezer and dishwasher, as well as an abundance of storage.
Also on the ground floor is a versatile sitting room, currently used as a reception space but equally suited to becoming a fourth bedroom or additional guest accommodation.
Continuing through the rear hallway, the property offers even more flexibility. There's a further double bedroom, a study currently being used as a gym, a stylish shower room and a well-equipped utility room. The shower room features a contemporary three-piece suite, including a walk-in shower with jet system, Japanese-style high-tech WC and a bowl-shaped wash basin set over useful storage.
The utility room provides additional storage and space for laundry appliances, with access to the substantial boiler room, where the heating and hot water systems are housed.
Moving upstairs, the sense of space continues. The main landing provides access to the remaining bedrooms and bathroom, while the beautifully designed mezzanine creates another useful area overlooking the impressive drawing room below an ideal spot for a home office, reading area or simply somewhere to pause and appreciate the architecture of the house.
The principal bedroom is a generous room, with a front-facing window and Velux rooflight bringing in plenty of natural light. It also benefits from a substantial dressing room and a private en-suite shower room. The dressing room itself has been fitted with an extensive range of storage.
There are two further double bedrooms, one featuring attractive exposed beams, together with a beautifully appointed principal bathroom. Here, a freestanding bath takes centre stage, complemented by a shower attachment, WC and vanity wash basin.
Throughout the home, the original character of the barn has been carefully retained, while modern comforts including underfloor heating have been thoughtfully incorporated to create a property that feels both distinctive and practical.
Ultimately, The Granary offers something rather special a substantial and characterful historic building, thoughtfully transformed into a highly versatile modern home.
With its impressive proportions, flexible accommodation, striking original features, contemporary comforts and attractive mature gardens, this is a property that needs to be experienced in person to truly appreciate everything it has to offer.
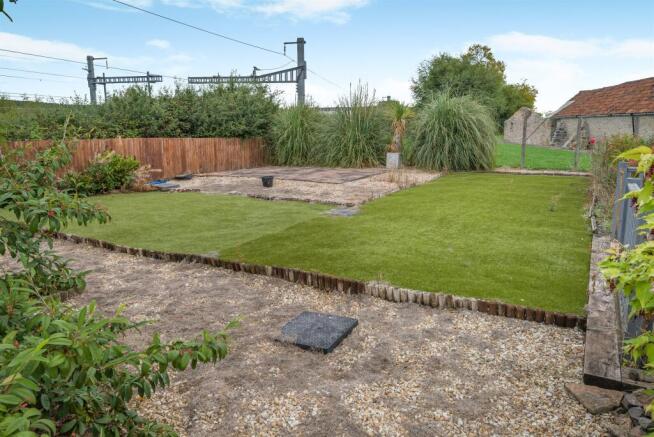
Outside - Outside, the gardens are predominantly positioned to the rear, the level mature gardens provide a number of separate seating areas. Established trees and shrubs add greenery and a wonderful sense of maturity. There is a large decked area with faux grass for lower maintenance and the boundary is defined by fencing.
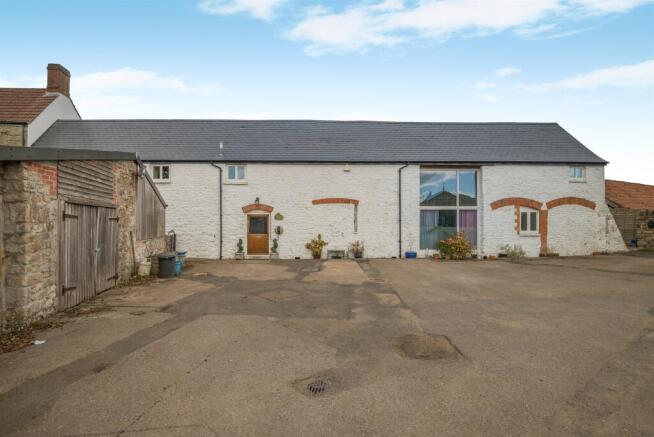
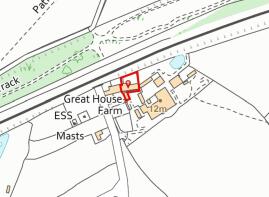
To the front, the property benefits from courtyard parking (we are advised that additional parking is currently being added to the title of the property), a garage and a useful additional storeroom, currently used for storing wood, as well as a second utility area. Please note there is a rail track located to the rear of the property and there is right of way access to the property over the attached properties land.
Ultimately, The Granary offers something rather special a substantial and characterful historic building, thoughtfully transformed into a highly versatile modern home. Well located for local amenities including primary schooling, a selection of shops and restaurants and commuting via the M4 or Severn Tunnel rail junction.
AGENT'S NOTE
The land to the front of the property is currently being transferred into the title to create additional parking. There is a rail track to the rear of the property.
The property is Grade II listed.
Drainage is shared with next door via a treatment plant.
Central heating is oil.
Right of way access to the property.
Part of next door is under The Granary's roof.
Sewage pipes from Great House Farm cross and connect with shared sewage system.
There is a 3,000 litre rainwater harvester. This feeds the toilets, washing machine and outside taps.
Viewings
Please make sure you have viewed all of the marketing material to avoid any unnecessary physical appointments. Pay particular attention to the floorplan, dimensions, video (if there is one) as well as the location marker.
In order to offer flexible appointment times, we have a team of dedicated Viewings Specialists who will show you around. Whilst they know as much as possible about each property, in-depth questions may be better directed towards the Sales Team in the office.
If you would rather a ‘virtual viewing’ where one of the team shows you the property via a live streaming service, please just let us know.
Selling?
We offer free Market Appraisals or Sales Advice Meetings without obligation. Find out how our award winning service can help you achieve the best possible result in the sale of your property.
Legal
You may download, store and use the material for your own personal use and research. You may not republish, retransmit, redistribute or otherwise make the material available to any party or make the same available on any website, online service or bulletin board of your own or of any other party or make the same available in hard copy or in any other media without the website owner's express prior written consent. The website owner's copyright must remain on all reproductions of material taken from this website.
Brochures
Property Brochure- COUNCIL TAXA payment made to your local authority in order to pay for local services like schools, libraries, and refuse collection. The amount you pay depends on the value of the property.Read more about council Tax in our glossary page.
- Ask agent
- PARKINGDetails of how and where vehicles can be parked, and any associated costs.Read more about parking in our glossary page.
- Yes
- GARDENA property has access to an outdoor space, which could be private or shared.
- Yes
- ACCESSIBILITYHow a property has been adapted to meet the needs of vulnerable or disabled individuals.Read more about accessibility in our glossary page.
- Ask agent

Add an important place to see how long it'd take to get there from our property listings.
__mins driving to your place
Affordability




Notes
Staying secure when looking for property
Ensure you're up to date with our latest advice on how to avoid fraud or scams when looking for property online.
Visit our security centre to find out moreDisclaimer - Property reference ACP45954_CAL_141. The information displayed about this property comprises a property advertisement. Rightmove.co.uk makes no warranty as to the accuracy or completeness of the advertisement or any linked or associated information, and Rightmove has no control over the content. This property advertisement does not constitute property particulars. The information is provided and maintained by Archer & Co, Chepstow. Please contact the selling agent or developer directly to obtain any information which may be available under the terms of The Energy Performance of Buildings (Certificates and Inspections) (England and Wales) Regulations 2007 or the Home Report if in relation to a residential property in Scotland.
*This is the average speed from the provider with the fastest broadband package available at this postcode. The average speed displayed is based on the download speeds of at least 50% of customers at peak time (8pm to 10pm). Fibre/cable services at the postcode are subject to availability and may differ between properties within a postcode. Speeds can be affected by a range of technical and environmental factors. The speed at the property may be lower than that listed above. You can check the estimated speed and confirm availability to a property prior to purchasing on the broadband provider's website. Providers may increase charges. The information is provided and maintained by Decision Technologies Limited. **This is indicative only and based on a 2-person household with multiple devices and simultaneous usage. Broadband performance is affected by multiple factors including number of occupants and devices, simultaneous usage, router range etc. For more information speak to your broadband provider.