Elstree Close, Shrewsbury, Shropshire, SY3

- PROPERTY TYPE
Detached
- BEDROOMS
3
- BATHROOMS
1
- SIZE
1,119 sq ft
104 sq m
- TENUREDescribes how you own a property. There are different types of tenure - freehold, leasehold, and commonhold.Read more about tenure in our glossary page.
Freehold
Key features
- LOCATION & CATCHMENT | Meole Village setting in catchment for Ofsted Good-rated Meole Brace Primary, Secondary, and The Priory School
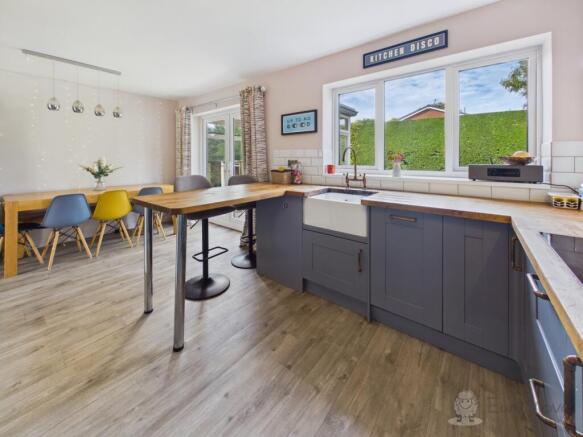
- OPEN PLAN KITCHEN & DINING | Fitted Shaker units, Belfast sink, eye-level double oven, breakfast bar, and sunroom access
- CONVENIENCE & CONNECTIVITY | Minutes to Meole Brace Retail Park, Reabrook Valley, A5, A49, and M54 transport links
- FUTURE POTENTIAL | Scope to extend over the ground floor footprint subject to planning consents
- VERSATILE SECONDARY ROOMS | Extended utility space adaptable as a boot room or workshop area
- GARDEN & OUTDOOR LIVING | Enclosed rear garden with lawn, paved patio, timber shed, and mature hedge boundary
- PARKING & EV CHARGING | Tarmac driveway for two cars, attached single garage, outdoor tap, and wall-mounted EV charger
- UTILITIES & LAYOUT | Ground floor WC, gas central heating, Council Tax Band C
Description
Overview
Living in Meole Village offers everyday convenience right on the doorstep. This three bedroom detached property delivers well proportioned family living, anchored by a light filled open plan kitchen and dining space with smooth LVT flooring running throughout that functions as the home's primary social hub. With a dedicated utility room, attached garage, driveway parking for two cars with a wall-mounted EV charging point, sunroom extension, and a private rear garden with useful side shed storage, the layout provides comfortable living today while offering clear potential to extend further as family needs grow.
Ground Floor
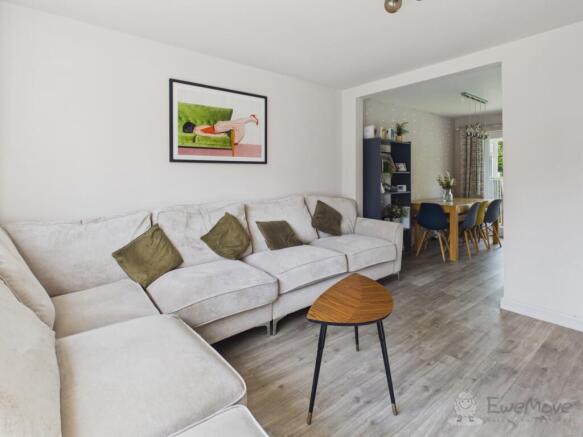
An initial entry porch with built-in storage leads directly into the main hallway, providing access to the primary living areas. Seamless light oak wood-effect flooring flows across the ground floor. The living room sits to the front, featuring a wide window, modern vertical panel radiator, and clear sightlines through to the rear dining area. Adjacent is the open plan kitchen and dining room, fitted with grey Shaker-style units, copper cup handles, wooden worktops, a ceramic Belfast sink, double eye-level oven, electric hob with stainless steel chimney extractor, and a central breakfast bar island. French doors lead directly into the sunroom, which opens onto the rear patio. A secondary door from the kitchen opens into a substantial utility room measuring over four metres in length. This versatile space houses laundry appliances, extra storage, and provides internal access to both the garage and a ground floor WC. The layout allows this area to function equally well as a boot room, laundry station, or secondary prep space.
First Floor
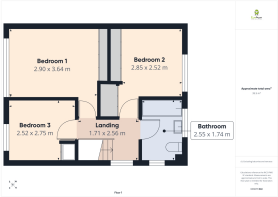
The first floor landing connects three bedrooms and the family bathroom. The main bedroom faces the front, providing space for a double bed, freestanding furniture, and integrated wardrobe storage. The second bedroom sits to the rear with built-in storage, while the third bedroom offers flexibility as a nursery, home office, or single room.
Outside
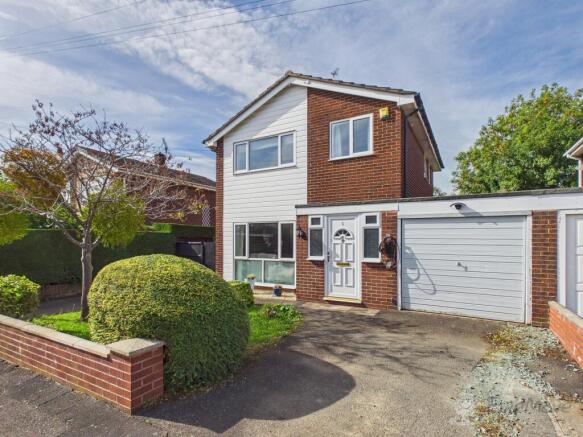
To the front, a tarmac driveway provides off road parking for two vehicles, equipped with a wall-mounted EV charging point and outdoor tap connection, leading to the single attached garage. A neat lawned garden sits alongside the driveway with a low brick perimeter wall. At the rear, the private garden features a paved patio directly off the sunroom, giving way to a flat lawn enclosed by mature hedging and timber fencing. Gated side access includes a timber garden storage shed, with the footprint above the ground floor utility and garage offering clear scope for expansion (subject to consents).
The Location
It is a genuinely popular part of Shrewsbury for families, and it is easy to see why once you look at what is on the doorstep.For everyday shopping, Meole Brace Retail Park is a few minutes' drive away, with Marks & Spencer, Sainsbury's, Next and Home Bargains covering the basics without a trip into town, while Meole Brace Stores is close by for a quick top-up shop. Reabrook Valley Nature Reserve is within easy walking distance for trails and dog walking, while Pure-Gyym, Bannatyne Health Club & Spa and Shrewsbury Town Football Club (The Croud Meadow) are just a short trip away for sport and leisure.
Schools are within walking distance too. Meole Brace CE Primary, Meole Brace School (secondary, ages 11 to 16), and The Priory School are all rated Good by Ofsted and sit right in the local catchment, alongside other sought after options.
The number 26 bus runs from Meole Village into Shrewsbury Bus Station roughly every 45 minutes on weekdays, and the A5112 gives quick access to the A5, which heads west towards Oswestry, Llangollen and North Wales and east towards Telford and the M54 for the wider motorway network. The A49 also heads out of Shrewsbury, south towards Church Stretton, Ludlow and Hereford, and north through Whitchurch towards Chester and, via the M62, Manchester. Shrewsbury railway station is only a few minutes' drive away for regular train services.
Should a purchaser have an offer accepted, they will need to meet our legal requirements under Anti Money Laundering Regulations (AML). We use a specialist third-party service to verify your information and the cost of these checks is £20 per person, which is paid in advance, when an offer is agreed and prior to a memorandum of sale being produced.
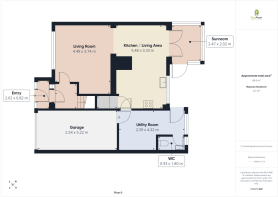
Entrance Hall
0.82m x 2.02m - 2'8" x 6'8"
Garage
5.22m x 2.54m - 17'2" x 8'4"
Hallway
1.45m x 1.58m - 4'9" x 5'2"
Living Room
3.74m x 4.48m - 12'3" x 14'8"
Kitchen/Living Area
3.33m x 5.48m - 10'11" x 17'12"
Sun Room
2.02m x 2.47m - 6'8" x 8'1"
Utility Room
4.32m x 2.39m - 14'2" x 7'10"
WC
1.8m x 0.93m - 5'11" x 3'1"
Bedroom 1
3.64m x 2.9m - 11'11" x 9'6"
Bedroom 2
2.52m x 2.85m - 8'3" x 9'4"
Bedroom 3
2.75m x 2.52m - 9'0" x 8'3"
Landing
2.56m x 1.71m - 8'5" x 5'7"
Bathroom
1.74m x 2.55m - 5'9" x 8'4"
- COUNCIL TAXA payment made to your local authority in order to pay for local services like schools, libraries, and refuse collection. The amount you pay depends on the value of the property.Read more about council Tax in our glossary page.
- Band: C
- PARKINGDetails of how and where vehicles can be parked, and any associated costs.Read more about parking in our glossary page.
- Yes
- GARDENA property has access to an outdoor space, which could be private or shared.
- Yes
- ACCESSIBILITYHow a property has been adapted to meet the needs of vulnerable or disabled individuals.Read more about accessibility in our glossary page.
- Ask agent

Add an important place to see how long it'd take to get there from our property listings.
__mins driving to your place
Affordability
About EweMove, Covering West Midlands
Cavendish House Littlewood Drive, West 26 Industrial Estate, Cleckheaton, BD19 4TE
Notes
Staying secure when looking for property
Ensure you're up to date with our latest advice on how to avoid fraud or scams when looking for property online.
Visit our security centre to find out moreDisclaimer - Property reference 10849196. The information displayed about this property comprises a property advertisement. Rightmove.co.uk makes no warranty as to the accuracy or completeness of the advertisement or any linked or associated information, and Rightmove has no control over the content. This property advertisement does not constitute property particulars. The information is provided and maintained by EweMove, Covering West Midlands. Please contact the selling agent or developer directly to obtain any information which may be available under the terms of The Energy Performance of Buildings (Certificates and Inspections) (England and Wales) Regulations 2007 or the Home Report if in relation to a residential property in Scotland.
*This is the average speed from the provider with the fastest broadband package available at this postcode. The average speed displayed is based on the download speeds of at least 50% of customers at peak time (8pm to 10pm). Fibre/cable services at the postcode are subject to availability and may differ between properties within a postcode. Speeds can be affected by a range of technical and environmental factors. The speed at the property may be lower than that listed above. You can check the estimated speed and confirm availability to a property prior to purchasing on the broadband provider's website. Providers may increase charges. The information is provided and maintained by Decision Technologies Limited. **This is indicative only and based on a 2-person household with multiple devices and simultaneous usage. Broadband performance is affected by multiple factors including number of occupants and devices, simultaneous usage, router range etc. For more information speak to your broadband provider.