Royston Road, Harston, Cambridge, CB22 7NH

- PROPERTY TYPE
Detached
- BEDROOMS
5
- BATHROOMS
3
- SIZE
2,828 sq ft
263 sq m
- TENUREDescribes how you own a property. There are different types of tenure - freehold, leasehold, and commonhold.Read more about tenure in our glossary page.
Freehold
Key features
- Bespoke kitchen with built-in Miele appliances
- Living room with room-sealed, real-flame gas fire
- 2.7m ceilings and full-height rear glazing
- App-controlled Lutron electric blinds
- Principal suite with walk-in wardrobe and ensuite
- Expansive five bedroom modern house
- Landscaped garden with countryside views
- Feature pergola with remote-controlled lighting
- Electric gates, intercom and detached garage
- Energy efficient with an EPC rating of B
Description
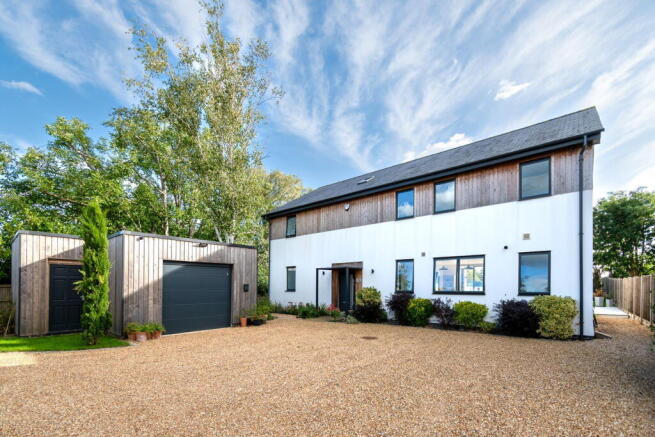
Few new-build homes in south Cambridgeshire offer a setting like this one: a private, gated plot of over 0.2 acres in Harston, with the house set well back from the road and open countryside views stretching out beyond the garden. Every detail has been considered to maximise light and volume, with voluminous 2.7m ceilings to the ground floor and full-height glazing to the rear opening onto the landscaped, south-facing gardens and a private paved terrace.
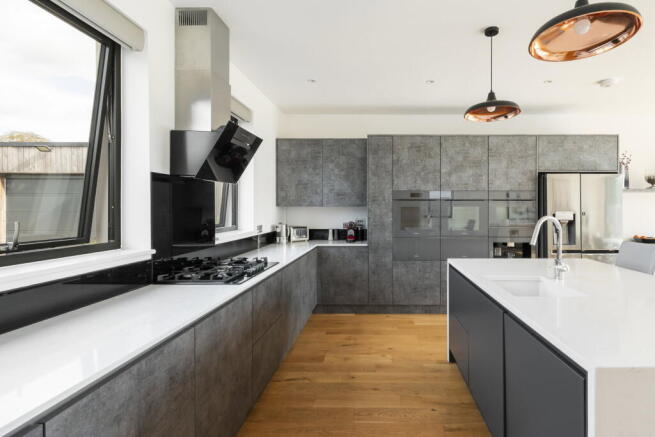
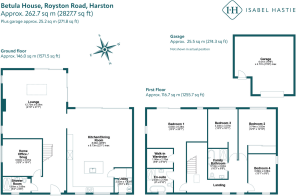
The ground floor is built around two expansive open-plan living spaces, alongside a further reception room flexible enough to serve as a snug, a study, or a fifth bedroom with its own adjacent shower room. At the heart of the home sits the kitchen and dining room, fitted with a bespoke kitchen and a run of built-in Miele appliances including ovens, warming drawers, a microwave and a coffee machine, plus a central waterfall island in quartz with a breakfast bar. A utility room just off the kitchen adds further storage and laundry space.
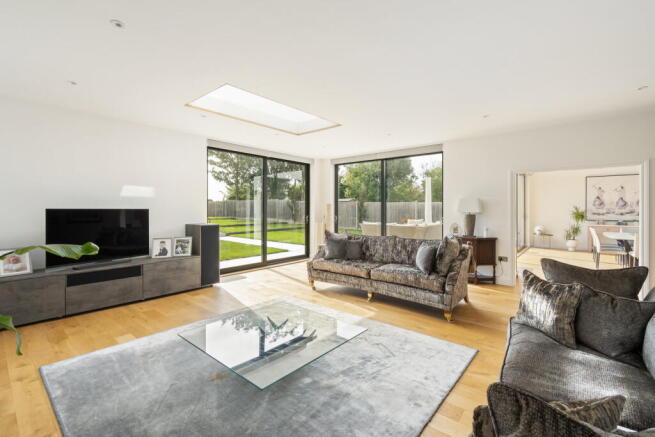
The living room has two sets of sliding patio doors offering access to the rear terrace, as well as a room-sealed, external flue, real flame gas fire for cosy winter evenings. Every front-facing window and all three sets of floor-to-ceiling patio doors are fitted with electric, app-controlled LUTRON blinds. The property is further secured with a four-camera external CCTV system and a separate Ring doorbell camera.
Upstairs, a soaring double-height landing leads to the principal bedroom suite, which occupies the whole east side of the property and includes a walk-in wardrobe; a full ensuite bathroom with a freestanding bath and separate shower; and dual-aspect windows that catch the sun throughout the day. Three further double bedrooms share a family bathroom with a freestanding bath, a double walk-in shower, a low-level WC and a wash basin.
Outside, the plot's impressive 0.2 acres has been recently landscaped by the current owners across three lawned tiers, linked by a porcelain tile path to a paved terrace and pergola which frames the open views across the surrounding fields. The 7m x 4m pergola has an individually slatted roof that opens electronically, offering shade through the summer months, and with integrated remote-controlled lighting and a further four power sockets to the covered patio, it makes for a fantastic backdrop for evening entertaining.
A driveway with intercom and electric gates leads to parking for four vehicles, in addition to a detached garage with a bike store.
The driveway, gates and intercom are owned by and form part of the property, with neighbouring access rights and maintenance shared equally between the two households. The gate camera is owned by and forms part of this independent system; neighbours do not have access to the video feed.
Harston lies 5.5 miles south of Cambridge and has good everyday amenities, including a post office and general store, a doctor's surgery around 300 yards away, and a pharmacy. Trumpington's Waitrose is close by, with a Park & Ride site next door, and the full range of shopping, culture and leisure in Cambridge itself, including the Grand Arcade and the historic market square. A new supermarket is due to open nearby in early 2027, and the area is also well served by Fitzbillies bakery and café and Nadiya's café. The property is also well placed for Addenbrooke's and Papworth Hospitals and the Cambridge Biomedical Campus, around 4.5 miles away. There's a local primary school in the village, secondary schools in Melbourn and Comberton Academy, and a strong choice of independent schools in Cambridge, including St Faith's, St John's and King's College Prep Schools, the Perse Co-Ed, The Leys, Stephen Perse and St Mary's.
The M11 is reachable just outside the village at Junction 11, giving access south to Stansted Airport, the M25 and London, and north to the A14, A1, M1 and M6. Foxton station, around 2 miles away, runs services to London King's Cross and Cambridge. For those commuting to London King's Cross from Cambridge station, the journey can take under 50 minutes, with Liverpool Street reachable from around 57 minutes, and Royston services reaching King's Cross in around 37 minutes.
Additional information
Services: Mains water, electricity, gas, sewage
Local Authority: South Cambridgeshire District Council
Council Tax Band: G
EPC Rating: B
Tenure: Freehold
Internet speed: Full Fibre Max (1600Mbps)
- COUNCIL TAXA payment made to your local authority in order to pay for local services like schools, libraries, and refuse collection. The amount you pay depends on the value of the property.Read more about council Tax in our glossary page.
- Band: G
- PARKINGDetails of how and where vehicles can be parked, and any associated costs.Read more about parking in our glossary page.
- Garage,Driveway
- GARDENA property has access to an outdoor space, which could be private or shared.
- Private garden
- ACCESSIBILITYHow a property has been adapted to meet the needs of vulnerable or disabled individuals.Read more about accessibility in our glossary page.
- Ask agent

Add an important place to see how long it'd take to get there from our property listings.
__mins driving to your place
Affordability

Notes
Staying secure when looking for property
Ensure you're up to date with our latest advice on how to avoid fraud or scams when looking for property online.
Visit our security centre to find out moreDisclaimer - Property reference S1869370. The information displayed about this property comprises a property advertisement. Rightmove.co.uk makes no warranty as to the accuracy or completeness of the advertisement or any linked or associated information, and Rightmove has no control over the content. This property advertisement does not constitute property particulars. The information is provided and maintained by Isabel Hastie, Covering Cambridge. Please contact the selling agent or developer directly to obtain any information which may be available under the terms of The Energy Performance of Buildings (Certificates and Inspections) (England and Wales) Regulations 2007 or the Home Report if in relation to a residential property in Scotland.
*This is the average speed from the provider with the fastest broadband package available at this postcode. The average speed displayed is based on the download speeds of at least 50% of customers at peak time (8pm to 10pm). Fibre/cable services at the postcode are subject to availability and may differ between properties within a postcode. Speeds can be affected by a range of technical and environmental factors. The speed at the property may be lower than that listed above. You can check the estimated speed and confirm availability to a property prior to purchasing on the broadband provider's website. Providers may increase charges. The information is provided and maintained by Decision Technologies Limited. **This is indicative only and based on a 2-person household with multiple devices and simultaneous usage. Broadband performance is affected by multiple factors including number of occupants and devices, simultaneous usage, router range etc. For more information speak to your broadband provider.