
** SIGNATURE HOME ** Wyatts Green, Wyatts Green Road, Brentwood

- PROPERTY TYPE
Detached
- BEDROOMS
5
- BATHROOMS
5
- SIZE
3,808 sq ft
354 sq m
- TENUREDescribes how you own a property. There are different types of tenure - freehold, leasehold, and commonhold.Read more about tenure in our glossary page.
Freehold
Key features
- 3808 SQ.FT DETACHED HOUSE & ANNEX
- 5 DOUBLE BEDROOMS
- 1 BED ANNEX, KITCHEN/LIVING ROOM & SHOWER ROOM
- 4 RECEPTIONS & LARGE KITCHEN / DINER
- OVERALL PLOT APPROX 0.22 ACRES (STLS)
- 4 EN-SUITES & MAIN FAMILY BATHROOM
- DOUBLE GARAGE & LARGE DRIVEWAY
- VIEWS OVER FARMLAND
Description
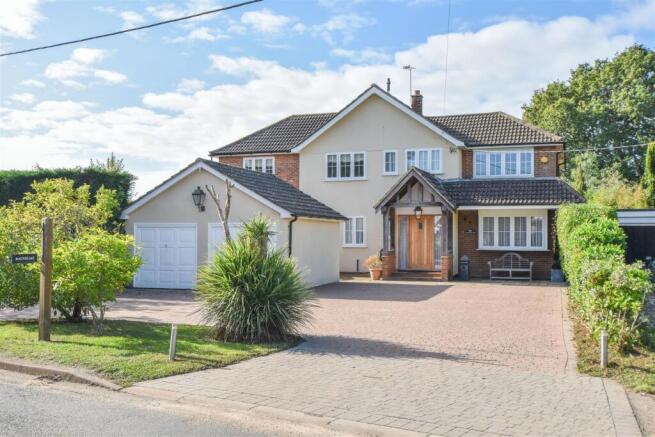
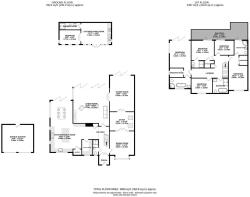
A porch to the front of the property has double doors which open into the hallway which in turn leads into a large L-shaped kitchen / diner. Off the hallway there are stairs rising to the first floor and doors into the dining room, kitchen / family room and into a modern ground floor shower room with shower cubicle, wash hand basin and w.c. This family home boasts FOUR reception rooms, a dining room which opens into a large study which in turn opens into an impressive games room with bi-folding doors opening onto the rear garden. There are further double doors from the games room which give access into a large living room which also has bi-folding doors to the width of the room; opened up in the warmer seasons, you have direct access onto the patio and heated swimming pool, making this a wonderful room and perfect space for entertaining. The impressive L-shaped kitchen / diner is fitted in a lovely bespoke range of white, wall and base units with glass display cabinets and stunning marble work surfaces over the base units. A central island unit with matching work surfaces provide further storage, integrated microwave oven and seating for four to one side. There is a stylish Butler sink, integrated wine cooler, integrated dishwasher and Range cooker, along with space for double fridge / freezer. There is additional space for appliances and storage in a separate utility room off the kitchen. A third set of bi-folding doors to one end of the kitchen offers further access into the rear garden.
Rising to the first floor you will find FIVE, double bedrooms, four of which have en-suite bath and/or shower rooms. Three of the bedrooms also have access onto a large terrace/balcony, which sits at the rear of the property and provides a lovely spot to sit and have a morning coffee whilst enjoying the views. The fourth bedroom can also enjoys the views over the garden and beyond with a window to the side aspect and a large ‘Juliette’ balcony with bi-folding doors. Completing the first floor is a large, modern family bathroom with panelled bath, separate shower cubicle, wash hand basin and w.c.
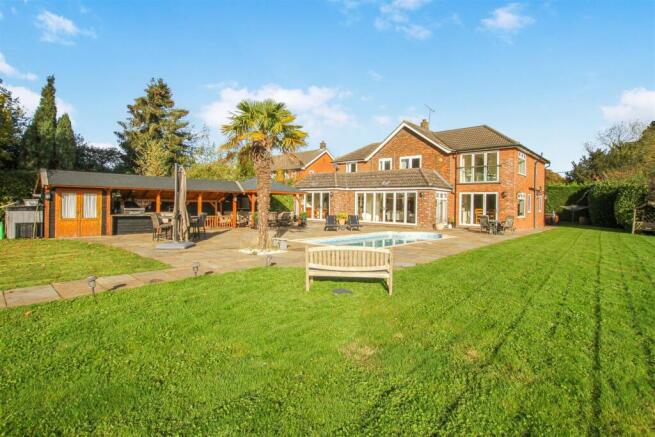
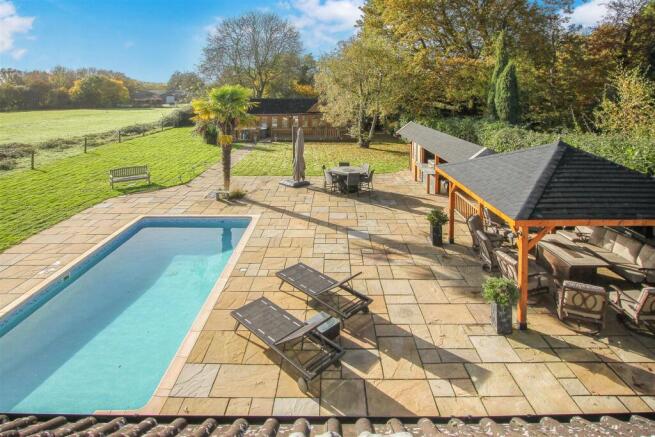
As previously mentioned, the property sits on a plot of just under ¼ of an acre (0.22 stls), with lovely views from the garden across farmland. Stepping into the garden you cannot miss a good-sized, heated outdoor swimming pool surrounded by paved patio. To one side there is a large, covered seating and BBQ area with pool room adjacent. Furthermore, there is a detached, purpose-built ANNEX with Kitchen / living room, separate bedroom and separate shower room/w.c. There is extensive parking available at the property by way of a double, detached garage with pedestrian door to the rear, plus an incredibly spacious block paved driveway providing parking for at least 8 cars.
Porch - Double doors into :
Hallway - Stairs rising to first floor. Hallway opens into the kitchen / diner.
Ground Floor Shower Room - Tiled shower cubicle, wash hand basin set into vanity unit and close coupled w.c. Tiled flooring and part tiled walls.
Dining Room - 4.83m x 4.32m (15'10 x 14'2) - Square bay window to front aspect. Laminate wood strip flooring. Double doors into :
Study - 4.32m x 3.30m (14'2 x 10'10) - Two Velux windows. Double doors into :
Games Room - 6.30m x 4.32m (20'8 x 14'2) - Bi-folding doors and further giving access into the garden. Doubled doors opening into the lounge/family room. Laminate wood strip flooring.
Living Room - 6.71m x 6.30m (22' x 20'8) - Two sets of bi-folding doors to the rear. Feature fireplace. Polished wood strip flooring.
L-Shaped Kitchen / Family Room - 8.99m x 8.38m (29'6 x 27'6) - Bi-folding doors into the rear garden. Laminate wood strip flooring. Bespoke fitted wall and base units with glass display cabinets with marble work surface over. Central island unit with marble work surface over, storage, integrated microwave oven and seating to one side. Range cooker, space for double fridge / freezer, Butler sink unit, integrated wine cooler and integrated dishwasher. Door into pantry. Further door into :
Utility Room - Work surface and further space for appliances.
First Floor Landing - L-shaped landing with airing / storage cupboard.
Bedroom - 6.43m x 3.76m (21'1 x 12'4) - Juliette balcony with bi-folding doors, and window to side providing lovely views over the garden. Door into en-suite bath/shower room and further door into :
Walk-In Dressing Room - Window to side. Hanging and shelving.
En-Suite Bath/Shower Room - Free standing roll top bath with central telephone style mixer taps. Corner shower cubicle. Wash hand basin set into modern vanity unit and w.c with hidden cistern.
Bedroom - 3.99m x 3.51m (13'1 x 11'6) - Window and door to rear opening onto large terrace balcony. Door to walk-in wardrobe and further door into :
En-Suite Shower Room - Shower cubicle, wash hand basin and w.c.
Bedroom - 3.68m x 2.64m (12'1 x 8'8) - Window to front aspect.
Bedroom - 3.40m x 2.59m (11'2 x 8'6) - Window and door to rear opening onto large terrace balcony.
Bedroom - 6.07m x 3.35m (19'11 x 11') - Window to front aspect. Walk-in wardrobe. Door into :
En-Suite Shower Room - Corner shower cubicle, wash hand basin and w.c. Window and door to rear opening onto large terrace balcony.
Terrace / Balcony - 9.78m x 3.05m max (32'1 x 10' max) -
Family Bathroom - Fitted in a four piece suite with panelled bath, separate shower cubicle, wash hand basin and w.c.
Exterior - Overall Plot 0.22 Acres - Plot of just under 1/4 of an acre. Spacious covered BBQ area with pool room adjacent. Extensive block paved driveway to front allowing parking for several vehicles.
Outdoor Heated Swimming Pool - Surrounded by large paved patio area.
Outbuilding / Annex - Currently being used as a home office / work space.
Kitchen / Living Room - 5.28m x 3.81m (17'4 x 12'6) - Kitchen area includes sink unit, cooker with hob and extractor above. Further space for appliances. Wall and base units with work surface over. Laminate flooring.
Bedroom - 3.76m x 2.54m (12'4 x 8'4) - Windows to front and side aspects. Laminate flooring.
Shower Room / Wc - Shower cubicle, wash hand basin and w.c.
Double Garage - 5.49m x 4.83m (18' x 15'10) - Pedestrian door to rear.
Agents Note - Fee Disclosure - As part of the service we offer we may recommend ancillary services to you which we believe may help you with your property transaction. We wish to make you aware, that should you decide to use these services we will receive a referral fee. For full and detailed information please visit 'terms and conditions' on our website
In accordance with the Money Laundering, Terrorist Financing and Transfer of Funds (Information on the Payer) Regulations 2017, as amended, all prospective purchasers are required to undergo satisfactory Money Laundering and Identity Verification checks prior to proceeding with a purchase. We will make a charge of £30 per purchaser to cover our costs in respect of these checks. This fee is non-refundable and must be paid upon request to enable the necessary checks to be completed.
Brochures
** SIGNATURE HOME ** Wyatts Green, Wyatts Green Ro- COUNCIL TAXA payment made to your local authority in order to pay for local services like schools, libraries, and refuse collection. The amount you pay depends on the value of the property.Read more about council Tax in our glossary page.
- Band: G
- PARKINGDetails of how and where vehicles can be parked, and any associated costs.Read more about parking in our glossary page.
- Garage
- GARDENA property has access to an outdoor space, which could be private or shared.
- Yes
- ACCESSIBILITYHow a property has been adapted to meet the needs of vulnerable or disabled individuals.Read more about accessibility in our glossary page.
- Ask agent
** SIGNATURE HOME ** Wyatts Green, Wyatts Green Road, Brentwood

Add an important place to see how long it'd take to get there from our property listings.
__mins driving to your place
Affordability

About Keith Ashton, Kelvedon Hatch
38 Blackmore Road, Kelvedon Hatch, Brentwood, CM15 0AT


Notes
Staying secure when looking for property
Ensure you're up to date with our latest advice on how to avoid fraud or scams when looking for property online.
Visit our security centre to find out moreDisclaimer - Property reference 34956984. The information displayed about this property comprises a property advertisement. Rightmove.co.uk makes no warranty as to the accuracy or completeness of the advertisement or any linked or associated information, and Rightmove has no control over the content. This property advertisement does not constitute property particulars. The information is provided and maintained by Keith Ashton, Kelvedon Hatch. Please contact the selling agent or developer directly to obtain any information which may be available under the terms of The Energy Performance of Buildings (Certificates and Inspections) (England and Wales) Regulations 2007 or the Home Report if in relation to a residential property in Scotland.
*This is the average speed from the provider with the fastest broadband package available at this postcode. The average speed displayed is based on the download speeds of at least 50% of customers at peak time (8pm to 10pm). Fibre/cable services at the postcode are subject to availability and may differ between properties within a postcode. Speeds can be affected by a range of technical and environmental factors. The speed at the property may be lower than that listed above. You can check the estimated speed and confirm availability to a property prior to purchasing on the broadband provider's website. Providers may increase charges. The information is provided and maintained by Decision Technologies Limited. **This is indicative only and based on a 2-person household with multiple devices and simultaneous usage. Broadband performance is affected by multiple factors including number of occupants and devices, simultaneous usage, router range etc. For more information speak to your broadband provider.