
Borough Court, Torpoint, Cornwall, PL11

- PROPERTY TYPE
Detached
- BEDROOMS
4
- BATHROOMS
2
- SIZE
Ask agent
- TENUREDescribes how you own a property. There are different types of tenure - freehold, leasehold, and commonhold.Read more about tenure in our glossary page.
Freehold
Description
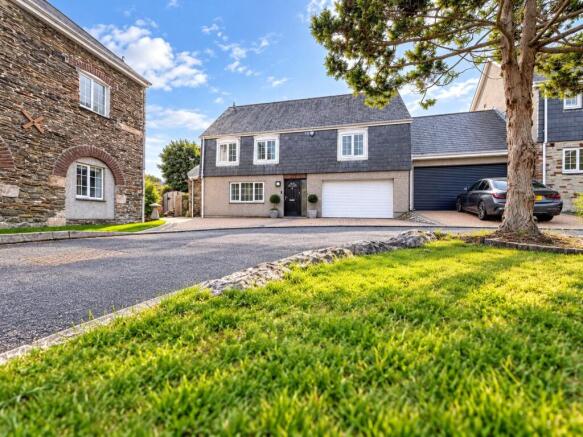
Set within an exclusive cluster of individual properties at Borough Court, this beautifully presented and highly distinctive detached barn conversion offers a rare combination of authentic Cornish character, sophisticated contemporary interiors and exceptional private outdoor space.
From the moment of arrival, the property makes a striking impression. Its handsome elevations combine natural stonework with traditional slate-hung upper sections, crisp white architectural detailing and slate roof coverings, creating a timeless and characterful appearance. Mature trees, established planting and carefully landscaped surroundings further enhance the property's secluded and attractive setting.
Internally, the accommodation has been thoughtfully designed and finished to an impressive standard, combining character features with contemporary styling. Carefully selected feature walls, decorative finishes, architectural details and considered lighting create a refined and welcoming atmosphere throughout.
Reception and Living Accommodation
The principal living and dining room is a particularly impressive space, offering generous proportions. The open arrangement provides an ideal setting for both relaxed family life and more formal entertaining.
A separate reception room or snug offers further flexibility and is rich in character, with exposed natural stone walls, an attractive vaulted-style ceiling and a wealth of architectural detail. This versatile room could equally serve as a cosy sitting room, library, reading room or additional entertaining space.
Contemporary Kitchen
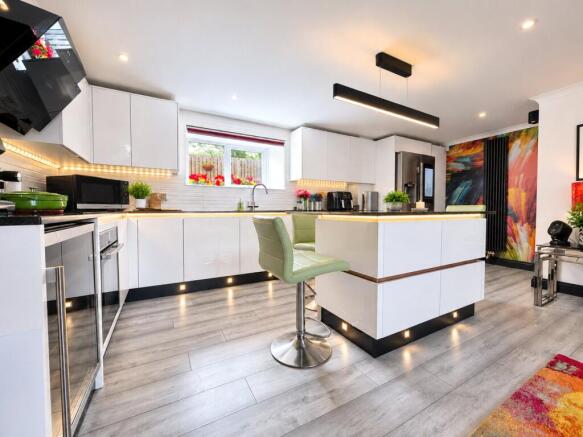
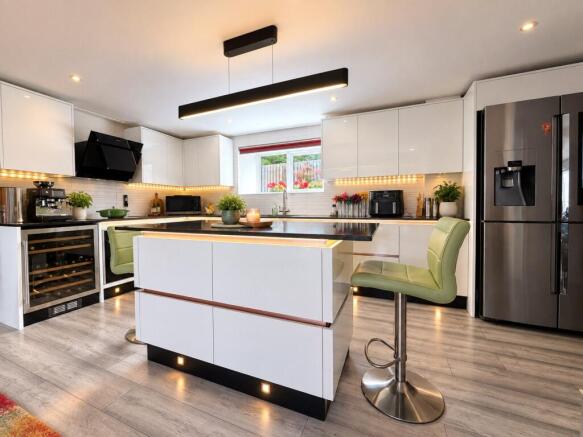
The contemporary kitchen is undoubtedly one of the property's principal highlights. Designed with both functionality and aesthetics in mind, it features extensive high-gloss cabinetry, generous preparation surfaces and a substantial central island with contrasting dark worktops and breakfast seating.
Integrated appliances are complemented by a large American-style fridge freezer, built-in cooking facilities and specialist wine storage, creating an exceptionally well-equipped kitchen suited to both everyday use and entertaining.
Concealed LED illumination beneath the cabinetry and around the island adds a sophisticated ambience, while the rear-facing window provides excellent natural light and attractive views across the landscaped garden. The generous proportions offer an excellent combination of preparation, dining and social space.
Four-Bedroom Flexibility
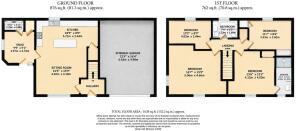
The bedroom accommodation is a particular strength of the property, offering three well-proportioned double bedrooms, together with additional flexible accommodation that could be utilised as a fourth bedroom if required, subject to the purchaser's requirements and any necessary consents.
The principal bedroom is particularly appealing, featuring beautifully finished fitted mirrored wardrobes and warm timber flooring. Excellent natural light enhances the room, which is further complemented by its own dedicated en-suite bathroom.
The second double bedroom is equally well proportioned and enjoys a lovely outlook over the beautifully landscaped gardens. A large window fills the room with natural light while providing an attractive leafy outlook, making this an inviting bedroom for family or guests.
The third double bedroom also benefits from views across the gardens and offers excellent proportions and versatility. A striking geometric feature wall, complementary decorative detailing and generous natural light create an attractive and distinctive finish.
The combination of three genuine double bedrooms, together with the property's additional flexible accommodation, provides superb options for family living, guests or those requiring additional sleeping, working or recreational space.
Family Bathroom
The principal family bathroom is spacious and beautifully appointed, featuring a generous spa-style bath positioned beneath a large window, contemporary sanitaryware, attractive tiling, illuminated mirror detailing and distinctive mosaic accents.
Independent Office / Studio
A particularly valuable feature of the property is the separate ground-floor room with its own independent entrance, adjoining WC and large storage cupboard.
This provides an excellent dedicated home office or studio, entirely separate from the principal living accommodation. Ideal for modern home working, the space could equally lend itself to use as a creative studio, hobby room, consultation room or other ancillary accommodation, subject to any necessary consents.
The independent entrance makes this an especially versatile addition to the home, providing excellent separation between working and living spaces.
Large Integral Garage
Practicality is further enhanced by the large integral garage, accessed via an electric door. Providing secure parking, substantial storage and valuable additional space, it offers a level of convenience rarely found alongside such characterful accommodation.
Private Gardens
Outside, the property enjoys an exceptionally attractive and private garden, thoughtfully landscaped to create a series of distinct areas for outdoor living, entertaining and relaxation.
Extensive paved terraces surround a low-maintenance artificial lawn, while raised borders, mature shrubs, ornamental trees, palms and abundant seasonal planting introduce colour, texture and a strong sense of established privacy.
The garden has been carefully designed to maximise the available space, with several areas ideally suited to al fresco dining, entertaining or simply enjoying the surroundings. Natural stone walls, slate elevations, timber boundaries and established planting combine to create an appealing and secluded outdoor environment.
Further seating and entertaining areas extend around the property, while the generous paved terraces provide a practical, attractive and relatively low-maintenance approach to outdoor living.
In Summary
This is a truly individual and characterful home, combining the architectural authenticity and charm of a traditional Cornish barn conversion with the sophistication, comfort and flexibility of a contemporary residence.
A rare opportunity to acquire a home that successfully combines traditional character with contemporary living, while providing exceptional flexibility for modern family life, home working and entertaining.
Agents Notes - Some of these photographs may have been digitally enhanced, and the agent recommends that prospective purchasers view the property in person. Every effort has been made to ensure that the photographs provide a true and accurate representation of the property.
Brochures
Particulars- COUNCIL TAXA payment made to your local authority in order to pay for local services like schools, libraries, and refuse collection. The amount you pay depends on the value of the property.Read more about council Tax in our glossary page.
- Ask agent
- PARKINGDetails of how and where vehicles can be parked, and any associated costs.Read more about parking in our glossary page.
- Yes
- GARDENA property has access to an outdoor space, which could be private or shared.
- Yes
- ACCESSIBILITYHow a property has been adapted to meet the needs of vulnerable or disabled individuals.Read more about accessibility in our glossary page.
- Ask agent
Borough Court, Torpoint, Cornwall, PL11

Add an important place to see how long it'd take to get there from our property listings.
__mins driving to your place
Affordability


Notes
Staying secure when looking for property
Ensure you're up to date with our latest advice on how to avoid fraud or scams when looking for property online.
Visit our security centre to find out moreDisclaimer - Property reference SAL260153. The information displayed about this property comprises a property advertisement. Rightmove.co.uk makes no warranty as to the accuracy or completeness of the advertisement or any linked or associated information, and Rightmove has no control over the content. This property advertisement does not constitute property particulars. The information is provided and maintained by Ideal Homes, Torpoint. Please contact the selling agent or developer directly to obtain any information which may be available under the terms of The Energy Performance of Buildings (Certificates and Inspections) (England and Wales) Regulations 2007 or the Home Report if in relation to a residential property in Scotland.
*This is the average speed from the provider with the fastest broadband package available at this postcode. The average speed displayed is based on the download speeds of at least 50% of customers at peak time (8pm to 10pm). Fibre/cable services at the postcode are subject to availability and may differ between properties within a postcode. Speeds can be affected by a range of technical and environmental factors. The speed at the property may be lower than that listed above. You can check the estimated speed and confirm availability to a property prior to purchasing on the broadband provider's website. Providers may increase charges. The information is provided and maintained by Decision Technologies Limited. **This is indicative only and based on a 2-person household with multiple devices and simultaneous usage. Broadband performance is affected by multiple factors including number of occupants and devices, simultaneous usage, router range etc. For more information speak to your broadband provider.