
St. Michael Avenue, Plymouth, Devon, PL2

- PROPERTY TYPE
Terraced
- BEDROOMS
2
- BATHROOMS
2
- SIZE
Ask agent
- TENUREDescribes how you own a property. There are different types of tenure - freehold, leasehold, and commonhold.Read more about tenure in our glossary page.
Freehold
Key features
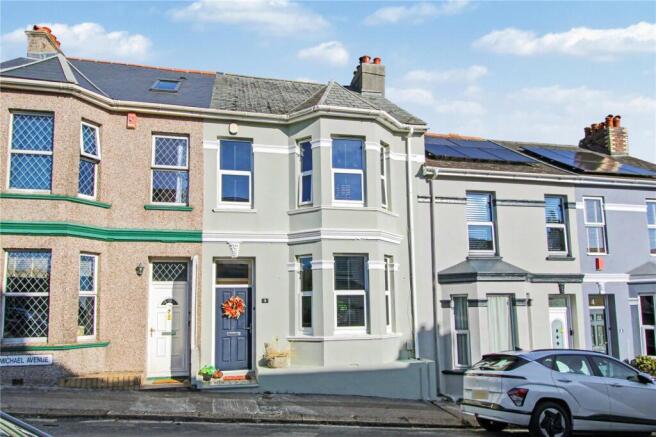
- Absolutely Gorgeous Victorian Home
- Finished to Exceptionally High Standard
- Two Double Bedrooms & Two Bathrooms
- High Ceilings & Period Features Throughout
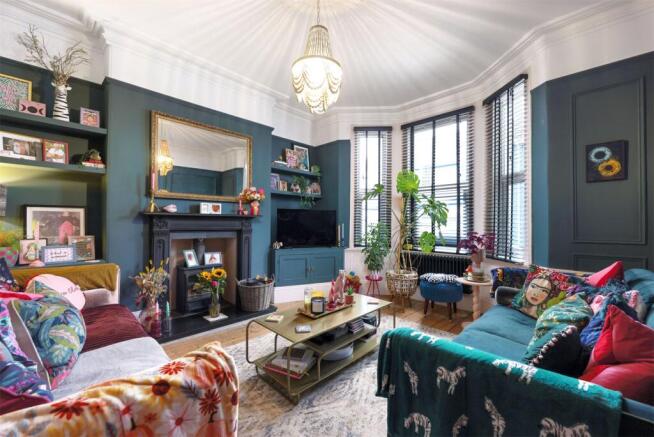
- Sitting Room with Bay Window & Wood Burner
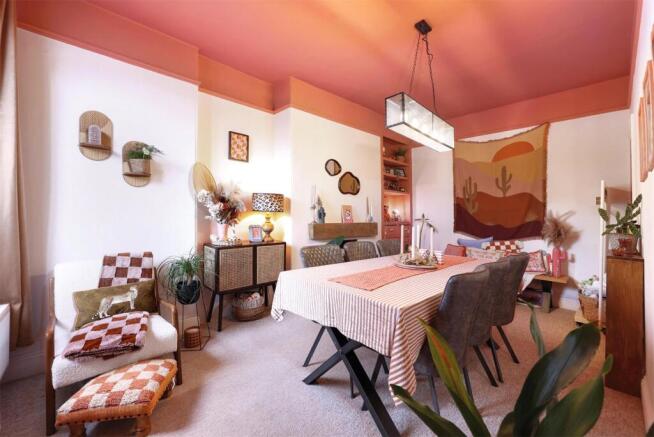
- Stunning Formal Dining Room
- Modern Fitted Kitchen & Utility Space
- Large Cellar Providing Excellent Storage
- Sunny Landscaped Rear Garden
Description
DESCRIPTION
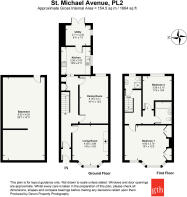
Upon entry it the home via an entrance vestibule and inner hallway, the stunning presentation of this home is immediately demonstrated with tasteful decoration, solid-wooden flooring and a feature staircase with attractive Victorian balustrades and newel post. Beneath the staircase are useful storage cupboards, one of which has a hatch leading down to the basement, which can also be accessed via a door from the rear garden. At the front of the property is a sizeable living room which enjoys a large bay window to the front, a feature fireplace with wood-burning stove, fitted storage units and delightfully high ceilings. The solid-wooden flooring runs throughout the living room also and the current owners style has created a spacious room which is still wonderfully cosy. Next is a formal dining room located in the heart of the home, another room with incredibly high ceilings and a feature decorative fireplace, as well as another useful fitted storage unit. The dining room provides space for a range of furniture including a large table and chairs, perfect for entertaining. At the rear of the home is a recently upgraded kitchen, comprising a range of modern wall and base units under solid wooden worktops. Integrated appliances include oven, induction hob, cooker hood, drinks cooler and dishwasher. Space is provided for a free-standing fridge/freezer. Just off of the kitchen is a handy multi-functional room which currently arranged as our clients hair salon, however presents an excellent utility room or home office space.
On the first floor a bright and airy landing gives access to the accommodation on this level. On the half-landing there is a modern shower room which has been recently upgraded and includes a walk-in shower, toilet, basin and heated towel rail. At the top of the stairs there are two double bedrooms, including a huge master bedroom spanning the entire width of the home and boasting feature panelling, fitted wardrobes, bay window and an attractive fireplace. The smaller bedroom is still a good sized double room and enjoys a large window overlooking the rear garden. Finally, located in the centre of the home is a stunning modern bathroom which has been tastefully designed in a classic style, comprising panelled bath with handheld shower, toilet and basin.
SITUATION
Located within the convenient central Plymouth area of Keyham, the property enjoys easy access to the city centre as well as most other locations across the city and importantly, Devonport Dockyard which is a huge employer for the city. Alexandra Park is quite literally on the doorstep, perfect for those with dogs or children who enjoy spending time outdoors. There are numerous regular bus services which operate nearby, linking Keyham with the rest of Plymouth including the City Centre and Derriford Hospital. Nearby Stoke Village boasts a vibrant community and numerous local amenities including shops, restaurants, cafes and other services. Keyham also boasts its own train station which is frequently served by the London Paddington to Penzance line. College Road Primary School is a popular primary school within walking distance of the property, currently boasting a good Ofsted report. UTC Plymouth and Stoke Damerel Community College are the nearest secondary schools and both presently boast a good Ofsted report.
OUTSIDE
At the rear of the property there is a delightful walled garden which has been cleverly landscaped to provide an excellent space for entertaining and enjoying the summer sunshine. A recently installed decked area is accessed from the utility room and wraps around the rear tenement to a door leading into a large cellar which spans the entire footprint of the property; providing an excellent storage space fitted with light and plumbing. Steps lead down to the main garden area which is laid with astro-turf for ease of maintenance and enjoys a raised seating area beneath a feature pagoda, surrounded by attractive raised planted garden areas. Finally there is a gate leading out to the rear service lane.
SERVICES & OUTGOINGS
We understand that mains electric, gas, water and drainage are connected to the property. Gas fired central heating.
Council Tax: Plymouth City Council - Band A
ADDITIONAL INFORMATION
Broadband: FTTP—Ultrafast broadband is available—highest available download speed 1800 Mbps, highest available upload speed 220 Mbps. (Openreach).
Mobile Coverage: Available via EE, O2, THREE and VODAFONE. For an indication of specific speeds and supply or coverage in the area we recommend contacting your own provider.
Flooding: The property is in an area at a VERY LOW RISK from River/Sea and Surface Water flooding (defined as the chance of flooding each year as less than 0.1%).
Brochures
Particulars- COUNCIL TAXA payment made to your local authority in order to pay for local services like schools, libraries, and refuse collection. The amount you pay depends on the value of the property.Read more about council Tax in our glossary page.
- Band: B
- PARKINGDetails of how and where vehicles can be parked, and any associated costs.Read more about parking in our glossary page.
- Ask agent
- GARDENA property has access to an outdoor space, which could be private or shared.
- Yes
- ACCESSIBILITYHow a property has been adapted to meet the needs of vulnerable or disabled individuals.Read more about accessibility in our glossary page.
- Ask agent

Add an important place to see how long it'd take to get there from our property listings.
__mins driving to your place
Affordability

About Greenslade Taylor Hunt, Ivybridge
8 Erme Ct Leonards Road, Ivybridge, PL21 0SZ

Notes
Staying secure when looking for property
Ensure you're up to date with our latest advice on how to avoid fraud or scams when looking for property online.
Visit our security centre to find out moreDisclaimer - Property reference IVB260226. The information displayed about this property comprises a property advertisement. Rightmove.co.uk makes no warranty as to the accuracy or completeness of the advertisement or any linked or associated information, and Rightmove has no control over the content. This property advertisement does not constitute property particulars. The information is provided and maintained by Greenslade Taylor Hunt, Ivybridge. Please contact the selling agent or developer directly to obtain any information which may be available under the terms of The Energy Performance of Buildings (Certificates and Inspections) (England and Wales) Regulations 2007 or the Home Report if in relation to a residential property in Scotland.
*This is the average speed from the provider with the fastest broadband package available at this postcode. The average speed displayed is based on the download speeds of at least 50% of customers at peak time (8pm to 10pm). Fibre/cable services at the postcode are subject to availability and may differ between properties within a postcode. Speeds can be affected by a range of technical and environmental factors. The speed at the property may be lower than that listed above. You can check the estimated speed and confirm availability to a property prior to purchasing on the broadband provider's website. Providers may increase charges. The information is provided and maintained by Decision Technologies Limited. **This is indicative only and based on a 2-person household with multiple devices and simultaneous usage. Broadband performance is affected by multiple factors including number of occupants and devices, simultaneous usage, router range etc. For more information speak to your broadband provider.