
Arneil Drive, Edinburgh, EH5

- PROPERTY TYPE
Flat
- BEDROOMS
1
- BATHROOMS
1
- SIZE
614 sq ft
57 sq m
- TENUREDescribes how you own a property. There are different types of tenure - freehold, leasehold, and commonhold.Read more about tenure in our glossary page.
Freehold
Key features
- Immaculately presented modern one-bedroom flat, Bright open-plan living dining & kitchen, Excellent storage throughout, Lift access, Bike storage,Excellent transport links,
Description
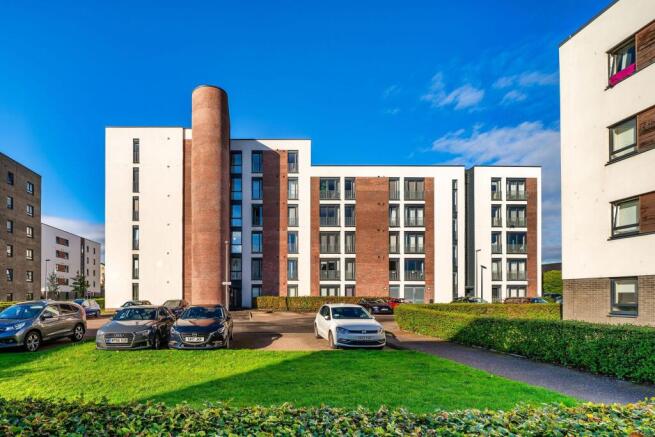
13/8 Arneil Drive is an immaculately presented one-bedroom apartment, offering stylish, modern and low-maintenance living in a highly convenient Edinburgh location.
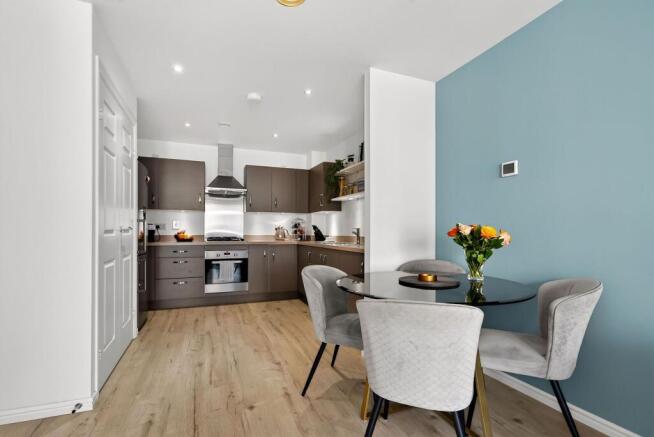
The property benefits from a bright and spacious open-plan living, dining and kitchen area, creating an impressive and versatile space for both everyday living and entertaining. The contemporary kitchen flows seamlessly into the lounge and dining areas, with natural laminate flooring continuing throughout, adding to the clean and modern feel.
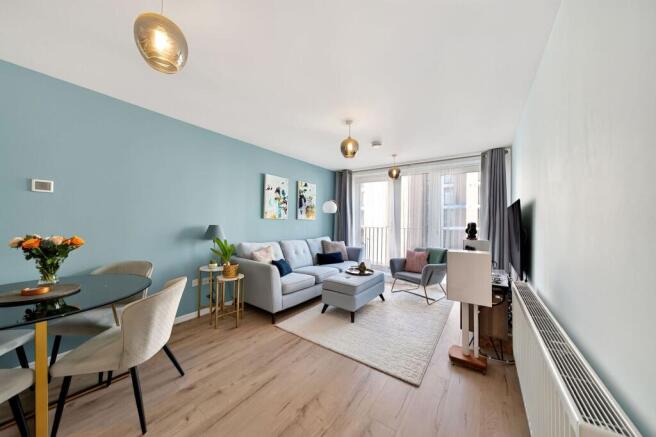
A particular highlight is the full-length double windows in the living room, which flood the space with natural light and capture the evening sunshine, creating a warm and inviting setting to relax and unwind.
The accommodation has been tastefully finished throughout and offers excellent storage, a contemporary bathroom and a bright and well-proportioned double bedroom, complete with full-length windows and built-in wardrobes.
Further benefits include lift access, well-maintained communal stairways, gas central heating via a combi boiler and secure bicycle storage. All window coverings and light fittings are included in the sale, with the bedroom light fitting being replaced prior to completion.
The property is ideally positioned for access to excellent transport links, local amenities, green spaces and Edinburgh city centre, making it an ideal choice for those seeking both convenience and a desirable city lifestyle.
Whether you're searching for a stylish first home, a convenient city base, a comfortable home for two or a buy-to-let investment, this attractive apartment offers an excellent opportunity to acquire a property that is immaculately presented, ready to move into and enjoy.
Freehold Property
Council Tax Band: D
Factor Fee: £112 monthly
These particulars are prepared on the basis of information provided by our clients. Every effort has been made to ensure that the information contained within the Schedule of Particulars is accurate. Nevertheless, the internal photographs contained within this Schedule/ Website may have been taken using a wide-angle lens. All sizes are recorded by electronic tape measurement to give an indicative, approximate size only. Floor plans are demonstrative only and not scale accurate. Moveable items or electric goods illustrated are not included within the sale unless specifically mentioned in writing. The photographs are not intended to accurately depict the extent of the property. We have not tested any service or appliance. This schedule is not intended to and does not form any contract. It is imperative that, where not already fitted, suitable smoke alarms are installed for the safety for the occupants of the property. These must be regularly tested and checked. Please note all the surveyors are independent of RE/MAX Property. If you have any doubt or concerns regarding any aspect of the condition of the property you are buying, please instruct your own independent specialist or surveyor to confirm the condition of the property - no warranty is given or implied.
EPC Rating: B
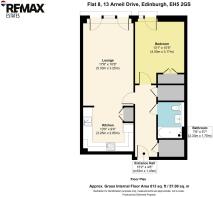
Entrance Hall
4.63m x 1.43m
The welcoming entrance hall provides an immediate sense of space and practicality.
Finished with attractive laminate flooring, the hall benefits from excellent storage, including a large walk-in cupboard which provides generous space for household items, coats, shoes and everyday essentials.
There is also a further hall cupboard housing the meters, which provides additional useful storage for coats, shoes and other items.
Lounge, Diner
5.33m x 3.25m
A bright and welcoming lounge area, featuring full-length double windows which allow an abundance of natural light into the room. The evening sun comes round to flood the room with light later in the day, creating a lovely bright and warm space.
The room is tastefully decorated with a fresh blue feature wall, giving the space a contemporary and stylish feel.
The natural laminate flooring continues seamlessly through the lounge, dining and kitchen areas, creating a sense of flow and continuity throughout the open-plan living space.
Making this a lovely space for relaxing and entertaining.
DINING AREA
Open plan to the lounge and kitchen, the dining area provides a natural space for a dining table and chairs.
The fresh, contemporary décor and continuation of the natural laminate flooring help to create a cohesive feel throughout the open-plan living space, while the layout allows the lounge and dining areas to feel naturally defined.
Kitchen area
2.85m x 3.25m
The modern kitchen is well equipped and combines a contemporary finish with excellent practical storage.
A particular feature is the large double pantry, providing generous additional storage for food, kitchen appliances and everyday essentials.
The kitchen benefits from a range of fitted units and work surfaces, together with a dishwasher, washing machine/dryer, fridge freezer and extractor fan, all of which are included in the sale.
The natural laminate flooring continues through from the lounge and dining areas, creating a seamless flow across the open-plan living space.
The fresh, modern décor complements the rest of the accommodation and makes this a practical kitchen for everyday living.
Bedroom
4m x 3.17m
A spacious beautifully presented and particularly bright double bedroom, benefiting from full-length windows which allow plenty of natural light into the room.
The bedroom has been tastefully decorated and features attractive wall panelling, adding a stylish contemporary finish.
There are double built-in wardrobes, providing excellent storage while keeping the room uncluttered.
The bedroom is finished with a neutral cream carpet , providing a fresh and modern finish. the ceiling lights in this room do not form part of the sale.
Family Bathroom
2.33m x 1.7m
A stylish contemporary bathroom finished with modern grey floor and wall tiling, creating a sleek and timeless feel.
A particular feature is the oversized mirror above the wash hand basin and WC, which enhances the sense of space while reflecting light beautifully throughout the room.
The suite comprises a bath with a shower above , and glazed shower screen, a contemporary pedestal wash hand basin, WC and a heated towel rail, completing this well-presented and practical space.
Brochures
Home ReportProperty Brochure- COUNCIL TAXA payment made to your local authority in order to pay for local services like schools, libraries, and refuse collection. The amount you pay depends on the value of the property.Read more about council Tax in our glossary page.
- Band: D
- PARKINGDetails of how and where vehicles can be parked, and any associated costs.Read more about parking in our glossary page.
- Yes
- GARDENA property has access to an outdoor space, which could be private or shared.
- Communal garden
- ACCESSIBILITYHow a property has been adapted to meet the needs of vulnerable or disabled individuals.Read more about accessibility in our glossary page.
- Ask agent

Add an important place to see how long it'd take to get there from our property listings.
__mins driving to your place
Affordability


Notes
Staying secure when looking for property
Ensure you're up to date with our latest advice on how to avoid fraud or scams when looking for property online.
Visit our security centre to find out moreDisclaimer - Property reference 6efe63f4-29ae-4016-86d3-731592b67b0a. The information displayed about this property comprises a property advertisement. Rightmove.co.uk makes no warranty as to the accuracy or completeness of the advertisement or any linked or associated information, and Rightmove has no control over the content. This property advertisement does not constitute property particulars. The information is provided and maintained by Re/max Estates, Linlithgow. Please contact the selling agent or developer directly to obtain any information which may be available under the terms of The Energy Performance of Buildings (Certificates and Inspections) (England and Wales) Regulations 2007 or the Home Report if in relation to a residential property in Scotland.
*This is the average speed from the provider with the fastest broadband package available at this postcode. The average speed displayed is based on the download speeds of at least 50% of customers at peak time (8pm to 10pm). Fibre/cable services at the postcode are subject to availability and may differ between properties within a postcode. Speeds can be affected by a range of technical and environmental factors. The speed at the property may be lower than that listed above. You can check the estimated speed and confirm availability to a property prior to purchasing on the broadband provider's website. Providers may increase charges. The information is provided and maintained by Decision Technologies Limited. **This is indicative only and based on a 2-person household with multiple devices and simultaneous usage. Broadband performance is affected by multiple factors including number of occupants and devices, simultaneous usage, router range etc. For more information speak to your broadband provider.