Queensland Close, Mickleover, Derby

- PROPERTY TYPE
Detached Bungalow
- BEDROOMS
3
- BATHROOMS
1
- SIZE
Ask agent
- TENUREDescribes how you own a property. There are different types of tenure - freehold, leasehold, and commonhold.Read more about tenure in our glossary page.
Freehold
Key features
- SUPERB HIGH-QUALITY DETACHED BUNGALOW
- IMPRESSIVE 1,300 SQ FT / 121 SQ M OF ACCOMMODATION
- DESIRABLE QUEENSLAND CLOSE LOCATION
- GENEROUSLY PROPORTIONED ROOMS THROUGHOUT
- BEAUTIFULLY PRESENTED AND READY TO MOVE INTO
- SPACIOUS AND VERSATILE SINGLE-STOREY LIVING
- EXCELLENT HOME FOR ENTERTAINING FAMILY AND FRIENDS
- SOUGHT-AFTER MICKLEOVER LOCATION
- RARE OPPORTUNITY TO ACQUIRE A BUNGALOW OF THIS SIZE AND QUALITY
- VIEWING ESSENTIAL TO APPRECIATE THE SPACE AND STANDARD OF ACCOMMODATION
Description
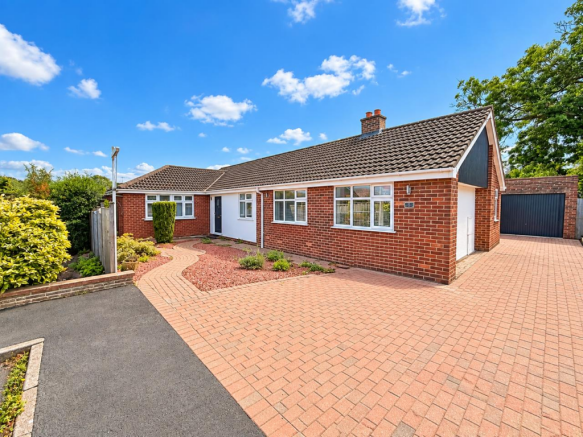
Occupying a desirable position on Queensland Close in sought-after Mickleover, this beautifully presented bungalow offers an impressive 121 square metres (approximately 1,300 square feet) of high-quality living accommodation.
The property combines the ease and practicality of single-storey living with the proportions and finish more commonly associated with a substantial family home. Generous, well-planned rooms, an excellent standard of presentation and a feeling of space throughout make this a particularly appealing and increasingly rare opportunity.
The accommodation has been designed for comfortable modern living, with the generous floor area providing excellent versatility for entertaining, relaxing and accommodating visiting family and friends.
Set within this highly regarded residential location, the property offers an excellent combination of space, quality, privacy and convenience, with Mickleover's wide range of shops, amenities and transport links all readily accessible.
For purchasers seeking a bungalow without compromising on either space or specification, Queensland Close deserves serious consideration. An internal viewing is strongly recommended to fully appreciate the size, quality and overall feel of this superb home. The property is sold Freehold. Council tax band E. Energy rating (Currently being re rated). Furnishings created by AI,
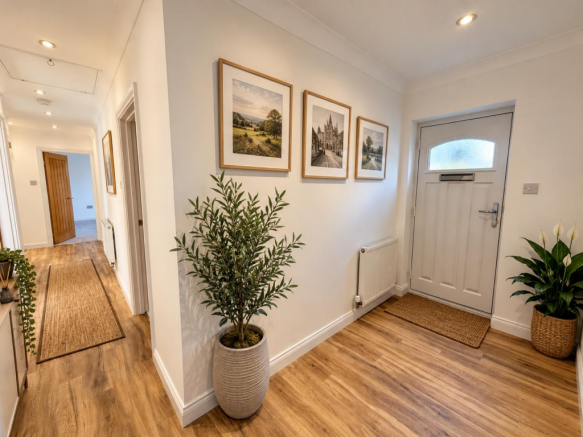
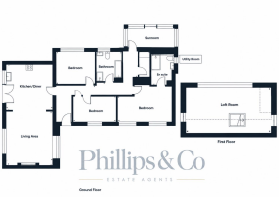
Reception Hall - 'L' shaped and having feature UPVC opaque double glazed entrance door, vinyl floor, three radiators, ceiling LED down lighters, access to roof space (will pull down loft ladder) and double glazed door to conservatory.
Open Plan Living Room With Bespoke Dining Kitchen -
Lounge Area - 5.02 x 4.66 (16'5" x 15'3") - Having feature media wall incorporating a living flame fire, television recess with connection points, built in storage and shelving (with LED back lighting), radiator and two UPVC double glazed windows to both and front aspects).
Dining Kitchen - 4.68 x 4.38 (15'4" x 14'4") - Having a range of shaker style soft close fitted wall, base and drawer units with feature quartz working surfaces, integrated larder fridge, freezer and dish washer, free standing five burner gas range with twin electric ovens and grill, ceiling LED down lighters. vinyl floor, radiator and UPVC double glazed window with adjacent French doors giving views and access over the private landscaped garden.
Utility Room - 2.63 x 1.51 (8'7" x 4'11") - Having a range of fitted shaker style full height and base cupboards, space and plumbing for automatic washing machine, space for dryer, quartz effect laminated working surface, ceiling LED down lighters and radiator.
Conservatory - 5.02 x 1.80 (16'5" x 5'10") - Having vinyl floor, UPVC double glazed windows and sliding patio doors giving views and access over the private rear courtyard.
Principal Bedroom - 5.32 x 3.45 maximum (17'5" x 11'3" maximum) - Having radiator and two UPVC double glazed windows. A door leads to the:-
Luxury Shower Room/En Suite - Having three piece suite with fixed head mains fed drench shower together with hand held shower attachment, glass shower cabinet and screen, complimentary ceramic part tiled walls with contrasting ceramic tiled floor, white enamel heated towel rail, ceiling LED down lighters, extractor fan and UPVC opaque double glazed window.
Bedroom Two - 3.95 x 3.18 (12'11" x 10'5") - Having radiator and UPVC double glazed window.
Bedroom Three - 4.05 x 2.42 (13'3" x 7'11") - Having radiator and UPVC double glazed window.
Luxury Bathroom - Having a four piece suite with fixed head mains fed drench shower together with hand held shower attachment, glass shower cabinet and door, chrome heated towel rail, complimentary ceramic part tiled walls with contrasting ceramic tiled floor, ceiling LED down lighters, extractor fan and UPVC opaque double glazed window.
Loft Room - 5.53 x 2.97 (18'1" x 9'8") - With restricted height however having UPVC doule glazed dormer window with bulk head storage to both ends. The room is carpeted and boarded with power and light.
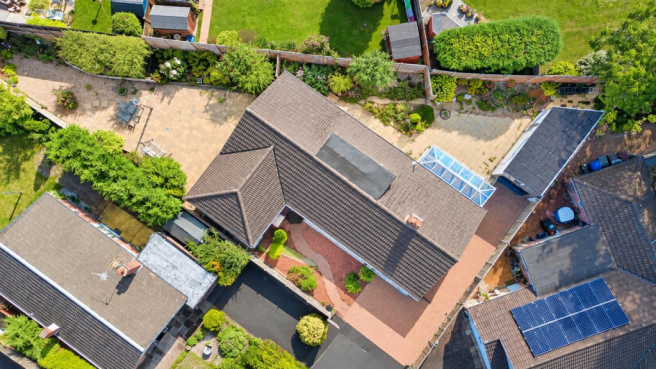
Outside - To the front of the property is a neat low maintenance garden space alongside a driveway providing ample off-road parking and giving access to a double garage at the rear.
The property offers gardens on three sides, with a generous space to the side offering an elevated patio seating area, gravelled feature beds and mixed flower and shrubbery beds. To the rear of the property is an enclosed and private patio area, along with further mature mixed flower and shrubbery beds.
Please Note. - The property is empty of furnishings and has been dressed by AI to give an impression of how it could look.
Brochures
Queensland Close, Mickleover, Derby- COUNCIL TAXA payment made to your local authority in order to pay for local services like schools, libraries, and refuse collection. The amount you pay depends on the value of the property.Read more about council Tax in our glossary page.
- Ask agent
- PARKINGDetails of how and where vehicles can be parked, and any associated costs.Read more about parking in our glossary page.
- Yes
- GARDENA property has access to an outdoor space, which could be private or shared.
- Yes
- ACCESSIBILITYHow a property has been adapted to meet the needs of vulnerable or disabled individuals.Read more about accessibility in our glossary page.
- Ask agent
Energy performance certificate - ask agent
Queensland Close, Mickleover, Derby

Add an important place to see how long it'd take to get there from our property listings.
__mins driving to your place
Affordability

Notes
Staying secure when looking for property
Ensure you're up to date with our latest advice on how to avoid fraud or scams when looking for property online.
Visit our security centre to find out moreDisclaimer - Property reference 34957068. The information displayed about this property comprises a property advertisement. Rightmove.co.uk makes no warranty as to the accuracy or completeness of the advertisement or any linked or associated information, and Rightmove has no control over the content. This property advertisement does not constitute property particulars. The information is provided and maintained by My Pad Phillips and Co, Derby. Please contact the selling agent or developer directly to obtain any information which may be available under the terms of The Energy Performance of Buildings (Certificates and Inspections) (England and Wales) Regulations 2007 or the Home Report if in relation to a residential property in Scotland.
*This is the average speed from the provider with the fastest broadband package available at this postcode. The average speed displayed is based on the download speeds of at least 50% of customers at peak time (8pm to 10pm). Fibre/cable services at the postcode are subject to availability and may differ between properties within a postcode. Speeds can be affected by a range of technical and environmental factors. The speed at the property may be lower than that listed above. You can check the estimated speed and confirm availability to a property prior to purchasing on the broadband provider's website. Providers may increase charges. The information is provided and maintained by Decision Technologies Limited. **This is indicative only and based on a 2-person household with multiple devices and simultaneous usage. Broadband performance is affected by multiple factors including number of occupants and devices, simultaneous usage, router range etc. For more information speak to your broadband provider.