
Ellingham Gardens, Chatteris, PE16 6WB

- PROPERTY TYPE
Semi-Detached
- BEDROOMS
3
- BATHROOMS
2
- SIZE
1,056 sq ft
98 sq m
- TENUREDescribes how you own a property. There are different types of tenure - freehold, leasehold, and commonhold.Read more about tenure in our glossary page.
Freehold
Key features
- New Build Home
- Three Bedrooms
- Arranged Over Three Floors
- Spacious Kitchen/Dining Room
- Ready To Move Straight In
- Quiet Cul De Sac Location
- Backing onto Pleasant Bowling Green
- Village Location with Local Amenities
Description
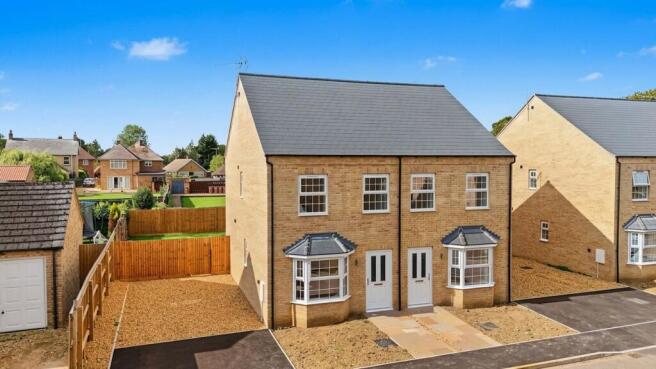
A brand new semi-detached home situated within a pleasant cul-de-sac in Chatteris, offering well-proportioned accommodation arranged over three floors. Designed with energy efficiency in mind, the property benefits from air source heating and the many advantages of a newly built home, including low-maintenance living and modern energy-efficient features. The property also enjoys a pleasant outlook towards the bowls club to the rear, providing an attractive and more open aspect beyond the garden.
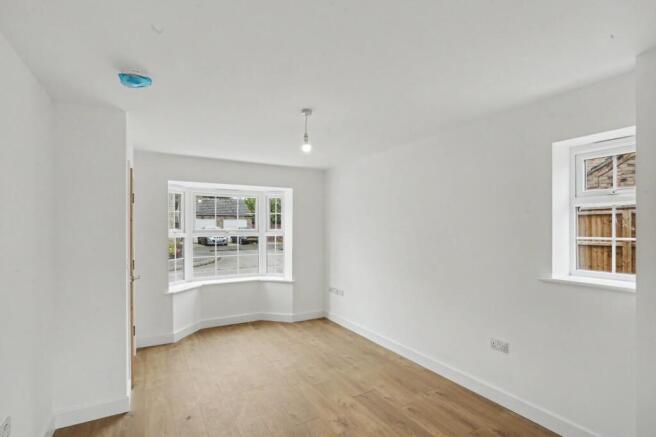
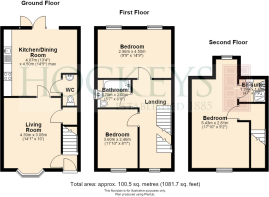
The ground floor comprises an entrance hall with stairs rising to the first floor and access to the cloakroom. The lounge is positioned to the front of the property and features a bay window, additional side window, underfloor heating and useful under-stairs storage.
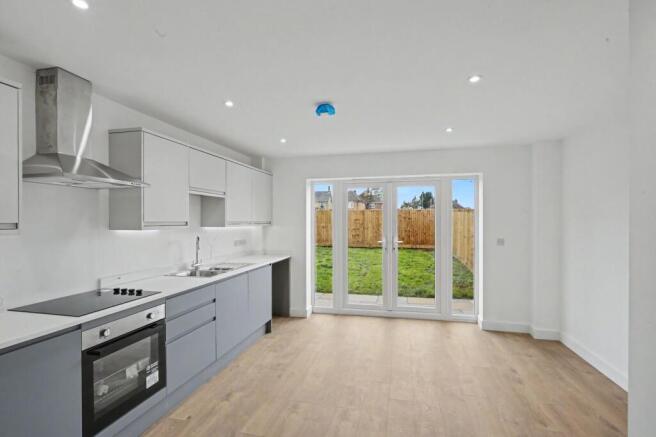
To the rear is the kitchen/breakfast room, fitted with a range of wall and base units, integrated dishwasher, oven and hob, together with space for a fridge/freezer and plumbing for a washing machine. Double doors open onto the rear garden and the room also benefits from underfloor heating.
The first floor provides two further bedrooms, with Bedroom Two having two rear-facing windows overlooking the garden and Bowls Club beyond. These bedrooms are served by a family bathroom fitted with a three-piece suite comprising bath with shower over, wash hand basin and WC.
The second floor is dedicated to the principal bedroom, a generous room with a rear-facing window and access to a private en-suite shower room.
Outside, the property has driveway parking to the side, while the enclosed rear garden is laid mainly to lawn with an Indian sandstone patio providing space for outdoor seating. The garden enjoys a pleasant rear aspect towards the Bowls Club, creating a peaceful setting beyond the property.
The property is conveniently positioned for access to the amenities of Chatteris and provides well-planned accommodation over three floors, with the benefit of being brand new and offered with no onward chain.
Chatteris offers a wide range of amenities, including several churches, a library, a post office, and numerous local shops, cafes, and restaurants. The town centre features a variety of independent stores and national chains, ensuring residents have access to essential services and retail options.
Recreational facilities in Chatteris include a leisure centre with a swimming pool, a gym, and sports courts. The town also has several parks and green spaces, such as Wenny Road Recreation Ground and Furrowfields Park, which provide opportunities for outdoor activities and community events.
The town has a strong sporting culture, with local football, cricket, and bowls clubs. Additionally, Chatteris offers various clubs and societies catering to different interests, ensuring a vibrant community life.
Chatteris is well-connected by road, and the nearby March railway station provides rail services to Ely, Peterborough, and beyond, making it an ideal location for commuters and those seeking a balance of rural and urban living.
Garden
Outside, the property benefits from driveway parking to the side, while the enclosed rear garden is laid to lawn with an Indian sandstone patio, providing a practical space for outdoor seating and entertaining.
Parking - Driveway
Driveway providing off road parking.
Disclaimer
Important Information These particulars are provided as a guide only. They are prepared using information supplied by the seller and other sources believed to be reliable. Whilst every effort has been made to ensure the information is accurate, buyers should satisfy themselves by inspection, survey and their own legal enquiries before proceeding. All measurements, floorplans, photographs and computer-generated images are for guidance only. Measurements and areas are approximate, and we have not tested any services, systems, appliances or equipment. To comply with the Money Laundering, Terrorist Financing and Transfer of Funds (Information on the Payer) Regulations 2017, all purchasers must complete identity and source of funds checks before a transaction can proceed. Identity checks are carried out by an independent third-party provider and are subject to a charge of £30 inclusive of VAT. Material information is provided to the best of our knowledge at the time of publication and may be updated if further information becomes available. These particulars do not form part of any offer or contract.
- COUNCIL TAXA payment made to your local authority in order to pay for local services like schools, libraries, and refuse collection. The amount you pay depends on the value of the property.Read more about council Tax in our glossary page.
- Ask agent
- PARKINGDetails of how and where vehicles can be parked, and any associated costs.Read more about parking in our glossary page.
- Driveway
- GARDENA property has access to an outdoor space, which could be private or shared.
- Private garden
- ACCESSIBILITYHow a property has been adapted to meet the needs of vulnerable or disabled individuals.Read more about accessibility in our glossary page.
- Ask agent
Energy performance certificate - ask agent
Ellingham Gardens, Chatteris, PE16 6WB

Add an important place to see how long it'd take to get there from our property listings.
__mins driving to your place
Affordability



Notes
Staying secure when looking for property
Ensure you're up to date with our latest advice on how to avoid fraud or scams when looking for property online.
Visit our security centre to find out moreDisclaimer - Property reference 17cc52bd-b98c-4ac8-bf1c-dc0e9eccef3a. The information displayed about this property comprises a property advertisement. Rightmove.co.uk makes no warranty as to the accuracy or completeness of the advertisement or any linked or associated information, and Rightmove has no control over the content. This property advertisement does not constitute property particulars. The information is provided and maintained by Hockeys, Ely. Please contact the selling agent or developer directly to obtain any information which may be available under the terms of The Energy Performance of Buildings (Certificates and Inspections) (England and Wales) Regulations 2007 or the Home Report if in relation to a residential property in Scotland.
*This is the average speed from the provider with the fastest broadband package available at this postcode. The average speed displayed is based on the download speeds of at least 50% of customers at peak time (8pm to 10pm). Fibre/cable services at the postcode are subject to availability and may differ between properties within a postcode. Speeds can be affected by a range of technical and environmental factors. The speed at the property may be lower than that listed above. You can check the estimated speed and confirm availability to a property prior to purchasing on the broadband provider's website. Providers may increase charges. The information is provided and maintained by Decision Technologies Limited. **This is indicative only and based on a 2-person household with multiple devices and simultaneous usage. Broadband performance is affected by multiple factors including number of occupants and devices, simultaneous usage, router range etc. For more information speak to your broadband provider.