Newlaithes Road, Horsforth, Leeds, LS18 4SY

- PROPERTY TYPE
Semi-Detached
- BEDROOMS
3
- BATHROOMS
1
- SIZE
765 sq ft
71 sq m
- TENUREDescribes how you own a property. There are different types of tenure - freehold, leasehold, and commonhold.Read more about tenure in our glossary page.
Freehold
Key features
- EXCELLENT HORSFORTH LOCATION CLOSE TO SCHOOLS, CANAL WALKS AND NEW ROAD SIDE
- PERMITTED DEVELOPMENT PREVIOUSLY APPROVED FOR SIDE EXTENSION
- VAILLANT BOILER INSTALLED IN 2017
- FULLY ENCLOSED AND PRIVATE REAR GARDEN
- TWO DOUBLE BEDROOMS AND A COMFORTABLE SINGLE BEDROOM
- DUAL ASPECT KITCHEN WITH INTEGRATED DISHWASHER
- TWO RECEPTION AREAS INCLUDING DINING ROOM / SNUG
- ATTRACTIVE CORNER PLOT ON A QUIET BEND
- THREE BEDROOM SEMI DETACHED FAMILY HOME
Description
Please enquire via Rightmove if you would like to view.
Setting And Position
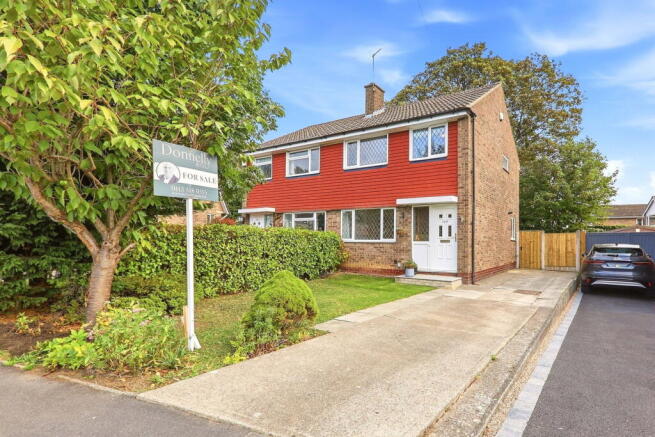
Set in a coveted Horsforth location, close to the Leeds Liverpool Canal, riverside walks and Newlaithes Primary School, this delightful three bedroom semi detached family home occupies an attractive corner plot on a quiet bend of Newlaithes Road.
The position of the house is a particular feature. Passing traffic naturally slows as it approaches the bend and the property does not directly face the houses opposite, helping to create a more open outlook and a good degree of privacy.
Beautifully presented throughout, the property offers a genuine turnkey opportunity for buyers wanting to move in with minimal fuss. The ground floor was fully redecorated in late 2023, including new carpets, while the hall, landing and bedrooms have all been repainted within the last 12 months.
Ground Floor
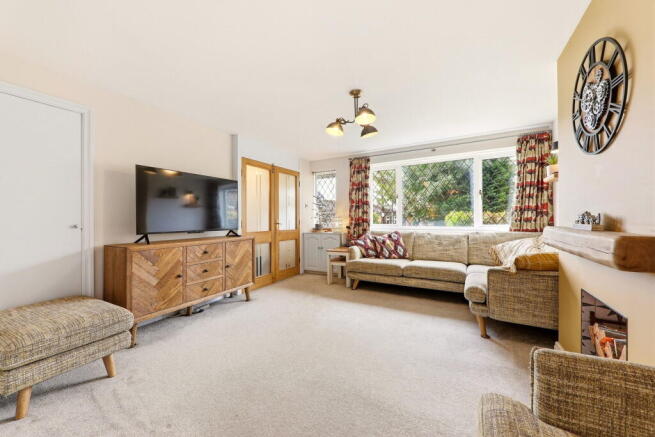
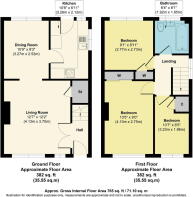
On entering through the UPVC front door, beneath a porch, you are welcomed into a bright entrance hall. Hardwood timber double doors open into the main living room, which in turn flows through into a second reception room currently arranged as a dining room and snug.
The living room is an excellent size and provides ample space for the furniture shown. There is a useful under stairs storage cupboard, pleasant views towards the front garden and street, and a decorative fireplace with an oak lintel above. Recesses to either side of the chimney breast provide useful space for shelving or additional storage.
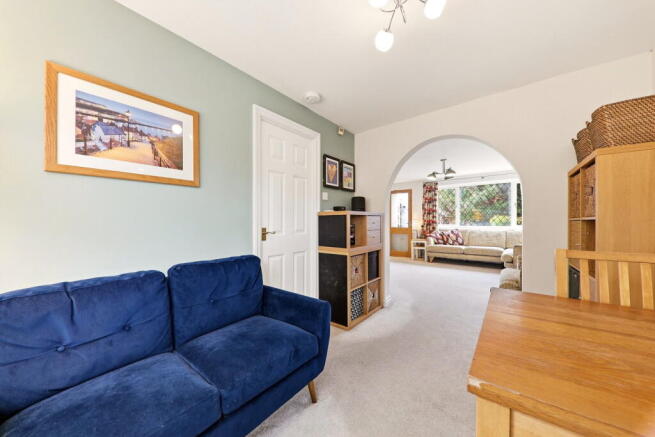
An archway leads through into the adjoining dining room and snug. This is a flexible second reception room that could be configured in a number of ways depending on the needs of the next owner. At present there is space for a two seater sofa together with a dining table for two, while the room also enjoys a pleasant outlook over the rear garden.
Kitchen
The kitchen is dual aspect and has direct access into the rear garden. It is well equipped with an electric double oven, five ring gas hob with extractor above, integrated dishwasher and space for a washing machine. There is also a generous recess to the side of the rear door suitable for an American style fridge freezer.
Further features include tiled splashbacks, a good range of eye level and base storage units and recessed spotlights. The rear door also incorporates a cat flap.
First Floor
To the first floor is a gallery landing with far reaching views across Horsforth, together with access to the loft, which is partially boarded and provides useful storage.
There are three bedrooms, comprising two doubles and a comfortable single bedroom.
- The principal bedroom is positioned at the front of the house and comfortably accommodates a king size bed. There is space for both fitted and freestanding furniture together with fitted wardrobes.
- Bedroom two overlooks the rear garden and is another generous double room. Although currently arranged with a cabin bed, the proportions remain clear, with further fitted wardrobe space and radiator covers.
- Bedroom three is positioned at the front of the house and is a comfortable single bedroom, as photographed. It currently has a cabin bed and also benefits from radiator covers and a particularly useful storage cupboard extending over the stair bulkhead.
The family bathroom is fitted with a three piece suite comprising a low level WC, wash hand basin set within a vanity unit with storage cupboards beneath, and a bath with rainfall shower above, pressurised via the boiler.
Outside
Externally, the property enjoys well maintained gardens to both the front and rear. The fully enclosed rear garden offers a good degree of privacy and has proved particularly useful for both children and pets.
Future Potential
The property also offers future potential. In 2021 the owners explored a single storey extension over the driveway to the right hand side of the house and obtained permitted development approval from Leeds City Council. Architectural drawings are available and can be shared with the eventual buyer if required.
Specification
The house benefits from gas central heating via a Vaillant boiler installed in 2017 and serviced annually by the original installation company. The electrics were also upgraded in 2017, including the installation of a new consumer unit. Cavity wall insulation was installed in 2013 and benefits from a 25 year guarantee.
Ultrafast broadband has recently been connected to the property through EE, while the owners also describe mobile reception as excellent.
Location And Transport
The location is particularly well suited to family life. Newlaithes Primary School is only a few minutes' walk away, while a field and children’s playground at the end of the street provide useful open space close to home. New Road Side, with its shops, cafés, bars and restaurants, is around a 10 minute walk away, with Town Street and Morrisons also within easy reach.
For weekends and everyday outdoor time, canal and riverside walks can be reached in around 10 minutes, offering an excellent option for family walks, cycling, running and dog walking. The Abbey Inn also provides a popular local stop beside the canal.
Transport links are equally convenient for commuting and family routines. Kirkstall Forge railway station is approximately five minutes by car or around 20 minutes on foot, with trains into Leeds taking approximately eight minutes. The station also benefits from a free Park & Ride facility with around 120 designated parking spaces, including accessible and EV charging bays. Frequent bus services towards Leeds and Otley are also available from New Road Side.
Altogether, the area offers an appealing balance of schools, green space, local amenities and straightforward access into Leeds, making it a strong setting for families wanting both convenience and a sense of community.
What The Owners Love
The current owners have lived at the property since 2017 and say the location is what they will miss most, particularly being able to walk towards the canal and river in one direction and the restaurants, bars and cafés of New Road Side in the other.
A warm, comfortable and well maintained family home in a highly convenient Horsforth setting, this is a property that is well worth viewing.
Agent’s Note
These property particulars are intended to give a fair description of the property but do not form part of any offer or contract. Whilst every effort has been made to ensure accuracy, prospective purchasers should not rely solely on this information and are advised to carry out their own due diligence. All services, systems and appliances have not been tested. Measurements are approximate.
Anti Money Laundering Regulations
In accordance with Anti Money Laundering regulations, all prospective purchasers will be required to provide photographic identification, proof of address and confirmation of financial ability to proceed prior to any offer being accepted.
Council Tax
Council Tax Band C, as advised by Leeds City Council.
- COUNCIL TAXA payment made to your local authority in order to pay for local services like schools, libraries, and refuse collection. The amount you pay depends on the value of the property.Read more about council Tax in our glossary page.
- Band: C
- PARKINGDetails of how and where vehicles can be parked, and any associated costs.Read more about parking in our glossary page.
- Off street
- GARDENA property has access to an outdoor space, which could be private or shared.
- Private garden
- ACCESSIBILITYHow a property has been adapted to meet the needs of vulnerable or disabled individuals.Read more about accessibility in our glossary page.
- Ask agent
Newlaithes Road, Horsforth, Leeds, LS18 4SY

Add an important place to see how long it'd take to get there from our property listings.
__mins driving to your place

Notes
Staying secure when looking for property
Ensure you're up to date with our latest advice on how to avoid fraud or scams when looking for property online.
Visit our security centre to find out moreDisclaimer - Property reference S1869469. The information displayed about this property comprises a property advertisement. Rightmove.co.uk makes no warranty as to the accuracy or completeness of the advertisement or any linked or associated information, and Rightmove has no control over the content. This property advertisement does not constitute property particulars. The information is provided and maintained by Donnelly and Co, Horsforth. Please contact the selling agent or developer directly to obtain any information which may be available under the terms of The Energy Performance of Buildings (Certificates and Inspections) (England and Wales) Regulations 2007 or the Home Report if in relation to a residential property in Scotland.
*This is the average speed from the provider with the fastest broadband package available at this postcode. The average speed displayed is based on the download speeds of at least 50% of customers at peak time (8pm to 10pm). Fibre/cable services at the postcode are subject to availability and may differ between properties within a postcode. Speeds can be affected by a range of technical and environmental factors. The speed at the property may be lower than that listed above. You can check the estimated speed and confirm availability to a property prior to purchasing on the broadband provider's website. Providers may increase charges. The information is provided and maintained by Decision Technologies Limited. **This is indicative only and based on a 2-person household with multiple devices and simultaneous usage. Broadband performance is affected by multiple factors including number of occupants and devices, simultaneous usage, router range etc. For more information speak to your broadband provider.