
Telegraph Road, Heswall, CH60

- PROPERTY TYPE
Detached
- BEDROOMS
5
- BATHROOMS
5
- SIZE
2,375 sq ft
221 sq m
- TENUREDescribes how you own a property. There are different types of tenure - freehold, leasehold, and commonhold.Read more about tenure in our glossary page.
Freehold
Key features
- Exquisite Newly Renovated Five Bedroom Detached Residence
- Enviable Location In The Highly Sought-After Area Of Heswall
- Expansive Proportions Finished To The Highest Specifications
- Entrance Hall, Beautifully Presented Living Room, Utility & WC
- Immaculately Finished Open Plan Kitchen Dining & Living Area
- Five Generously Sized Bedrooms Flooded With Natural Light
- Three Luxury Ensuites & Contemporary Jack and Jill Bathroom
- Roof Terrace, Landscaped Garden & Ample Off-Road Parking
Description
A showstopping home unlike any other!
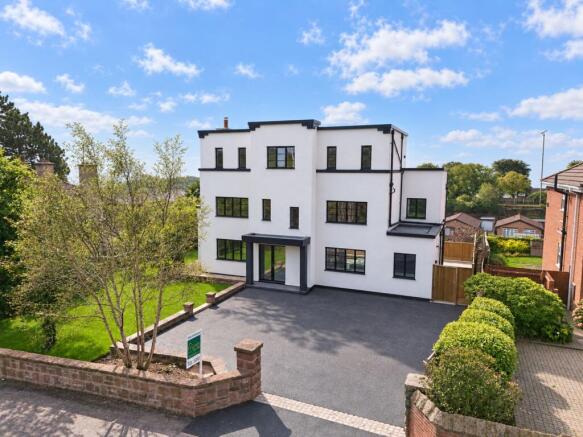
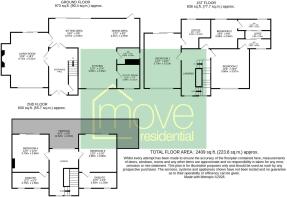
Move Residential are thrilled to present to the sales market this exquisite newly renovated five bedroom detached residence, enjoying a prime position in the highly sought-after area of Heswall. Boasting a striking frontage which exudes kerb appeal, this property offers an abundance of generously proportioned living space which has been thoughtfully arranged over three floors, and showcases stunning interiors which have evidently been finished to the most exemplary specifications throughout. Demonstrating meticulous attention to detail, this property is the very definition of luxury living, promising to make a truly incomparable forever home for an extremely lucky family.
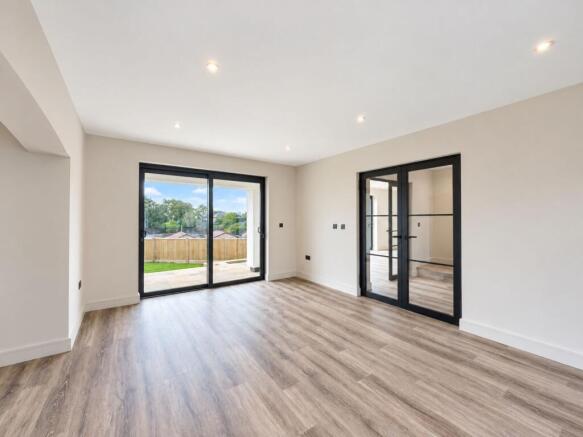
An elegant entrance hall greets you into the property, setting the tone for the accommodation to follow, featuring attractive wood style flooring and eye-catching Crittall style French doors which lead through to a bright and spacious reception room. Beautifully finished in tasteful neutral décor and boasting a set of sliding doors to the rear overlooking the garden, this presents a tranquil setting for relaxation.
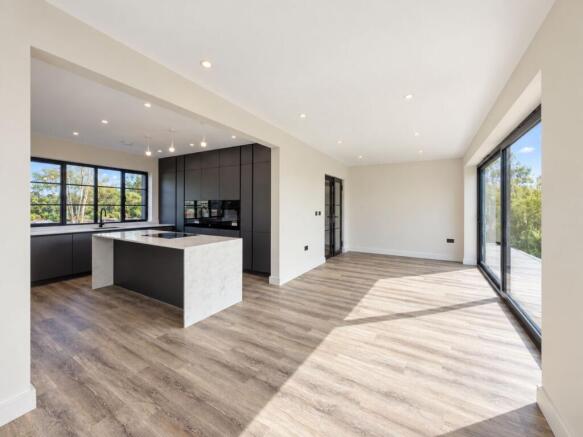
At the heart of the home is a sensational open plan kitchen, dining and living space which presents the ultimate setting for social living, equally suited to enjoying quality family time and entertaining on a grander scale. The kitchen is complete with a range of stylish fitted base and wall units, complementary worktops and a spectacular centre island incorporating a breakfast bar. An impressive selection of fully integrated AEG appliances includes two pyrolytic ovens, a combination oven and microwave, warming drawer, fridge/freezer and easy-lift dishwasher, whilst the sink is complemented by a Quooker instant hot water tap. The sitting and dining area enjoys a set of sliding doors which flood the space with natural light and provide seamless access out to the garden. The kitchen also provides access into a well-equipped utility room with space and plumbing for both a washing machine and tumble dryer, whilst a convenient WC completes the extensive ground floor.
The outstanding quality continues up to the first floor where you will discover the sumptuous master suite, complete with a balcony and the added luxury of an opulent four-piece ensuite bathroom boasting a free-standing bathtub and walk-in shower. There are a further two generously sized and immaculately presented double bedrooms to this floor, served by a contemporary Jack and Jill shower room, with each room benefitting from its own WC.
At the pinnacle of the property, the second floor is home to the two remaining double bedrooms, each finished to an impeccable standard and enjoying a deluxe ensuite shower room. Both rooms feature sliding doors out to the impressive roof terrace which provides the perfect spot for soaking up the sun whilst taking in the scenic views.
Externally, the residence is further enhanced by a substantial landscaped rear garden which provides a fantastic outdoor space for the whole household to enjoy, consisting of a neatly manicured lawn and smartly flagged patio area. To the front, a further garden area enhances the property’s visual appeal, whilst a driveway provides ample off-road parking for multiple vehicles.
EPC Rating: F
Disclaimer
Disclaimer: Whilst every reasonable effort has been made to ensure accuracy, all descriptions, measurements, floorplans and images are provided for guidance and illustrative purposes only and should not be relied upon as statements of fact. Some images may have been digitally or AI enhanced for presentation purposes. Prospective purchasers should satisfy themselves as to the accuracy of all information provided.
- COUNCIL TAXA payment made to your local authority in order to pay for local services like schools, libraries, and refuse collection. The amount you pay depends on the value of the property.Read more about council Tax in our glossary page.
- Band: F
- PARKINGDetails of how and where vehicles can be parked, and any associated costs.Read more about parking in our glossary page.
- Yes
- GARDENA property has access to an outdoor space, which could be private or shared.
- Yes
- ACCESSIBILITYHow a property has been adapted to meet the needs of vulnerable or disabled individuals.Read more about accessibility in our glossary page.
- Ask agent

Add an important place to see how long it'd take to get there from our property listings.
__mins driving to your place
Affordability



Notes
Staying secure when looking for property
Ensure you're up to date with our latest advice on how to avoid fraud or scams when looking for property online.
Visit our security centre to find out moreDisclaimer - Property reference 4a4195f3-3631-4992-a1af-95f2d78b9dd0. The information displayed about this property comprises a property advertisement. Rightmove.co.uk makes no warranty as to the accuracy or completeness of the advertisement or any linked or associated information, and Rightmove has no control over the content. This property advertisement does not constitute property particulars. The information is provided and maintained by Move Residential, Heswall. Please contact the selling agent or developer directly to obtain any information which may be available under the terms of The Energy Performance of Buildings (Certificates and Inspections) (England and Wales) Regulations 2007 or the Home Report if in relation to a residential property in Scotland.
*This is the average speed from the provider with the fastest broadband package available at this postcode. The average speed displayed is based on the download speeds of at least 50% of customers at peak time (8pm to 10pm). Fibre/cable services at the postcode are subject to availability and may differ between properties within a postcode. Speeds can be affected by a range of technical and environmental factors. The speed at the property may be lower than that listed above. You can check the estimated speed and confirm availability to a property prior to purchasing on the broadband provider's website. Providers may increase charges. The information is provided and maintained by Decision Technologies Limited. **This is indicative only and based on a 2-person household with multiple devices and simultaneous usage. Broadband performance is affected by multiple factors including number of occupants and devices, simultaneous usage, router range etc. For more information speak to your broadband provider.