Leiston, Suffolk

Letting details
- Let available date:
- Now
- Deposit:
- £2,700A deposit provides security for a landlord against damage, or unpaid rent by a tenant.Read more about deposit in our glossary page.
- Furnish type:
- Part furnished
- Council Tax:
- Ask agent
- PROPERTY TYPE
Barn Conversion
- BEDROOMS
4
- BATHROOMS
2
- SIZE
Ask agent
Key features
- Stunning 4-bedroom contemporary linked detached barn
- Far-reaching panoramic views across rolling Suffolk countryside
- Vaulted ceilings & extensive floor-to-ceiling glazing
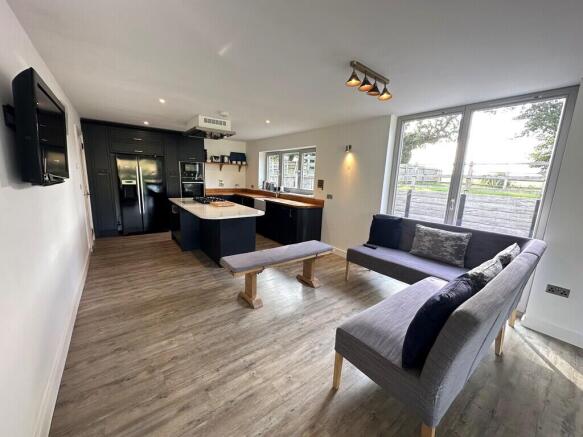
- Spacious open-plan kitchen/breakfast & dining area
- Three generous reception rooms
- Impressive open mezzanine – ideal home office/studio
- Generous wrap-around gardens & multiple entertaining areas
- Eco-conscious construction, solar panels & energy-efficient design
- Central heating & multi-fuel burner
- Exceptional indoor-outdoor living with privacy, natural light and year-round entertaining potential
Description
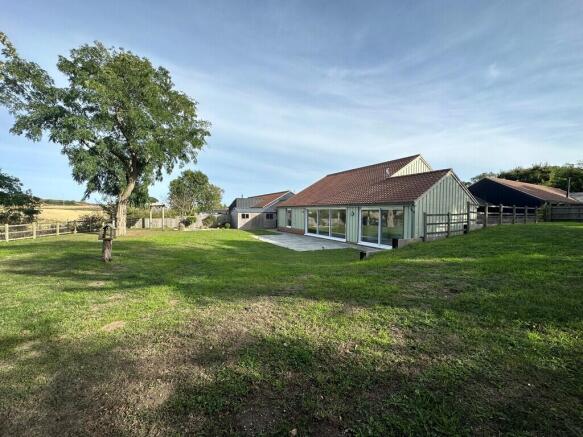
A beautifully presented 4-bedroom country-style modern linked detached barn, combining exceptional contemporary living with an enviable rural setting, generous gardens and an abundance of natural light.
Set on the edge of the pretty Suffolk town of Leiston, and enjoying a wonderful position close to the surrounding villages of Eastbridge and Theberton, this remarkable home offers an appealing blend of countryside tranquillity, contemporary design and convenient access to the Suffolk Heritage Coast.
From the moment you arrive, there is an immediate sense that this is a home designed not simply to live in, but to enjoy.
The barn exudes a distinctive combination of country character and modern architectural living, with impressive open-plan spaces, vaulted ceilings and extensive floor-to-ceiling glazing drawing the outside in. Natural light flows throughout the accommodation, whilst carefully positioned windows provide a wonderful sense of privacy and take full advantage of the far-reaching views across open, rolling Suffolk countryside.
This is a property that changes character throughout the day - from bright and uplifting mornings through to spectacular evening light, making the surrounding landscape an ever-changing backdrop to everyday life.
THE ACCOMMODATION
The versatile accommodation extends to approximately 4 bedrooms, with the flexibility to adapt the layout to suit individual requirements.
The principal living areas have been thoughtfully arranged to create a home that works equally well for family life, entertaining and quieter moments of relaxation.
A particularly impressive feature is the collection of generous reception spaces, complemented by an open-plan arrangement and elevated mezzanine level.
Reception & Entertaining
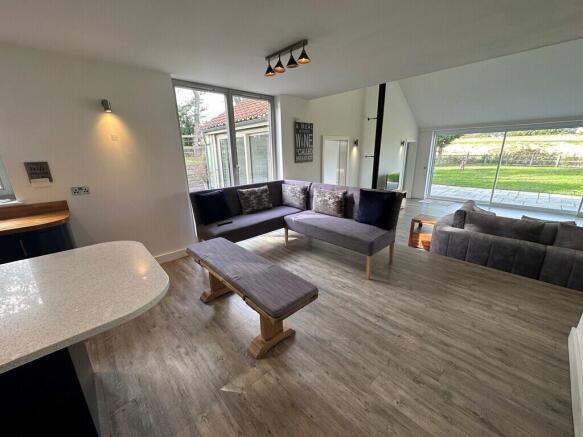
The property offers three reception rooms, providing plenty of flexibility for formal entertaining, family gatherings, television and relaxation, whilst the open-plan elements of the home create a wonderful sense of connectivity.
The vaulted ceilings and extensive glazing add an exceptional feeling of volume and space, whilst framing those beautiful countryside views.
The open mezzanine provides a particularly appealing additional space and would make an outstanding home office, studio or creative workspace, enjoying an elevated outlook across the surrounding landscape.
For those who now work from home, this is a space that offers something rather special - privacy, inspiration and views that extend seemingly as far as the eye can see.
KITCHEN, BREAKFAST & DINING
The kitchen/breakfast and dining area forms a natural heart to the home, providing a sociable setting for everyday family life as well as entertaining friends and guests.
The open-plan configuration allows cooking, dining and conversation to flow naturally together, whilst the surrounding glazing ensures that the countryside remains very much part of the experience.
There is also a useful utility room, together with additional storage facilities, helping to combine the more practical requirements of modern living with the property's stylish principal accommodation.
BEDROOMS & BATHROOMS
The property provides four bedrooms, offering considerable versatility for families, visiting guests or those requiring additional office or hobby space.
The accommodation is complemented by approximately two and a half bathrooms and three WC's, providing excellent practicality for modern family living and entertaining.
The flexibility of the fifth bedroom/occasional room also allows you to tailor the accommodation according to their own lifestyle - whether that means an additional bedroom, dressing room, office, studio or guest accommodation.
OUTSIDE
Perhaps one of the property's most compelling features is the wonderful relationship between the house and its gardens.
The property enjoys a generous wrap-around garden, providing an excellent degree of privacy together with numerous areas from which to sit, relax, dine and entertain.
Multiple outdoor seating areas create the opportunity to follow the sun throughout the day, whilst the garden provides plenty of scope for year-round outdoor entertaining.
Whether enjoying morning coffee, an al fresco lunch, summer gatherings with friends or simply watching the changing Suffolk skies with a glass of something chilled, the outside space provides a natural extension of the living accommodation.
The surrounding countryside creates an exceptionally attractive backdrop, giving the property a genuine sense of space and openness whilst retaining the convenience of being close to local amenities.
ENERGY EFFICIENCY, SUSTAINABILITY & CONSIDERED MODERN LIVING
Particular thought and care have gone into the design, construction and environmental performance of this distinctive barn-style home, with a strong emphasis placed upon energy efficiency, sustainability and the use of more environmentally conscious materials wherever possible.
The property has been created with the principles of low-impact, energy-conscious living firmly in mind. Consideration has been given not only to how the house looks and functions, but also to how it performs as a modern home, helping to create a comfortable and efficient environment throughout the seasons.
The construction incorporates a thoughtful approach to insulation, energy retention and the selection of materials, helping the property to remain warm and comfortable during the colder months whilst making the most of natural light and solar gain throughout the year.
Large areas of glazing have been carefully incorporated into the design, allowing an exceptional amount of natural daylight to penetrate the living spaces and reducing the reliance on artificial lighting during daylight hours. At the same time, the positioning of the home and its generous glazing provide a wonderful connection with the surrounding countryside without compromising the property's feeling of privacy.
The home is further enhanced by solar panels, providing an important renewable-energy contribution and helping to reduce reliance on conventional energy sources and the property's overall carbon footprint.
Heating is provided by central heating, complemented by a multi-fuel burner, offering an atmospheric and highly inviting source of additional warmth during the cooler months.
The combination of thoughtful construction, considered materials, natural light, renewable energy generation and efficient modern systems reflects the occupants' desire to create a home that is not only beautiful and comfortable, but also more sympathetic to the environment and mindful of its long-term energy use.
There is therefore a pleasing balance throughout the property between contemporary luxury, practical efficiency and environmental responsibility - creating a home designed for modern living whilst remaining respectful of its countryside surroundings.
This is sustainable living without compromising on comfort, character or style.
THE LOCATION
The location is a considerable part of the property's appeal.
Situated on the edge of Leiston, the home enjoys easy access to the surrounding Suffolk countryside and the nearby villages of Eastbridge and Theberton, whilst the spectacular coastline is only a short drive away.
The Suffolk Heritage Coast offers an exceptional choice of beaches, coastal walks, nature reserves and countryside, with the wider area renowned for its unspoilt landscapes and distinctive coastal character.
The property is also conveniently positioned for access towards Sizewell, making it particularly interesting for those requiring access to the area, whilst nearby towns and villages provide further amenities and everyday conveniences.
A HOME TO ADMIRE, ENJOY & RELAX
There is a rare quality to this property.
It combines the character and romance of a country barn with the light, space and clean lines expected from contemporary architecture.
The vaulted ceilings create drama, the extensive glazing floods the interiors with natural light, the mezzanine provides an inspiring workspace and the gardens offer a multitude of ways in which to enjoy the outdoors.
The far-reaching countryside views provide a constant sense of calm, whilst the property's position places the coast, countryside, villages and local amenities comfortably within reach.
Presented part furnished, the home offers an exciting opportunity to move straight in and enjoy what is already here, whilst retaining plenty of scope for the new occupants to introduce their own personality, style and finishing touches.
A truly individual country-style modern barn offering approximately 4 bedrooms, three reception rooms, open-plan kitchen/breakfast and dining accommodation, mezzanine home office, utility and storage facilities, two and a half bathrooms, three WCs, vaulted ceilings, extensive floor-to-ceiling glazing, solar panels, central heating, multi-fuel burner, generous wrap-around gardens and far-reaching open countryside views - all within easy reach of the Suffolk Heritage Coast.
A home to admire. A home to enjoy. A home in which to relax.
And perhaps most importantly, a home with space to make your own.
Brochures
S1 - 6-Page Portr...- COUNCIL TAXA payment made to your local authority in order to pay for local services like schools, libraries, and refuse collection. The amount you pay depends on the value of the property.Read more about council Tax in our glossary page.
- Band: F
- PARKINGDetails of how and where vehicles can be parked, and any associated costs.Read more about parking in our glossary page.
- Covered,Off street
- GARDENA property has access to an outdoor space, which could be private or shared.
- Yes
- ACCESSIBILITYHow a property has been adapted to meet the needs of vulnerable or disabled individuals.Read more about accessibility in our glossary page.
- Ask agent

Add an important place to see how long it'd take to get there from our property listings.
__mins driving to your place
Notes
Staying secure when looking for property
Ensure you're up to date with our latest advice on how to avoid fraud or scams when looking for property online.
Visit our security centre to find out moreDisclaimer - Property reference 102672001697. The information displayed about this property comprises a property advertisement. Rightmove.co.uk makes no warranty as to the accuracy or completeness of the advertisement or any linked or associated information, and Rightmove has no control over the content. This property advertisement does not constitute property particulars. The information is provided and maintained by Druce Estate & Letting Agents Ltd, Leiston. Please contact the selling agent or developer directly to obtain any information which may be available under the terms of The Energy Performance of Buildings (Certificates and Inspections) (England and Wales) Regulations 2007 or the Home Report if in relation to a residential property in Scotland.
*This is the average speed from the provider with the fastest broadband package available at this postcode. The average speed displayed is based on the download speeds of at least 50% of customers at peak time (8pm to 10pm). Fibre/cable services at the postcode are subject to availability and may differ between properties within a postcode. Speeds can be affected by a range of technical and environmental factors. The speed at the property may be lower than that listed above. You can check the estimated speed and confirm availability to a property prior to purchasing on the broadband provider's website. Providers may increase charges. The information is provided and maintained by Decision Technologies Limited. **This is indicative only and based on a 2-person household with multiple devices and simultaneous usage. Broadband performance is affected by multiple factors including number of occupants and devices, simultaneous usage, router range etc. For more information speak to your broadband provider.