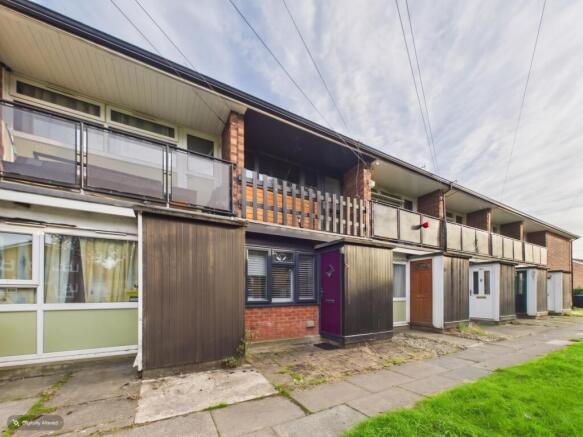
Brunel Way, Shrewsbury, Shropshire, SY3

- PROPERTY TYPE
Terraced
- BEDROOMS
1
- BATHROOMS
1
- SIZE
560 sq ft
52 sq m
- TENUREDescribes how you own a property. There are different types of tenure - freehold, leasehold, and commonhold.Read more about tenure in our glossary page.
Freehold
Key features
- LOCATION & CATCHMENT | Prime setting on the fringe of Belle Vue with easy access to town and key A5/M54 routes
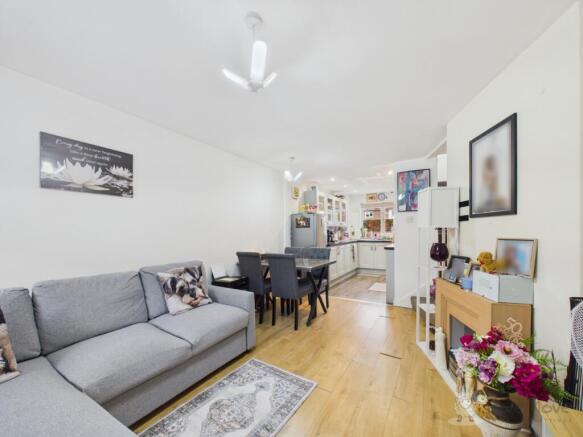
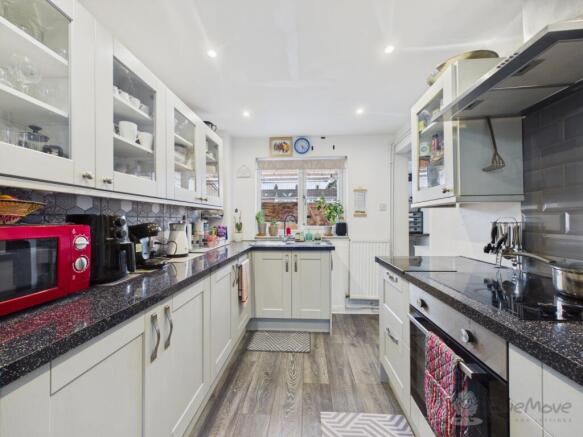
- KITCHEN / PRIMARY LIVING SPACE | Open-plan lounge and kitchen layout ideal for low-maintenance living
- VERSATILE / SECONDARY ROOMS | Flexible dressing room or study currently utilised as a second bedroom
- BALCONY | Private first-floor outdoor terrace accessed directly from the main bedroom
- UTILITY & REAR | Dedicated ground-floor utility room and sheltered storage area
- UTILITIES / HEATING / EPC | Double glazing throughout, new entrance door, and Energy Rating D (Score 58) with potential for Band B
- LOW RUNNING COSTS | Council Tax Band A
Description
Overview
A smartly arranged home offering flexible modern living on the fringe of popular Belle Vue, ideal for buyers seeking town-edge convenience and versatility. The heart of the property is a bright, open living space seamlessly flowing into the functional kitchen area, complemented by practical ground-floor storage and utility spaces. Upstairs, the layout maximizes every square foot, featuring a spacious main bedroom opening onto a private terrace, alongside an adaptable extra room ideal for a home office, dressing room, or guest area. Complete with updated double glazing and a new entrance door, this home sits within easy reach of local shops, school catchments, and Shrewsbury town centre.
Ground Floor
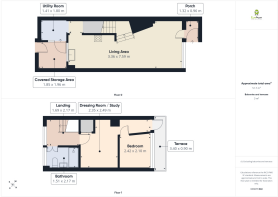
Entry is gained through a sheltered front porch fitted with a recently installed front door, opening into a light-filled, open-plan living room and kitchen featuring double-glazed windows. The main reception space provides ample room for both seating and dining arrangements, creating a practical hub for daily life. Towards the rear, a dedicated utility room provides valuable supplementary space for domestic appliances and laundry. Beyond the main living footprint lies a sheltered, covered storage area with gated rear access, providing dry storage for bikes, tools, or garden gear.
First Floor
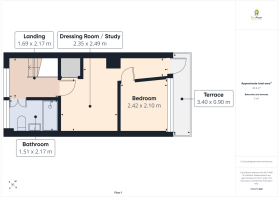
The first-floor landing leads to a central bathroom equipped with a shower, basin, and WC. To the front, an adaptable room serves perfectly as a home office, nursery, walk-in dressing room, or temporary sleeping space for guests. Beyond this, the main bedroom enjoys a bright layout and direct access through sliding double-glazed doors onto a private elevated terrace, offering an outdoor nook for morning coffee.
Outside
In addition to the private upper terrace, the property benefits from a covered ground-floor storage zone providing weather-protected side access and secure utility storage. The LocationPerfectly positioned on the edge of the ever-popular Belle Vue area, this location offers an ideal blend of residential quiet and town-edge convenience. Local everyday amenities including local shops, newsagents, and traditional pubs are all easily accessible. Family buyers benefit from proximity to respected local schooling, while commuters enjoy swift routes out towards the A5 bypass, connecting seamlessly to the M54 towards Telford and the West Midlands. Shrewsbury town centre and the mainline train station are within easy walking distance, making this a remarkably well-connected setting.
Should a purchaser have an offer accepted, they will need to meet our legal requirements under Anti Money Laundering Regulations (AML). We use a specialist third-party service to verify your information and the cost of these checks is £20 per person, which is paid in advance, when an offer is agreed and prior to a memorandum of sale being produced. The vendors have opted to provide a legal pack for the sale of their property which includes a set of searches. The legal pack provides upfront the essential documentation that tends to cause or create delays in the transactional process.
The legal pack includes:
Evidence of title
Standard searches (regulated local authority, water & drainage & environmental)
Protocol forms and answers to standard conveyancing enquiries
The legal pack is available to view in the branch prior to agreeing to purchase the property. The vendor requests that the buyer purchases the searches provided in the pack which will be billed at £360 (inc. VAT) upon completion.
Porch
0.96m x 1.32m - 3'2" x 4'4"
Living Area
7.59m x 3.36m - 24'11" x 11'0"
Utility
1.8m x 1.41m - 5'11" x 4'8"
Landing
2.17m x 1.69m - 7'1" x 5'7"
Dressing Room/Study
2.49m x 2.35m - 8'2" x 7'9"
Bedroom
2.1m x 2.42m - 6'11" x 7'11"
Bathroom
2.17m x 1.51m - 7'1" x 4'11"
- COUNCIL TAXA payment made to your local authority in order to pay for local services like schools, libraries, and refuse collection. The amount you pay depends on the value of the property.Read more about council Tax in our glossary page.
- Band: A
- PARKINGDetails of how and where vehicles can be parked, and any associated costs.Read more about parking in our glossary page.
- Ask agent
- GARDENA property has access to an outdoor space, which could be private or shared.
- Yes
- ACCESSIBILITYHow a property has been adapted to meet the needs of vulnerable or disabled individuals.Read more about accessibility in our glossary page.
- Ask agent
Brunel Way, Shrewsbury, Shropshire, SY3

Add an important place to see how long it'd take to get there from our property listings.
__mins driving to your place
Affordability
About EweMove, Covering West Midlands
Cavendish House Littlewood Drive, West 26 Industrial Estate, Cleckheaton, BD19 4TE
Notes
Staying secure when looking for property
Ensure you're up to date with our latest advice on how to avoid fraud or scams when looking for property online.
Visit our security centre to find out moreDisclaimer - Property reference 10850567. The information displayed about this property comprises a property advertisement. Rightmove.co.uk makes no warranty as to the accuracy or completeness of the advertisement or any linked or associated information, and Rightmove has no control over the content. This property advertisement does not constitute property particulars. The information is provided and maintained by EweMove, Covering West Midlands. Please contact the selling agent or developer directly to obtain any information which may be available under the terms of The Energy Performance of Buildings (Certificates and Inspections) (England and Wales) Regulations 2007 or the Home Report if in relation to a residential property in Scotland.
*This is the average speed from the provider with the fastest broadband package available at this postcode. The average speed displayed is based on the download speeds of at least 50% of customers at peak time (8pm to 10pm). Fibre/cable services at the postcode are subject to availability and may differ between properties within a postcode. Speeds can be affected by a range of technical and environmental factors. The speed at the property may be lower than that listed above. You can check the estimated speed and confirm availability to a property prior to purchasing on the broadband provider's website. Providers may increase charges. The information is provided and maintained by Decision Technologies Limited. **This is indicative only and based on a 2-person household with multiple devices and simultaneous usage. Broadband performance is affected by multiple factors including number of occupants and devices, simultaneous usage, router range etc. For more information speak to your broadband provider.