
Watling House, Shrewsbury Road, All Stretton, Shropshire

- PROPERTY TYPE
Semi-Detached
- BEDROOMS
6
- BATHROOMS
3
- SIZE
6,135 sq ft
570 sq m
- TENUREDescribes how you own a property. There are different types of tenure - freehold, leasehold, and commonhold.Read more about tenure in our glossary page.
Freehold
Key features
- Period semi detached three storey residence
- Origins dating back to Georgian period & earlier
- Period features throughout
- Spacious and adaptable accommodation
- Ground floor bedroom, en suite bathroom
- Second bathroom, shower room and WC, five further bedrooms
- Gas central heating/double & secondary glazing
- Solar panels supplying electricity
- Large forecourt and two garages, electric car charger
- Large, well stocked, established gardens
Description
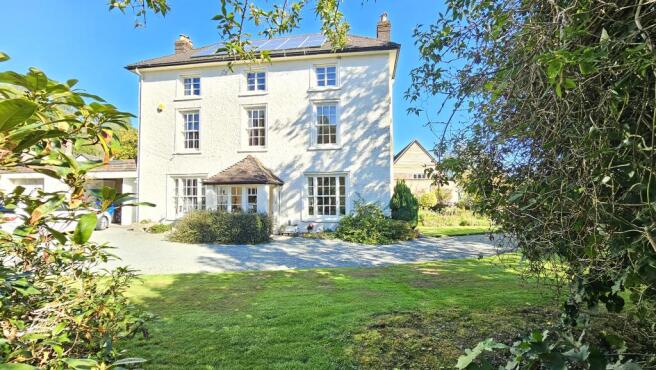
A Georgian residence with history dating from the mid 1700’s. It is constructed of local stone with 21” thick walls, rendered elevations under a tiled roof and has many period features. The accommodation extends to three floors providing potential for a family house or owners providing ground floor facilities for older or younger members of the family.
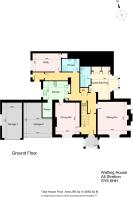
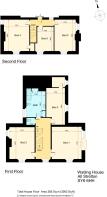
The ground floor includes front and rear porches, hallways, sitting room, dining room, kitchen, utility room, double bedroom with en suite bathroom and shower room. Useful cellar area. There are three bedrooms on the first floor with separate WC and bathroom with three further bedrooms on second floor.
It benefits from gas central heating, double glazed or replacement double glazing and solar panels providing electricity. There are two single garages, one having an electric car charger.
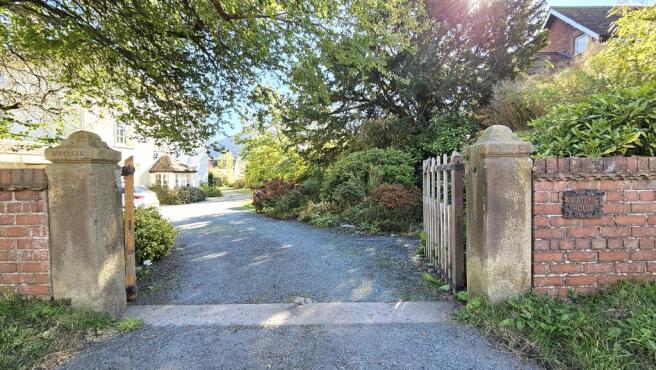
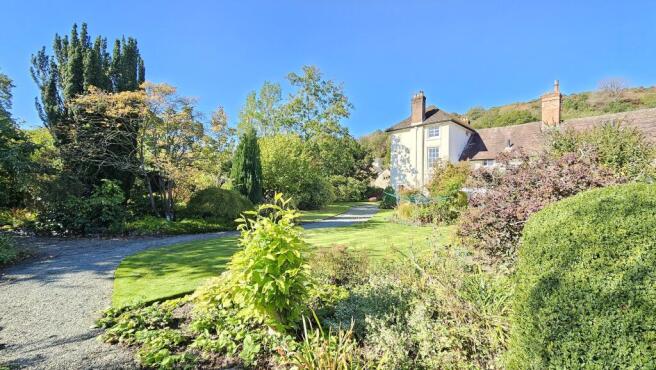
The established gardens are a feature of the property, with large gravelled driveway, lawns, well stocked floral beds, kitchen garden, paved and bricked patios, summerhouse shed and superb views of the Stretton Hills. In all it extends to a third of an acre.
ACCOMMODATION
(supplied throughout with ample power points)
Part glazed front door to ENTRANCE PORCH with quarry tiled, floor, windows, shelving and inner part glazed door to:
ENTRANCE HALL with fitted carpet, radiator and balustrade STAIRCASE with fitted carpet, (stair lift optional) ascending to the first floor. Door to INNER HALLWAY with fitted carpet, radiator, cloaks cupboard, meter cupboard, door to CELLAR and rear part glazed door to the rear ENTRANCE PORCH.
SITTING ROOM (4.3m x 4.8m approx)( 14’1” x 15’7” approx) with fitted carpet, feature period marble fireplace with mantle, slate hearth and open grate. Rear and front windows, TV aerial point, four wall lights and glazed door to rear garden.
DINING ROOM (3.6m x 4.6m approx)( 11’8” x 15’0” approx) with fitted carpet, front window, radiator, three large floor to ceiling recessed cupboards incorporating glass doors.
KITCHEN (3.7m x 2.7m approx)(12’1” x 8’8” approx) with fitted carpet, range of built in units, including eight floor cupboards including drawers, laminate worktops, tiled splashbacks and double bowl sink unit. Four wall cupboards, space for cooker, window, floor to ceiling storage cupboard, pantry and the gas ‘Worcester’ wall mounted central heating boiler.
UTILITY ROOM (4.2m x 2.7m approx)(13’7” x 8.8” approx) with tiled floor, built in units including six floor cupboards including drawers, laminate worktops, tiled splashbacks and stainless steel double bowl sink unit. Six wall cupboards, recessed cupboard, spaces for washer and dryer and fluorescent light.
Ground floor BEDROOM (3.9m x 4.8m approx)(12’7” x 15’7” approx) with fitted carpet, bay window, radiator, wall shelves, single wardrobe with cupboards above. Door to EN-SUITE BATHROOM with fitted carpet, panelled bath, WC, washbasin with tiled surrounds, mirror, shelf above. Heated towel rail and extractor fan.
Ground floor SHOWER ROOM with fitted carpet, white suite with walk in shower tiled surrounds, WC and washbasin with cupboard below. Wall mirror, shelf and light with shaver point above. Extractor fan and ‘Dimplex wall heater.
First floor LANDING with fitted carpet, radiator and front window. SEPARATE WC with fitted carpet, white suite with WC and washbasin with tiled splashback.
BATHROOM with fitted carpet, window, white suite with panelled bath’ shower above, tiled surrounds, wc and washbasin with tiled splashback, mirror, light and wall heater above. Radiator, fireplace, mirrored wall cabinet, floor to ceiling storage cupboard and airing cupboard with hot water cylinder and shelving.
BEDROOM 1 (4.4m x 4.7m approx) (14’4” x 15’4” approx) with fitted carpet, period marble fireplace with mantel and slate hearth. Four wall lights, front and rear windows, radiator and doors leading to the landing and rear dressing room/ bedroom 3.
BEDROOM 2 (3.7m x 4.6m approx)(12’1” x 15’0” approx) with fitted carpet, front and side windows, radiator, tiled fireplace and hearth.
DRESSING ROOM/BEDROOM 3(2.7m x 5.3m approx)(8’8” x 17’3” approx) with fitted carpet, window, radiator, storage cupboard and gas fired wall mounted ‘Worcester’ boiler.
STAIRCASE ascending to the second floor with fitted carpet and handrail. Radiator, window and access to the loft area.
BEDROOM 4 (art room) (3.7m x 4.6m approx)(12’1” x 15’0” approx) with fitted carpet, front and rear windows, radiator, and store cupboard.
BEDROOM 5 (3.1m x 4.6m approx)(10’1” x 15’0” approx) with fitted carpet, front and side windows, fireplace and radiator..
BEDROOM 6 (2.4m x 3.5m approx)(7’8” x 11’4” approx) with fitted carpet, window, ceiling hatch and radiator.
TENURE We understand the Property is FREEHOLD
SERVICES We understand mains gas, electricity, water and drainage are connected.
COUNCIL TAX Band ‘F’
WATER AUTHORITY Severn Trent Water, Shelton, Shrewsbury SY3 8BJ Tel:
LOCAL AUTHORITY Shropshire Council, Shirehall, Shrewsbury, SY2 6ND Tel:
VIEWING By appointment through WRIGHTS ESTATE AGENTS telephone
Office opening hours Monday to Friday 9am to 5pm. Saturday 10am to 12 noon.
Email:
IMPORTANT NOTICE: Floor plan for illustrative purposes only, not to scale. All measurements and distances are approximate. The particulars are produced in good faith, are set out as a general guide only and do not constitute any part of a contract; no person in the employment of Wrights Estate Agents has any authority to make or give any representation or warranty whatever in relation to this property. We cannot verify the tenure, as we do not have access to the legal title; we cannot guarantee boundaries or rights of way so you must take the advice of your legal representative. If there is any point that is of particular importance to you, please contact the office and we will be pleased to check the information. Do so particularly if contemplating travelling some distance to view.
- COUNCIL TAXA payment made to your local authority in order to pay for local services like schools, libraries, and refuse collection. The amount you pay depends on the value of the property.Read more about council Tax in our glossary page.
- Band: F
- PARKINGDetails of how and where vehicles can be parked, and any associated costs.Read more about parking in our glossary page.
- Garage,Driveway,EV charging
- GARDENA property has access to an outdoor space, which could be private or shared.
- Front garden,Private garden,Patio,Rear garden,Back garden
- ACCESSIBILITYHow a property has been adapted to meet the needs of vulnerable or disabled individuals.Read more about accessibility in our glossary page.
- Ask agent
Watling House, Shrewsbury Road, All Stretton, Shropshire

Add an important place to see how long it'd take to get there from our property listings.
__mins driving to your place
Affordability



Notes
Staying secure when looking for property
Ensure you're up to date with our latest advice on how to avoid fraud or scams when looking for property online.
Visit our security centre to find out moreDisclaimer - Property reference WatlingHouse. The information displayed about this property comprises a property advertisement. Rightmove.co.uk makes no warranty as to the accuracy or completeness of the advertisement or any linked or associated information, and Rightmove has no control over the content. This property advertisement does not constitute property particulars. The information is provided and maintained by Wrights, Church Stretton. Please contact the selling agent or developer directly to obtain any information which may be available under the terms of The Energy Performance of Buildings (Certificates and Inspections) (England and Wales) Regulations 2007 or the Home Report if in relation to a residential property in Scotland.
*This is the average speed from the provider with the fastest broadband package available at this postcode. The average speed displayed is based on the download speeds of at least 50% of customers at peak time (8pm to 10pm). Fibre/cable services at the postcode are subject to availability and may differ between properties within a postcode. Speeds can be affected by a range of technical and environmental factors. The speed at the property may be lower than that listed above. You can check the estimated speed and confirm availability to a property prior to purchasing on the broadband provider's website. Providers may increase charges. The information is provided and maintained by Decision Technologies Limited. **This is indicative only and based on a 2-person household with multiple devices and simultaneous usage. Broadband performance is affected by multiple factors including number of occupants and devices, simultaneous usage, router range etc. For more information speak to your broadband provider.