
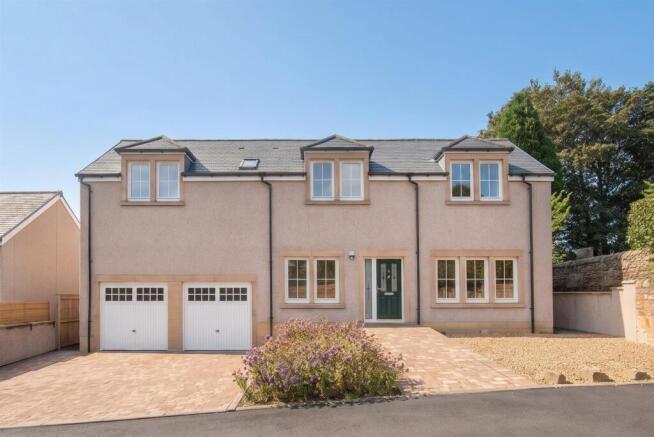
Orchard Brae, 1B Main Street, Cairneyhill KY12 8QT

- PROPERTY TYPE
Detached
- BEDROOMS
5
- BATHROOMS
4
- SIZE
3,035 sq ft
282 sq m
- TENUREDescribes how you own a property. There are different types of tenure - freehold, leasehold, and commonhold.Read more about tenure in our glossary page.
Freehold
Key features
- Impressive 5 bedroom detached family home situated in the village of Cairneyhill
- Completed in 2019 and finished to a high specification
- Approximately 282 square meters of flexible accommodation excluding the garage
- Spacious lounge with dual aspect windows
- Fantastic open plan kitchen/dining room and separate utility room
- Feature sunroom with vaulted ceiling
- Spectacular principal suite featuring walk in wardrobe and Juliette balcony with countryside views
- Presented to the market chain free
- Early viewing highly advised
Description
The Accommodation is Presented as Below:
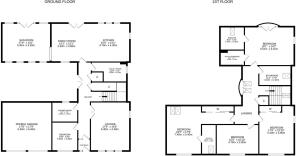
Ground Floor: Vestibule, Hall, Lounge, Kitchen/Dining Room, Family/Sunroom, Study/Bedroom 5, Utility Room and Shower Room.
First Floor: Landing, Principal Bedroom with Ensuite Bathroom, Bedroom 2 with Ensuite Shower Room, two further Bedrooms and Bathroom.
Entrance to the property is through a vestibule, opening into an elegant and welcoming reception hallway finished with beautiful engineered oak flooring, setting the tone for the quality found throughout the home. From here, the accommodation flows effortlessly, while a generously proportioned understairs cupboard provides practical storage.
To the front of the property is a bright and spacious lounge, with dual aspect windows allowing natural light to flood the room throughout the day. Adjacent to the lounge is Bedroom Five, a versatile space that would make an ideal home office, snug, playroom or occasional guest bedroom, offering flexibility to suit a variety of needs.
The stylish shower room features a large double shower, WC, and wash hand basin set within a vanity unit providing practical storage. Finished with contemporary porcelain wall tiles and complementary vinyl flooring, the room offers a modern and high quality finish.
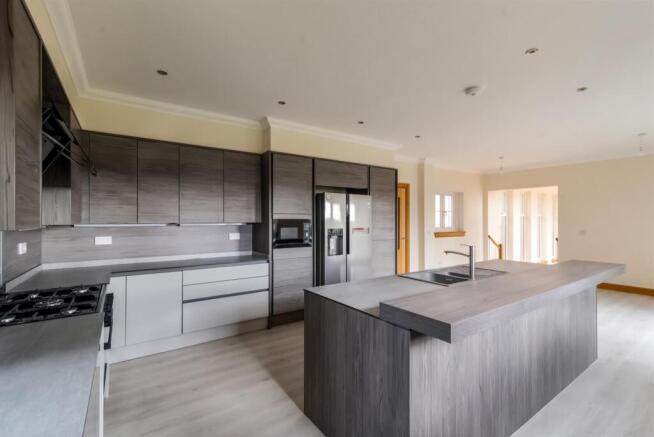
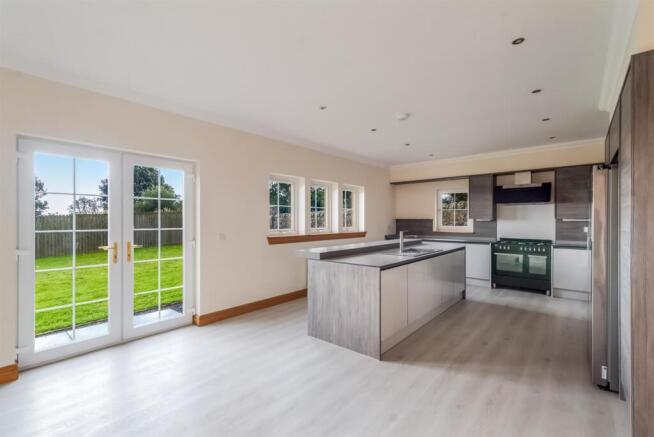
Continuing through to the rear of the property, you are welcomed into the impressive kitchen/dining room, a stylish and contemporary space perfectly designed for modern family living and entertaining. The kitchen features an excellent range of wall and base units, complemented by a substantial central island with breakfast bar seating, creating an ideal spot for casual dining and socialising. Integrated appliances include a range style cooker, cooker hood and microwave, while the freestanding American style fridge freezer is also included in the sale. The island incorporates a double sink with drainer, integrated dishwasher and convenient pull out bin storage, enhancing both the practicality and functionality of this superb space.
The dining area comfortably accommodates a large table, making it ideal for family meals and entertaining. French doors open directly onto the south facing garden, creating a seamless connection between the indoor and outdoor spaces and filling the room with natural light. The dining space flows seamlessly into the stunning sunroom, a wonderfully bright and airy area enhanced by its high ceiling and expansive glazing.
Windows to both sides flood the room with natural light, while French doors open onto the south facing garden and the other side overlooks the internal courtyard.
Completing the ground floor accommodation is a spacious utility room, offering excellent additional storage and practicality. The room features two appliance spaces, a stainless steel sink, and a generous range of cabinets, while also housing the boiler.
Heading upstairs, the impressive principal suite enjoys a Juliet balcony offering stunning south facing views across the surrounding countryside, providing the perfect spot to relax and take in the scenery. A generous walk in wardrobe offers excellent storage, while the stylish ensuite bathroom is fitted with a separate bath and shower cubicle, WC, heated towel rail, and a wash hand basin set within a vanity unit. Finished with contemporary porcelain tiling and illuminated by a Velux window, this luxurious space combines practicality with comfort.
Bedroom two features an ensuite shower room, also finished with porcelain tiles and a generous built in wardrobe. Bedrooms three and four are well proportioned with bedroom three benefitting from built in storage.
Completing the accommodation is the well appointed family bathroom, featuring a separate shower cubicle, bath, WC, heated towel rail, and a wash hand basin set within a vanity unit providing useful storage. Contemporary porcelain tiling and a Velux window enhance the space, creating a bright and stylish finish.
Externally, the property enjoys a peaceful position at the end of a private lane and benefits from a driveway providing parking for two vehicles, along with a double garage equipped with light and power. The garage features up-and-over doors which can easily be converted to electric operation if desired.
To the rear, the south facing garden provides a wonderful outdoor space to relax and enjoy the sunshine. Predominantly laid to lawn, it is bordered by a traditional stone wall to one side and timber fencing to the others, creating a sense of privacy. A gravel patio accessed directly from the kitchen and sunroom offers an ideal setting for outdoor dining and entertaining, while a further gravelled courtyard patio, accessed from the hallway, provides an additional sheltered seating area, adding flexibility to the outdoor living space.
This exceptional family home combines generous living space, high quality finishes and a wonderful setting to create a truly special place to call home. With its flexible accommodation, impressive kitchen and entertaining spaces, stunning principal suite and beautifully maintained south facing garden, this is a property perfectly suited to modern family living. Early viewing is highly recommended to fully appreciate all that this outstanding home has to offer.
The sale will include all fitted floor coverings, light fittings, window coverings, and integrated appliances where applicable. Any other items are to be by separate negotiation with the seller.
Viewings are strictly by appointment only via Harper & Stone.
What3Words Navigation: ///cotton.crumb.sonic
Council Tax Band G
EER Band C
Water: Mains
Sewage: Biotank - shared with the property next door
Heating: Gas Mains
Cairneyhill is a popular village situated just west of Dunfermline in Fife, combining a welcoming community with the convenience of excellent transport links including the Citylink bus to Glasgow. This ‘Gold Award’ winning village offers a good range of local amenities, including a well-regarded primary school, shops, a post office, and traditional pubs, making it ideal for families. For a wider selection of shopping, leisure, and cultural attractions, Dunfermline is only a short drive away, with supermarkets, restaurants, parks, and the historic Abbey. Cairneyhill also enjoys a semi-rural setting, surrounded by scenic countryside and close to the River Forth, providing plenty of opportunities for walking, cycling, and outdoor activities. With regular bus services, nearby rail connections, and easy access to the M90 motorway, it is a highly convenient location for commuters travelling to Edinburgh, Glasgow, or Perth while still retaining the charm of village life.
IMPORTANT NOTE TO PURCHASERS: We endeavour to make our sales particulars accurate and reliable, however, they do not constitute or form part of an offer or any contract and none is to be relied upon as statements of representation or fact. Any services, systems and appliances listed in this specification have not been tested by us and no guarantee as to their operating ability or efficiency is given. All measurements have been taken as a guide to prospective buyers only and are not precise. If you require clarification or further information on any points, please contact us, especially if you are traveling some distance to view. Fixtures and fittings other than those mentioned are to be agreed with the seller.
Brochures
Brochure_Orchard Brae.pdfBrochure- COUNCIL TAXA payment made to your local authority in order to pay for local services like schools, libraries, and refuse collection. The amount you pay depends on the value of the property.Read more about council Tax in our glossary page.
- Band: G
- PARKINGDetails of how and where vehicles can be parked, and any associated costs.Read more about parking in our glossary page.
- Garage,Driveway
- GARDENA property has access to an outdoor space, which could be private or shared.
- Yes
- ACCESSIBILITYHow a property has been adapted to meet the needs of vulnerable or disabled individuals.Read more about accessibility in our glossary page.
- Ask agent
Orchard Brae, 1B Main Street, Cairneyhill KY12 8QT

Add an important place to see how long it'd take to get there from our property listings.
__mins driving to your place
Affordability



Notes
Staying secure when looking for property
Ensure you're up to date with our latest advice on how to avoid fraud or scams when looking for property online.
Visit our security centre to find out moreDisclaimer - Property reference 34955224. The information displayed about this property comprises a property advertisement. Rightmove.co.uk makes no warranty as to the accuracy or completeness of the advertisement or any linked or associated information, and Rightmove has no control over the content. This property advertisement does not constitute property particulars. The information is provided and maintained by Harper & Stone Limited, Dollar. Please contact the selling agent or developer directly to obtain any information which may be available under the terms of The Energy Performance of Buildings (Certificates and Inspections) (England and Wales) Regulations 2007 or the Home Report if in relation to a residential property in Scotland.
*This is the average speed from the provider with the fastest broadband package available at this postcode. The average speed displayed is based on the download speeds of at least 50% of customers at peak time (8pm to 10pm). Fibre/cable services at the postcode are subject to availability and may differ between properties within a postcode. Speeds can be affected by a range of technical and environmental factors. The speed at the property may be lower than that listed above. You can check the estimated speed and confirm availability to a property prior to purchasing on the broadband provider's website. Providers may increase charges. The information is provided and maintained by Decision Technologies Limited. **This is indicative only and based on a 2-person household with multiple devices and simultaneous usage. Broadband performance is affected by multiple factors including number of occupants and devices, simultaneous usage, router range etc. For more information speak to your broadband provider.