Brackengarth, 33 Eskdaleside, Sleights, Whitby, North Yorkshire, YO22 5EP

- PROPERTY TYPE
Detached Bungalow
- BEDROOMS
3
- BATHROOMS
2
- SIZE
Ask agent
- TENUREDescribes how you own a property. There are different types of tenure - freehold, leasehold, and commonhold.Read more about tenure in our glossary page.
Freehold
Key features
- Chain Free
- 3 Bedroom Detatched Bungalow
- Summerhouse in side Garden
- Driveway parking
Description
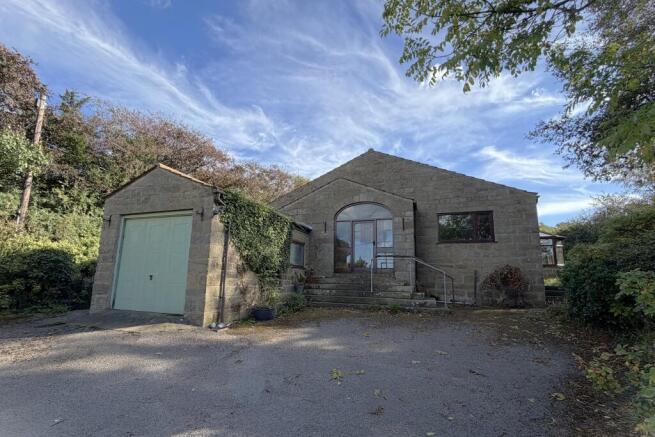
Bracken Garth is an individually designed, detached bungalow, constructed of stone walls under a tiled roof. The property offers spacious accommodation comprising:
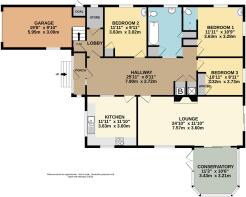
A glazed entrance door set in a screen opens into a lobby with an inner door set in a glazed screen opening into…
Hallway - with cupboards housing the warm air central heating system and the airing cupboard with hot water cylinder. From here a hatch with drop down ladder leads up to the partially boarded storage loft and doors open to …
Kitchen – A nicely proportioned kitchen with windows facing out to the front and side. The room has been improved with a bespoke fitted kitchen of handmade oak cabinets under polished granite work surfaces and integral equipment including and oven, hob, dishwasher, washing machine etc
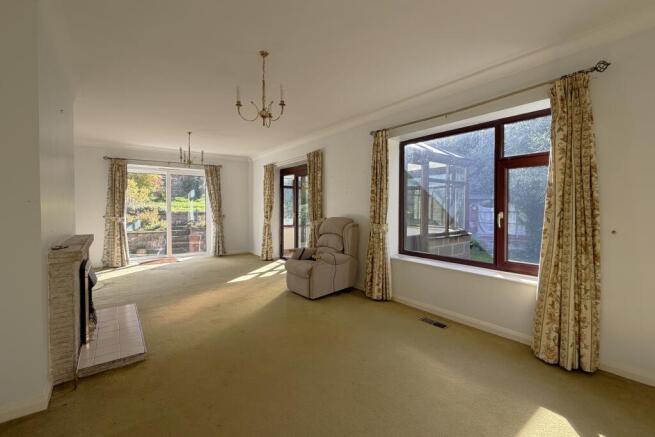
Lounge – A spacious room with a window to the side and pairs of patio doors facing out onto the rear garden and into the conservatory.
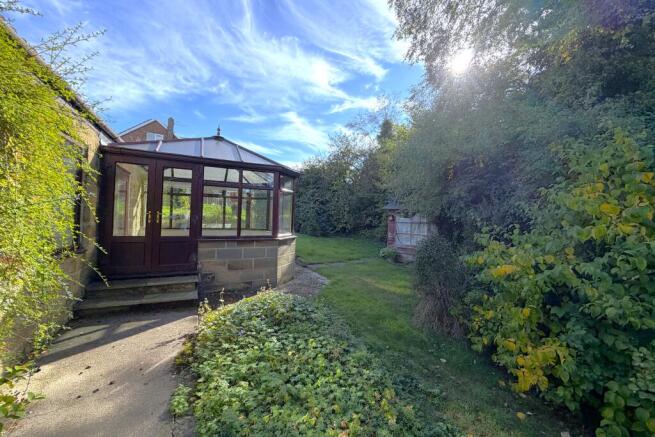
Conservatory – a good-sized double-glazed conservatory with glazed double doors opening into the garden. Power supply, but no lighting or heating.
Bedroom 1 – The primary bedroom, being a double bedroom with a window facing out over the rear garden area and a further window to the side. Built in wardrobe and doorway to ….
Ensuite Shower – a wetroom with simple white fittings and free-draining sealed floor.
Bathroom – A spacious bathroom with a 3 piece white coloured bathroom suite and a good selection of built-in storage cupboards. Window to the side.
Bedroom 2 – A double bedroom with a window facing out to the side and built-in wardrobes.
Bedroom 3 – A single bedroom with a window facing out over the rear garden and built-in wardrobe.
A last door leads from the hallway opens to an internal lobby with a connecting doorway to a larder / store room and a further door opening into …
Garage / Workshop – Adjoining the house and accessed externally via a remote control up and over door, or from the house via a short flight of steps. The garage is a single with a window to the side.
Outside
The property stands in the middle of its plot with gardens to all sides. There are gardens to the side extending to the rear where there is a patio.
At the front of the house is a tarmacked driveway and parking area with flowerbeds planted with shrubs. There is a timber summerhouse in the side garden.
GENERAL REMARKS & STIPULATIONS
Viewing: Viewings by appointment. All interested parties should discuss any specific issues that might affect their interest, with the agent’s office prior to travelling or making an appointment to view this property.
Directions: Sleights lies in the lower Esk Valley in the North York Moors National Park around 3 miles southwest of Whitby. The property lies on Eskdaleside, in the south west corner of Sleights village, where the road runs along towards Grosmont, by the junction with Bracken Hill Road. See location plan.
Services: It is understood that the property is connected to mains supplies of water, gas, electricity and to mains sewerage. The property has a warm air central heating system running from a modern gas fueled boiler located in the cupboard in the central hallway. The property also has an array of PV solar panels on the roof of the building.
Council Tax: Band ‘F’ approx. £3,493 payable for 2026-27. North Yorkshire Council. Tel .
Planning: North York
Moors National Park.
Tel:
Tenure: Freehold.
Post Code: YO22 5EP
IMPORTANT NOTICE
Richardson and Smith have prepared these particulars in good faith to give a fair overall view of the property based on their inspection and information provided by the vendors. Nothing in these particulars should be deemed to be a statement that the property is in good structural condition or that any services or equipment are in good working order as these have not been tested. Purchasers are advised to seek their own survey and legal advice.
Brochures
Brochure- COUNCIL TAXA payment made to your local authority in order to pay for local services like schools, libraries, and refuse collection. The amount you pay depends on the value of the property.Read more about council Tax in our glossary page.
- Band: F
- PARKINGDetails of how and where vehicles can be parked, and any associated costs.Read more about parking in our glossary page.
- Driveway
- GARDENA property has access to an outdoor space, which could be private or shared.
- Private garden
- ACCESSIBILITYHow a property has been adapted to meet the needs of vulnerable or disabled individuals.Read more about accessibility in our glossary page.
- Ask agent
Energy performance certificate - ask agent
Brackengarth, 33 Eskdaleside, Sleights, Whitby, North Yorkshire, YO22 5EP

Add an important place to see how long it'd take to get there from our property listings.
__mins driving to your place
Affordability



Notes
Staying secure when looking for property
Ensure you're up to date with our latest advice on how to avoid fraud or scams when looking for property online.
Visit our security centre to find out moreDisclaimer - Property reference brackengarth33eskdalesidesleights. The information displayed about this property comprises a property advertisement. Rightmove.co.uk makes no warranty as to the accuracy or completeness of the advertisement or any linked or associated information, and Rightmove has no control over the content. This property advertisement does not constitute property particulars. The information is provided and maintained by Richardson & Smith, Whitby. Please contact the selling agent or developer directly to obtain any information which may be available under the terms of The Energy Performance of Buildings (Certificates and Inspections) (England and Wales) Regulations 2007 or the Home Report if in relation to a residential property in Scotland.
*This is the average speed from the provider with the fastest broadband package available at this postcode. The average speed displayed is based on the download speeds of at least 50% of customers at peak time (8pm to 10pm). Fibre/cable services at the postcode are subject to availability and may differ between properties within a postcode. Speeds can be affected by a range of technical and environmental factors. The speed at the property may be lower than that listed above. You can check the estimated speed and confirm availability to a property prior to purchasing on the broadband provider's website. Providers may increase charges. The information is provided and maintained by Decision Technologies Limited. **This is indicative only and based on a 2-person household with multiple devices and simultaneous usage. Broadband performance is affected by multiple factors including number of occupants and devices, simultaneous usage, router range etc. For more information speak to your broadband provider.