Needham Road, Stanwick, Wellingborough, NN9

- PROPERTY TYPE
Semi-Detached
- BEDROOMS
3
- BATHROOMS
2
- SIZE
Ask agent
- TENUREDescribes how you own a property. There are different types of tenure - freehold, leasehold, and commonhold.Read more about tenure in our glossary page.
Freehold
Key features
- Open Field Views
- Village of Stanwick
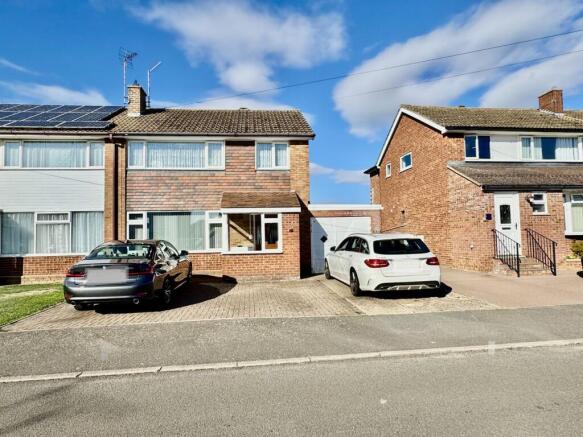
- Extended 3 Bedroom Semi-Detached Family Home
- Three Bedrooms Upstairs
- Two Reception Rooms
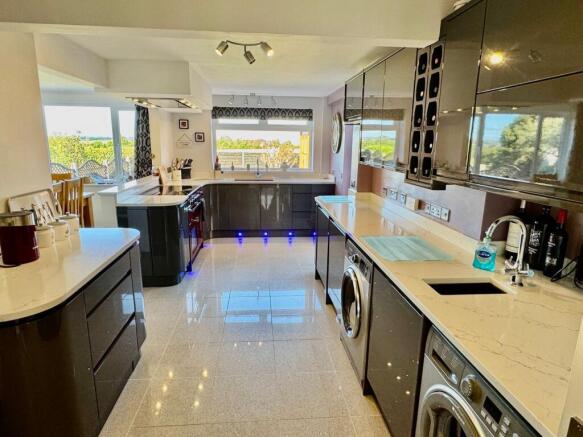
- Stunning Fitted Kitchen in Graphite Grey
- Summer House
- Local Amenities on your Doorstep
- Stanwick Lakes & Rushden Lakes close By
- Council Tax Band B £1885.29
Description
Frosty Fields Estate Agents Ltd are pleased to introduce this lovely three bedroom extended semi -detached family home in the heart of Stanwick Village which backs onto stunning open field views. This delightful property features two spacious reception rooms, perfect for relaxing or entertaining, and a modern fitted kitchen in sleek graphite grey that blends style with functionality. Upstairs, you'll find three bedrooms and a family bathroom and separate WC, providing ample space for everyday living. Outside, a charming summer house offers additional versatility, ideal for a home office or outdoor retreat. With local amenities like Stanwick Lakes & Rushden Lakes shopping complex just moments away, this home combines countryside tranquility with convenience, making it a perfect choice for families seeking comfort and community in a picturesque setting.
Building Safety
no
Mobile Signal
4G excellent data and voice, 5G poor
Construction Type
Brick, Tiled roof, UPVC windows
Existing Planning Permission
Title: Extension to 1994 extension - Extending beyond the rear wall of the original dwellinghouse by 4.4 metres - Maximum height of 2.5 metres - Eaves height of 2.5 metres, Submitted Date: 20/03/2014 00:00:00, Ref No: 14/00598/PDE, Decision: , Decision Date: N/A
Title: Side extension incorporating a garage and shower/cloakroom, Submitted Date: 25/10/2013 00:00:00, Ref No: 13/01769/FUL, Decision: , Decision Date: N/A
Title: Single storey rear extensions, Submitted Date: 22/04/1994 00:00:00, Ref No: 94/00280/FUL, Decision: , Decision Date: N/A
Coalfield or Mining
No
Entrance Porch
The entrance porch can be accessed by the composite door to the front. The porch provides space for you to take of your coats before entering into the main home. There are sealed glazed units to the front and side aspect. The flooring is tiled. Wooden glazed door to the main entrance hallway. There is a double electrical socket and lighting.
Entrance Hallway
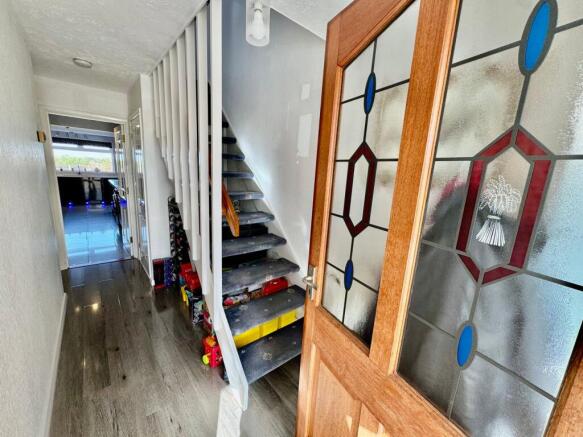
Enter the hallway with the main open staircase to the first floor landing. There is a useful storage space under the stairs and here also is where you will find the consumer unit. The hallway flooring is polished laminated boarding giving a very fresh modern feel. There are doors to the downstairs cloakroom and main kitchen / dining area. The picture is complete with a double radiator, there is a window to the front of the door which is opaque.
Cloakroom
The cloakroom comprises of a suite consisting of a low level WC, wash hand basin with pedestal and mixer taps. The interior is tiled to middle height to protect all water sensitive areas. The flooring is tiled and the radiator completes the picture.
Kitchen/ Dining Area
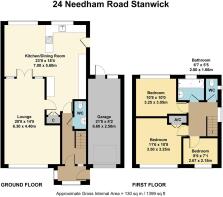
5.60m x 7.00m (18' 4" x 23' 0") The stunning main kitchen is fitted with a range of Graphite cabinets with white & grey Quartz worksurfaces and upstands and built in wine rack. This beautiful stylish kitchen is also complemented with a Professional Range Master. (this is could be an optional extra) There is touch button extraction system and lighting to help you prepare all those gourmet meals. there is also an integrated fridge and freezer. There are two main sinks, one being 1.5 inset with flip mixer tap and a separate small hand wash sink. The kitchen is lit by neon lighting as well. The flooring is star light quartz tiling with an added sparkle. The kitchen provides light through the window at the rear and the side opaque door. The conventional boiler can also hidden within the kitchen and completes the picture.
Dining Room
The dining room is open plan to the stunning fitted kitchen. The room has an enviable view of the garden and open fields via the window to the rear. The room provides space for friends and family to have a meal after being prepared on the Range Master cooker. There are TV & Telephone outlet points and double sockets. The room is complete with a radiator. French doors open into the main lounge providing an open plan feel throughout this family home.
Lounge
4.40m x 6.30m (14' 5" x 20' 8") The spacious lounge is perfect for entertaining as it provides plenty of room for modern furniture. The room is complemented by a featured mantle with gas coal effect fire. The picture style window allows for pure natural sunlight to flood into the room enhancing the light. There are French doors with side windows that open into the separate dining room area. The room is fitted with Tv point & telephone point and double sockets. The lounge is fitted with two radiators to keep you warm along with the fire.
First Floor Landing
Ascend the stairs form the main entrance hall. Upon reaching the top there is a window to the side aspect and doors to all rooms. Here also is where you will find the loft access.
Bedroom One
3.25m x 3.50m (10' 8" x 11' 6") The main bedroom is situated to the front of the property. The main picture window allows for natural light to enhance the space. The room is spacious enough to allow for freestanding wardrobes and dressing tables. There are double outlet sockets and the radiator. Bedroom one is also where you will find the airing cupboard with shelving and the water cylinder tank.
Bedroom Two
3.05m x 3.25m (10' 0" x 10' 8") Bedroom Two is also a double room and is situated to the rear of this lovely home and has enviable views of the open fields through the large picture window. The room is complete with double sockets and TV point, and the radiator adds to the finish.
Bedroom Three
2.15m x 2.67m (7' 1" x 8' 9") Bedroom three has flexible use for you to consider as a home office or maybe a nursery. There is a window to the front aspect and the radiator completes the picture.
Main Bathroom
1.66m x 2.00m (5' 5" x 6' 7") The bathroom suite consists of a grey bath with side grips and tiled panel. The shower over is electric and the shower screen protects the area of water splashes. There is also a wash hand basing with taps. Behind the bathroom door is where you will find a shaped white ladder radiator. The window to the rear is opaque for privacy. The flooring is tiled and fashionable, and the tiling is middle height to all sensitive areas.
Separate WC
This home is fitted with a separate WC from the main family bathroom. Its consists of a low level WC and single radiator. The window to the side aspect is opaque.
Rear Garden
Step outside and admire the garden, To the side there is a lovely patio area which is perfect for a seating area to have a morning cuppa and breakfast. This part of the garden gives access to the rear of the garage and front storage to the summer house.
The main garden is also laid with a lovely shaped patio which then reaches out to the established lawn. To the rear of the garden are open field views to and admire. In the evening summer nights to watch the sun slip away to the dark nights. The garden is enclosed by timber fencing and there is an outside tap.
Summer House
The summer house is perfect to relax in on any day of the year. There are French doors to the front and a window to the side. This additional cabin is perfect to relax in with a nice glass of wine and read a book of your choice. To the front section of the summer house there is a small storage area. Door to the side and window to the front. Inside there is a separate breaker.
Garage
2.50m x 6.60m (8' 2" x 21' 8") The garage can be accessed by the rear door and to the front by a door and folding door. There is power and lighting within and also this is where the gas meter is and electric meter cupboard. The garage also has a window to the rear.
Front Garden & Driveway
This beautiful home comes with a expansive driveway and to the front and allows for 3/4 vehicles to be parked depending on the side of the cars.
Brochures
Brochure 1- COUNCIL TAXA payment made to your local authority in order to pay for local services like schools, libraries, and refuse collection. The amount you pay depends on the value of the property.Read more about council Tax in our glossary page.
- Band: B
- PARKINGDetails of how and where vehicles can be parked, and any associated costs.Read more about parking in our glossary page.
- Garage,Driveway
- GARDENA property has access to an outdoor space, which could be private or shared.
- Yes
- ACCESSIBILITYHow a property has been adapted to meet the needs of vulnerable or disabled individuals.Read more about accessibility in our glossary page.
- No wheelchair access
Needham Road, Stanwick, Wellingborough, NN9

Add an important place to see how long it'd take to get there from our property listings.
__mins driving to your place
Affordability


Notes
Staying secure when looking for property
Ensure you're up to date with our latest advice on how to avoid fraud or scams when looking for property online.
Visit our security centre to find out moreDisclaimer - Property reference 31026363. The information displayed about this property comprises a property advertisement. Rightmove.co.uk makes no warranty as to the accuracy or completeness of the advertisement or any linked or associated information, and Rightmove has no control over the content. This property advertisement does not constitute property particulars. The information is provided and maintained by Frosty Fields, Raunds. Please contact the selling agent or developer directly to obtain any information which may be available under the terms of The Energy Performance of Buildings (Certificates and Inspections) (England and Wales) Regulations 2007 or the Home Report if in relation to a residential property in Scotland.
*This is the average speed from the provider with the fastest broadband package available at this postcode. The average speed displayed is based on the download speeds of at least 50% of customers at peak time (8pm to 10pm). Fibre/cable services at the postcode are subject to availability and may differ between properties within a postcode. Speeds can be affected by a range of technical and environmental factors. The speed at the property may be lower than that listed above. You can check the estimated speed and confirm availability to a property prior to purchasing on the broadband provider's website. Providers may increase charges. The information is provided and maintained by Decision Technologies Limited. **This is indicative only and based on a 2-person household with multiple devices and simultaneous usage. Broadband performance is affected by multiple factors including number of occupants and devices, simultaneous usage, router range etc. For more information speak to your broadband provider.