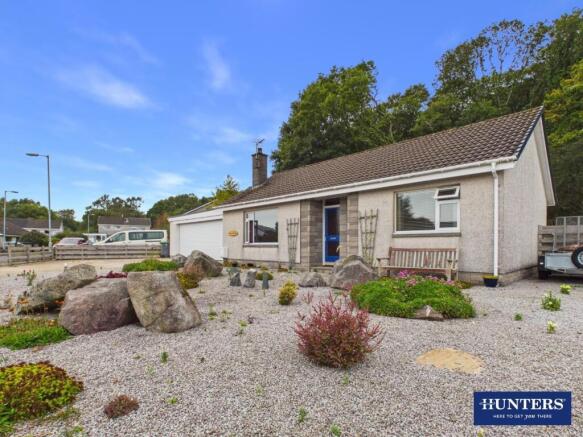

Galla Avenue, Dalbeattie

- PROPERTY TYPE
Bungalow
- BEDROOMS
2
- BATHROOMS
1
- SIZE
807 sq ft
75 sq m
- TENUREDescribes how you own a property. There are different types of tenure - freehold, leasehold, and commonhold.Read more about tenure in our glossary page.
Freehold
Key features
- Two-bedroom detached bungalow in a popular Dalbeattie location
- Two spacious double bedrooms with built-in storage
- Main bedroom with French doors opening directly onto raised decking
- Bright, well-proportioned accommodation arranged entirely on one level
- Substantial double garage with power, lighting & electric doors
- Excellent future potential to adapt the garage accommodation, subject to necessary consents
- Unique low-maintenance landscaped gardens with impressive Dalbeattie granite features
- Private rear garden with wood-fired hot tub & established woodland backdrop
- Excellent access to Dalbeattie amenities, local golf, outdoor pursuits & the Solway Coast
- EPC – C | Council Tax Band – D
Description
The accommodation is centred around a welcoming hallway and includes a bright lounge, well-equipped kitchen, two genuine double bedrooms and a modern shower room. The main bedroom is a particular highlight, with French doors opening directly onto the raised rear decking and garden, while both bedrooms benefit from built-in storage. The kitchen offers excellent everyday practicality, with the cooker, dishwasher and fridge freezer all included within the sale.
One of the property's biggest assets is its substantial double garage, complete with electric doors, power, lighting and a useful utility area to the rear. Ideal as it stands for vehicles, hobbies, storage or workshop use, its size may also give a future owner the opportunity to explore creating additional living accommodation, subject to the necessary planning permission, building warrants and consents.
The setting adds another dimension. Dalbeattie offers the convenience of primary and secondary schooling, local shops, takeaways, parks, play areas, sporting facilities and a golf course, while the beautiful Solway Coast is within easy reach. It is a location that works equally well for everyday life and for those who enjoy getting outdoors and making the most of southwest Scotland.
Viewings strictly by appointment only. To book a viewing, call Hunters Dumfries on or email .
EPC Rating – C | Council Tax Band – D
Entrance Porch - Welcoming entrance vestibule with tiled flooring, ceiling coving and an internal door opening into the main hallway.
Inner Hallway - A central hallway providing access to the lounge, kitchen, shower room and both bedrooms. Further features include a smoke alarm and loft access.
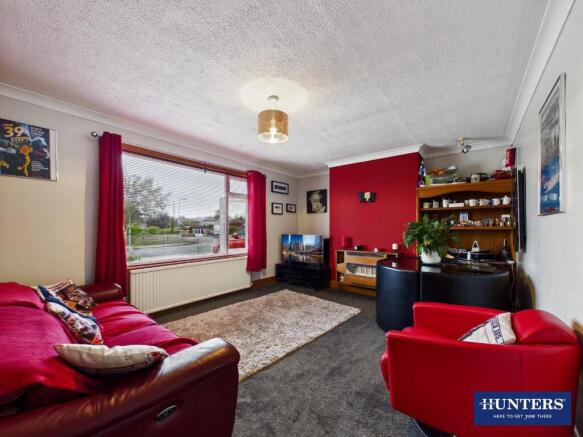
Lounge - A comfortable and naturally bright reception room with a large window providing plenty of natural light. The room has carpeted flooring, ceiling coving and a radiator. A gas fire provides a focal point to the room, although this is currently disconnected and non-operationa
Kitchen/Breakfast Room - A bright and well-equipped kitchen fitted with a good range of modern high and low-level units complemented by wood-effect work surfaces and vibrant red splashbacks. A stainless-steel sink and drainer sits beneath the large window, while the room also provides space for informal seating/breakfasting.
Further features include wood-effect flooring, a freestanding range-style cooker with extractor hood above, dishwasher and freestanding fridge freezer, all of which are included within the sale. A glazed external door provides access towards the outside areas.
Bedroom One - A spacious double bedroom enjoying a particularly pleasant connection with the rear garden through French doors opening directly onto the raised decking area. The room is carpeted and benefits from a contemporary vertical radiator together with two separate built-in wardrobes, providing excellent fitted storage.
Bedroom Two - A further good-sized double bedroom with a window providing natural light, carpeted flooring, radiator and built-in double wardrobe with sliding doors.
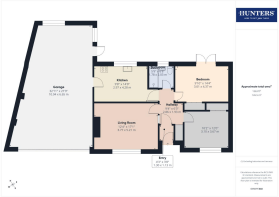
Please note: No marketing photograph is provided for Bedroom Two as the room was being used as a private office at the time of inspection and contained sensitive information. Room dimensions and layout are available on the floor plan.
Family Shower Room - Fitted with a generous shower enclosure with glazed screen, pedestal wash-hand basin and low-level WC. The shower area features distinctive vertically textured dark wall panelling, complemented by lighter wall panelling elsewhere and geometric patterned flooring. Further features include a chrome heated towel rail and an obscure-glazed window providing natural light and privacy.
Double Garage - A substantial double garage offering excellent parking, workshop and storage space, fitted with electric up-and-over doors together with power and lighting. Its scale also offers an interesting opportunity for a future owner to investigate alternative uses or conversion to additional living accommodation, subject to all necessary planning permission, building warrants and other required consents.
Utility Area - Positioned to the rear of the garage is a useful utility area, adding further practicality and storage to the garage accommodation.
External Front - A particularly distinctive and individually landscaped front garden, predominantly finished in decorative stone for ease of maintenance and incorporating an impressive collection of substantial granite boulders and natural stone features, providing a fitting nod to Dalbeattie’s strong association with granite. The garden is complemented by a varied selection of low-growing plants, shrubs and established planting, creating an attractive, individual and low-maintenance frontage to the property.
External Rear - A particularly private and individually landscaped rear garden, predominantly finished in decorative stone rather than lawn, and enjoying an attractive outlook directly onto established woodland. The garden incorporates a variety of mature planting, shrubs and raised planted areas, together with natural stone features and a traditional dry-stone boundary wall.
Immediately outside the property is a raised timber decked/seating area with pergola-style framework, creating an excellent space for sitting and entertaining outdoors. The garden also incorporates a wood-fired hot tub, which is included within the sale, together with dedicated hammock supports positioned within the garden.
The established woodland immediately beyond the rear boundary, mature planting and absence of properties directly behind combine to create a particularly peaceful and private outdoor setting.
Parking - Parking for 3-4 Vehicles
Brochures
Galla Avenue, DalbeattieHome Report- COUNCIL TAXA payment made to your local authority in order to pay for local services like schools, libraries, and refuse collection. The amount you pay depends on the value of the property.Read more about council Tax in our glossary page.
- Band: D
- PARKINGDetails of how and where vehicles can be parked, and any associated costs.Read more about parking in our glossary page.
- Garage
- GARDENA property has access to an outdoor space, which could be private or shared.
- Yes
- ACCESSIBILITYHow a property has been adapted to meet the needs of vulnerable or disabled individuals.Read more about accessibility in our glossary page.
- Ask agent

Add an important place to see how long it'd take to get there from our property listings.
__mins driving to your place
Affordability

Notes
Staying secure when looking for property
Ensure you're up to date with our latest advice on how to avoid fraud or scams when looking for property online.
Visit our security centre to find out moreDisclaimer - Property reference 34957416. The information displayed about this property comprises a property advertisement. Rightmove.co.uk makes no warranty as to the accuracy or completeness of the advertisement or any linked or associated information, and Rightmove has no control over the content. This property advertisement does not constitute property particulars. The information is provided and maintained by Hunters, Dumfries & Galloway. Please contact the selling agent or developer directly to obtain any information which may be available under the terms of The Energy Performance of Buildings (Certificates and Inspections) (England and Wales) Regulations 2007 or the Home Report if in relation to a residential property in Scotland.
*This is the average speed from the provider with the fastest broadband package available at this postcode. The average speed displayed is based on the download speeds of at least 50% of customers at peak time (8pm to 10pm). Fibre/cable services at the postcode are subject to availability and may differ between properties within a postcode. Speeds can be affected by a range of technical and environmental factors. The speed at the property may be lower than that listed above. You can check the estimated speed and confirm availability to a property prior to purchasing on the broadband provider's website. Providers may increase charges. The information is provided and maintained by Decision Technologies Limited. **This is indicative only and based on a 2-person household with multiple devices and simultaneous usage. Broadband performance is affected by multiple factors including number of occupants and devices, simultaneous usage, router range etc. For more information speak to your broadband provider.