, Mytton Oak Road, Copthorne, SY3 8

- PROPERTY TYPE
Semi-Detached
- BEDROOMS
5
- BATHROOMS
2
- SIZE
1,378 sq ft
128 sq m
- TENUREDescribes how you own a property. There are different types of tenure - freehold, leasehold, and commonhold.Read more about tenure in our glossary page.
Freehold
Key features
- **NO ONWARD CHAIN | Ready for a smooth, straightforward move**
- FIVE BEDROOM HOME | Copthorne, one of Shrewsbury's favoured locations
- VERSATILE GROUND FLOOR LAYOUT | Ground floor en suite room ideal for home office/dependant relative
- LIGHT-FILLED KITCHEN DINER | Spans almost the full width of the house, with breakfast bar and pantry
- WELL PROPORTIONED BEDROOMS | All with built-in wardrobes / storage
- SOUTH-FACING REAR GARDEN | Fully enclosed and private, with a patio, shed and gated side access
Description
There are certain parts of Shrewsbury that buyers ask for time and time again - and Copthorne is undoubtedly one of them.
Excellent schools, the Royal Shrewsbury Hospital, a great selection of local amenities and straightforward access into the town centre all combine to make it a wonderful place to live.
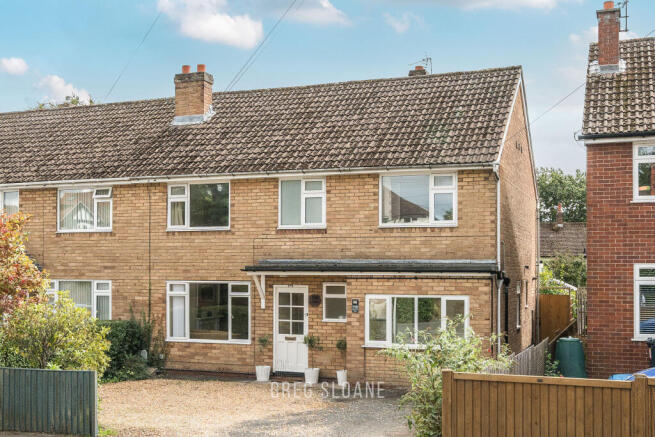
Set back from the road behind a driveway providing off-road parking, this attractive home enjoys a lovely sense of privacy from the moment you arrive.
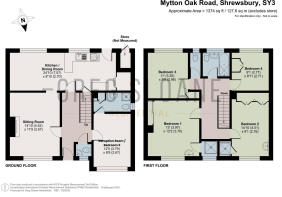
Step inside and you're welcomed by a bright entrance hall, with two generous reception rooms positioned either side. One is currently arranged as a double bedroom with its own ensuite shower room, offering excellent flexibility for multi-generational living, visiting guests or anyone needing ground floor accommodation. Equally, it could just as easily become a second sitting room, snug or home office if preferred.
The principal living room is a particularly inviting space with a fireplace creating an attractive focal point. It's an ideal room for relaxing together at the end of the day.
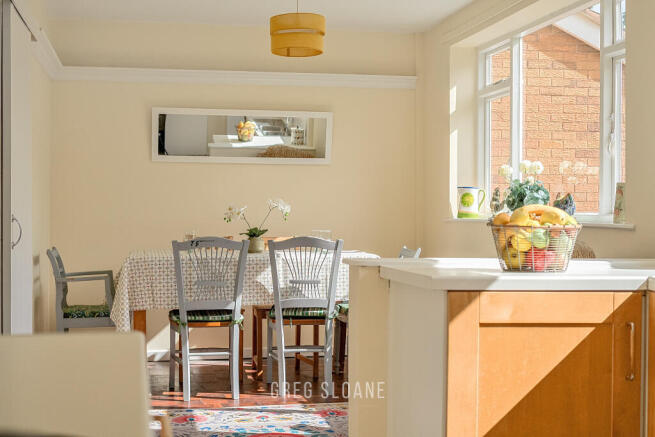
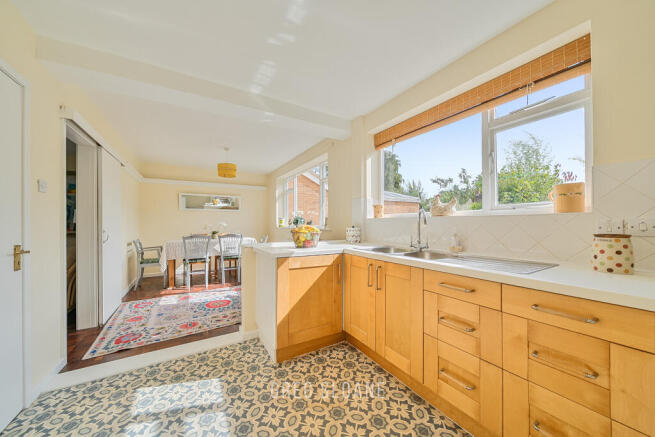
Stretching across almost the full width of the rear of the house is the kitchen diner - undoubtedly the heart of the home. Filled with natural light and enjoying lovely views over the private rear garden, there's plenty of space for both dining and everyday family life. A breakfast bar provides additional seating, while a useful pantry cupboard offers that extra bit of storage you'll quickly come to appreciate.
Upstairs are four further well-proportioned bedrooms, all benefiting from built-in wardrobes or storage cupboards. Two of the bedrooms also have their own showers, although these could easily be removed should a future owner wish to reconfigure the accommodation.
Outside, the rear garden enjoys a sunny southerly aspect and feels wonderfully private. A patio extends across almost the full width of the house, providing plenty of space for outdoor dining and entertaining, while the lawn is fully enclosed with gated side access and a useful garden shed tucked away in the corner.
The current owners have recently redecorated much of the property and fitted new carpets in several rooms, leaving a home that's beautifully presented throughout and ready for its next owners to move straight in.
--------
Please be sure to review the floor plans (incl. dimensions) and photos and then get in touch with Greg Sloane to discuss further or to arrange a viewing (strictly by appointment).
___________________________
Please note: Greg Sloane Residential takes care to ensure the accuracy of all marketing details, but they are intended as a general guide and are not legally binding. Measurements, features, and descriptions should be independently verified. While we also rely on vendors to disclose all material information and to confirm accuracy of particulars, we cannot guarantee the functionality of fixtures, fittings, or services mentioned. Buyers should confirm all details through personal checks or consult their surveyor, solicitor, or other relevant professionals.
Legal matters including Rights of Way, Covenants, Easements, Wayleaves and Planning matters have not been verified and you should take advice from your legal representatives and Surveyor.
Important Information: Anti-Money Laundering Checks
In line with legal requirements under the Anti-Money Laundering and Proceeds of Crime Acts, we are required by HMRC to verify the identity of ALL individuals involved in the sale AND purchase of a property - buyers and sellers. To streamline the process, our trusted partner, CREDAS, will carry out these checks on our behalf for which there is a charge of £20 + VAT per person.
Please note: the lawn in the garden images has been digitally enhanced to reflect its usual condition, as photography took place shortly after the recent hot spell. No other elements of the images have been altered, but as a precaution, please treat the garden photos as a general guide rather than an exact representation.
- COUNCIL TAXA payment made to your local authority in order to pay for local services like schools, libraries, and refuse collection. The amount you pay depends on the value of the property.Read more about council Tax in our glossary page.
- Band: C
- PARKINGDetails of how and where vehicles can be parked, and any associated costs.Read more about parking in our glossary page.
- Driveway
- GARDENA property has access to an outdoor space, which could be private or shared.
- Yes
- ACCESSIBILITYHow a property has been adapted to meet the needs of vulnerable or disabled individuals.Read more about accessibility in our glossary page.
- Ask agent

Add an important place to see how long it'd take to get there from our property listings.
__mins driving to your place
Affordability

Notes
Staying secure when looking for property
Ensure you're up to date with our latest advice on how to avoid fraud or scams when looking for property online.
Visit our security centre to find out moreDisclaimer - Property reference RCX-45399062. The information displayed about this property comprises a property advertisement. Rightmove.co.uk makes no warranty as to the accuracy or completeness of the advertisement or any linked or associated information, and Rightmove has no control over the content. This property advertisement does not constitute property particulars. The information is provided and maintained by Greg Sloane Residential, Shrewsbury. Please contact the selling agent or developer directly to obtain any information which may be available under the terms of The Energy Performance of Buildings (Certificates and Inspections) (England and Wales) Regulations 2007 or the Home Report if in relation to a residential property in Scotland.
*This is the average speed from the provider with the fastest broadband package available at this postcode. The average speed displayed is based on the download speeds of at least 50% of customers at peak time (8pm to 10pm). Fibre/cable services at the postcode are subject to availability and may differ between properties within a postcode. Speeds can be affected by a range of technical and environmental factors. The speed at the property may be lower than that listed above. You can check the estimated speed and confirm availability to a property prior to purchasing on the broadband provider's website. Providers may increase charges. The information is provided and maintained by Decision Technologies Limited. **This is indicative only and based on a 2-person household with multiple devices and simultaneous usage. Broadband performance is affected by multiple factors including number of occupants and devices, simultaneous usage, router range etc. For more information speak to your broadband provider.