
Tadley Barn Church Lane Baughurst Tadley, Hampshire, RG26 5LA

- PROPERTY TYPE
Detached
- BEDROOMS
4
- BATHROOMS
4
- SIZE
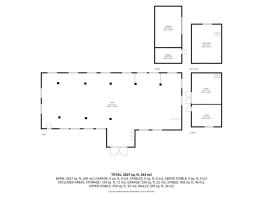
2,627 sq ft
244 sq m
- TENUREDescribes how you own a property. There are different types of tenure - freehold, leasehold, and commonhold.Read more about tenure in our glossary page.
Freehold
Key features
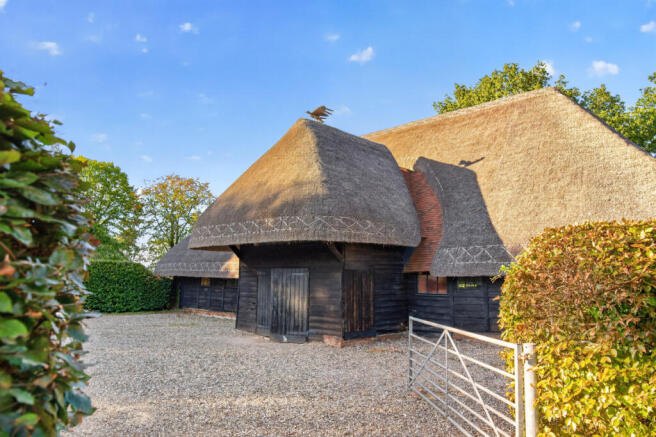
- A beautifully re-thatched, detached Grade II listed barn with approved planning permission
- Protected rural views over the adjacent open fields to the rear
- Elite Commuter Placement, Basingstoke, Reading, and Newbury, with London Waterloo in just 42 minutes.
- Detailed development options for the thatched barn
- Tenure: Freehold | Grade II Listed Barn | EPC cannot be obtained until completion
Description
Hidden down a tranquil country lane on the pastoral rural fringes of Tadley, The Barn stands as an extraordinary piece of English architectural history.
This spectacular Grade II Listed Barn, a monumental timber-framed building completely re-thatched to very high standards. In a masterclass of structural engineering and contemporary design, the building has undergone a comprehensive, top-tier renovation to prepare it for a luxury lifestyle role. Full planning permission to finish the conversion is in place.
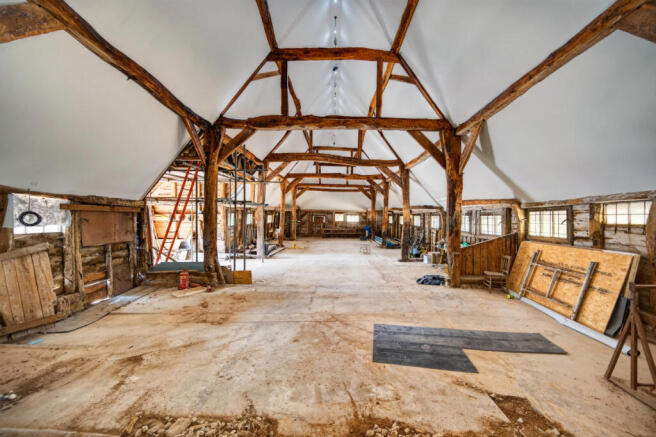
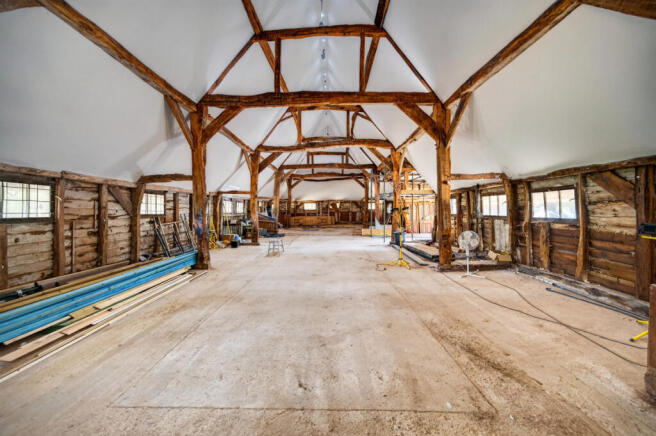
The entire interior shell is being completely insulated, plastered, and painted, to create a single, jaw-dropping open-plan volume that celebrates the historic, soaring oak tie-beams that likely came from decommissioned ships.
The conversion has been undertaken using the principles of passive house design, and the finished building will be highly insulated, airtight, and benefit from mechanical heating and ventilation estimated to require just 2.8 kw to heat in winter and 2.2 KW to cool in summer.
To honour the building's strict listed status, the interior plans will utilise a highly innovative, ultra-modern architectural technique. Two entirely self-contained, freestanding living "pods" can be positioned at opposite ends of the vast floor plan. Because they do not attach to the historic timber frame or walls in any way, they comply perfectly with preservation orders while injecting a sharp, high-end contemporary aesthetic.
Each independent pod would function as a luxury residential wing, housing two double bedrooms, two high-specification bathrooms, and provide an inviting mezzanine snug open to the rafters. This design leaves the massive central vault of the barn completely open as a dramatic, double-height entertaining kitchen, lounge and gallery.
This spectacular architectural asset will be sold as seen and there are master craftsmen currently in situ and willing to continue to completion. The barn could offer the ultimate setup for an independent guest house, multi-generational living, event space, or an elite home wellness and business headquarters.
Services, Utilities & Property Information
Local Authority: Basingstoke and Deane
Tenure: Freehold | Grade II Listed Barn | EPC cannot be obtained until completion
Council Tax Band: TBC
Construction Type: Timber - oak frame with featherboard fascia
A beautifully re-thatched, barn with approved planning permission
Utilities: No independent services in place, contact the agent for further information.
Electricity: Supply Mains Supplied by Southern Electric
Broadband: FTTP Ultrafast Broadband connection available, we advise you to check with your provider.
Mobile Coverage: 5G available in the area, we advise you to check with your provider.
Garage Parking: Triple Garage
Off Road Parking Spaces: 8 plus car parking spaces
Total Internal Floor Area: 2627 sqft
Important Information: House + Barn:
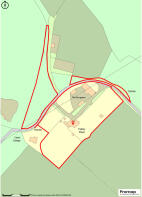
Tadley House and Barn currently share the septic tank and associated maintenance arrangements. The vendors advise that the existing facility has sufficient capacity for both properties. If the properties are sold separately, the shared drainage and maintenance arrangements will need to be documented as part of the sale. Alternative arrangements to separate the drainage facilities may be possible, subject to the necessary works and legal arrangements.
The Barn is an oak-framed building with a traditional thatched roof, and the conversion works are currently part-completed. Purchasers should satisfy themselves regarding the relevant planning permissions, Listed Building Consents, Building Regulations approvals, completion documentation and any other consents relating to alterations and works undertaken.
The title also contains historic rights, easements and covenants relating to land formerly forming part of Tadley Place. The vendors advise that Tadley Place retains a right of entry once a year onto the former Cedar Cottage land for the maintenance of the yew hedge.
A new water supply for the Barn is reportedly ready for connection.
Purchasers should satisfy themselves as to the precise rights, obligations, service arrangements and title position through their own legal investigations and the conveyancing documentation. Contact the agent for further information. Contact the agent for further information.
CGI images are for illustrative purposes only and are intended to give an indication of the proposed appearance of the property. They may not represent the final appearance, specification, finishes, landscaping or surroundings of the property. Prospective purchasers should not rely on CGI imagery as an exact representation and should satisfy themselves as to the specification and appearance of the property.
Disclaimer
All measurements are approximate and quoted in metric with imperial equivalents and for general guidance only and whilst every attempt has been made to ensure accuracy, they must not be relied on.
The fixtures, fittings and appliances referred to have not been tested and therefore no guarantee can be given and that they are in working order.
Internal photographs are reproduced for general information and it must not be inferred that any item shown is included with the property.
Whilst we carryout our due diligence on a property before it is launched to the market and we endeavour to provide accurate information, buyers are advised to conduct their own due diligence.
Our information is presented to the best of our knowledge and should not solely be relied upon when making purchasing decisions. The responsibility for verifying aspects such as flood risk, easements, covenants and other property related details rests with the buyer.
- COUNCIL TAXA payment made to your local authority in order to pay for local services like schools, libraries, and refuse collection. The amount you pay depends on the value of the property.Read more about council Tax in our glossary page.
- Ask agent
- PARKINGDetails of how and where vehicles can be parked, and any associated costs.Read more about parking in our glossary page.
- Yes
- GARDENA property has access to an outdoor space, which could be private or shared.
- Ask agent
- ACCESSIBILITYHow a property has been adapted to meet the needs of vulnerable or disabled individuals.Read more about accessibility in our glossary page.
- Ask agent
Energy performance certificate - ask agent
Tadley Barn Church Lane Baughurst Tadley, Hampshire, RG26 5LA

Add an important place to see how long it'd take to get there from our property listings.
__mins driving to your place
Affordability
About Fine & Country, South West London
60 High Street Wimbledon, London, SW19 5EE

Notes
Staying secure when looking for property
Ensure you're up to date with our latest advice on how to avoid fraud or scams when looking for property online.
Visit our security centre to find out moreDisclaimer - Property reference RX845730. The information displayed about this property comprises a property advertisement. Rightmove.co.uk makes no warranty as to the accuracy or completeness of the advertisement or any linked or associated information, and Rightmove has no control over the content. This property advertisement does not constitute property particulars. The information is provided and maintained by Fine & Country, South West London. Please contact the selling agent or developer directly to obtain any information which may be available under the terms of The Energy Performance of Buildings (Certificates and Inspections) (England and Wales) Regulations 2007 or the Home Report if in relation to a residential property in Scotland.
*This is the average speed from the provider with the fastest broadband package available at this postcode. The average speed displayed is based on the download speeds of at least 50% of customers at peak time (8pm to 10pm). Fibre/cable services at the postcode are subject to availability and may differ between properties within a postcode. Speeds can be affected by a range of technical and environmental factors. The speed at the property may be lower than that listed above. You can check the estimated speed and confirm availability to a property prior to purchasing on the broadband provider's website. Providers may increase charges. The information is provided and maintained by Decision Technologies Limited. **This is indicative only and based on a 2-person household with multiple devices and simultaneous usage. Broadband performance is affected by multiple factors including number of occupants and devices, simultaneous usage, router range etc. For more information speak to your broadband provider.