Empress Avenue, Aldersbrook

- PROPERTY TYPE
Semi-Detached
- BEDROOMS
4
- BATHROOMS
1
- SIZE
2,282 sq ft
212 sq m
- TENUREDescribes how you own a property. There are different types of tenure - freehold, leasehold, and commonhold.Read more about tenure in our glossary page.
Freehold
Key features
- Chain Free
- Double Fronted
- Edwardian Period
- Cellar
- Garden Room
- Front Garden
- Conservation Area
Description
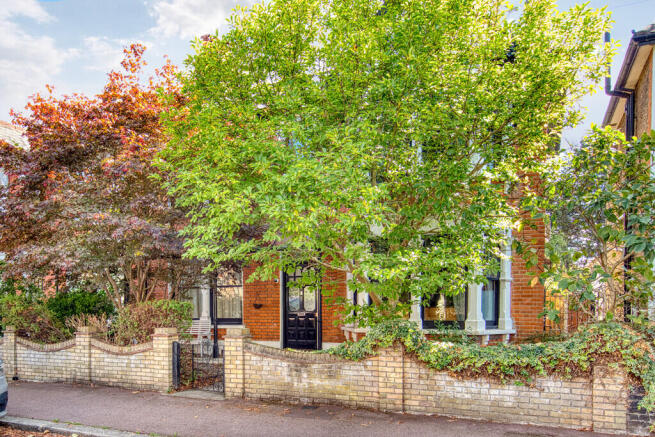
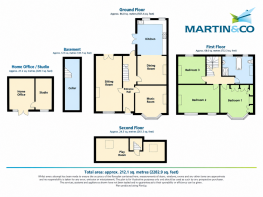
Extending to approximately 2,283 sq ft in total, including the cellar and detached home office/studio, the house is arranged over three principal floors and retains an exceptional collection of surviving period features. Its handsome red-brick façade, twin bay windows, original tiled approach and covered entrance immediately establish the architectural quality of the property, while internally there are high ceilings, intricate plasterwork, decorative cornicing, traditional joinery and numerous original fireplaces.
A broad entrance hall forms an impressive introduction to the house, with its traditional staircase and generous proportions. Importantly, the vendor advises that the original hallway floor tiles remain beneath the existing floor covering, preserving the opportunity for a future owner to reveal and reinstate this attractive period detail.
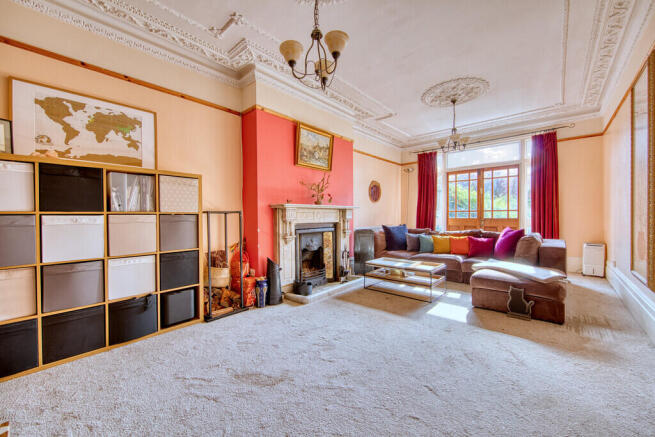
The principal sitting room is particularly striking, with a broad bay window, elaborate ceiling plasterwork and a magnificent original fireplace forming the focal point. The original timber floorboards also remain beneath the current carpet. A second substantial reception room provides excellent flexibility as a family room, music room or formal entertaining space and continues the wealth of original architectural detailing seen throughout the house.
One of the property's most notable features is its collection of original working fireplaces. The vendor advises that the fireplaces are connected to functioning chimney stacks and can be used, rather than being purely decorative period surrounds - a particularly unusual feature in a house of this age.
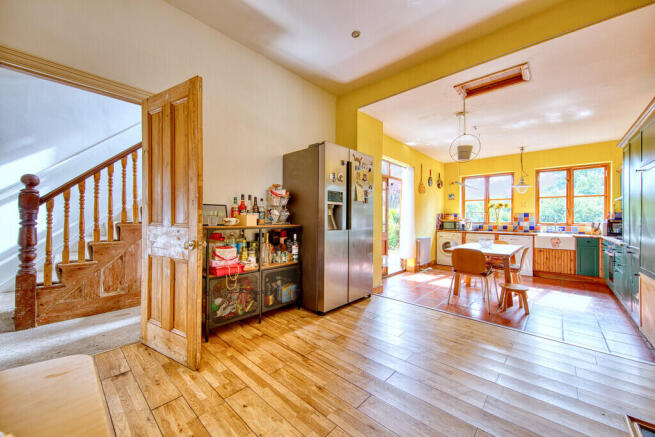
To the rear, the kitchen and dining areas provide an excellent everyday family space, with extensive cabinetry, generous work surfaces and room for a substantial dining table. Multiple windows introduce excellent natural light, while a door leads directly into the garden. The kitchen also retains another original fireplace, reinforcing the remarkable amount of period fabric that has survived throughout the property.
The first floor comprises three generously proportioned bedrooms, with the principal rooms benefiting from excellent natural light, high ceilings and further original fireplaces. The family bathroom is unusually substantial, incorporating a bath, separate shower enclosure, WC and wash basin alongside yet another striking period fireplace.
A staircase continues to the second floor, where a large additional room offers considerable flexibility as a playroom, home office, hobby room or further bedroom space, subject to a purchaser's individual requirements.
The property also benefits from a cellar, providing valuable ancillary storage.
Outside, the rear garden is an exceptional feature. Extending a considerable distance from the house, it comprises a broad lawn bordered by mature trees, established shrubs and planting, creating a wonderfully private setting for outdoor entertaining and family life.
At the far end of the garden is a detached home office and studio extending to approximately 228 sq ft. Formerly used as a recording studio, the vendor advises that the building has been soundproofed and benefits from working electricity, lighting and a dedicated internet connection running from the main house. This creates an outstanding environment for professional home working, music production, creative pursuits or use as a gym or leisure space.
Further attention has also been paid to preserving the house's original fabric. The roof has been renewed with improved insulation, while the vendor has retained the property's original Two Hole Crested Ridge tiles, giving a future owner the opportunity to reinstate this traditional roof detailing if desired.
The location combines the tranquillity of the Aldersbrook Conservation Area with excellent connections across London. Manor Park station provides Elizabeth line services, offering direct cross-London connectivity towards central London, Paddington and Heathrow, while Central line services are available from Wanstead and Leytonstone.
Families are particularly well served by nearby schooling. Aldersbrook Primary School is close by and its December 2024 Ofsted inspection judged the quality of education, behaviour and attitudes, personal development, leadership and management, and early years provision all Outstanding. Wanstead High School, also within the wider local area, is currently rated Good by Ofsted. Purchasers should confirm current admissions criteria and priority areas directly with the London Borough of Redbridge.
With its unusually wide double-fronted design, extensive original features, generous garden, substantial proportions and dedicated soundproofed studio, this is a genuinely rare opportunity to acquire one of the more distinctive Edwardian houses on Empress Avenue.
Key features: Beautiful and rare double-fronted Edwardian residence; Aldersbrook Conservation Area; approximately 2,283 sq ft including cellar and detached studio; three substantial first-floor bedrooms; versatile second-floor room; multiple reception spaces; numerous original and functioning fireplaces; original hallway tiles and sitting-room floorboards retained beneath existing coverings; substantial family bathroom; cellar; large mature rear garden; approximately 228 sq ft soundproofed home office/recording studio with power, lighting and wired internet connection; mature front garden; ornate cornicing and ceiling plasterwork; original period joinery; improved roof insulation with original Two Hole Crested Ridge tiles retained; convenient for the Elizabeth line at Manor Park and Central line connections from Wanstead and Leytonstone.
- COUNCIL TAXA payment made to your local authority in order to pay for local services like schools, libraries, and refuse collection. The amount you pay depends on the value of the property.Read more about council Tax in our glossary page.
- Band: F
- PARKINGDetails of how and where vehicles can be parked, and any associated costs.Read more about parking in our glossary page.
- Permit
- GARDENA property has access to an outdoor space, which could be private or shared.
- Yes
- ACCESSIBILITYHow a property has been adapted to meet the needs of vulnerable or disabled individuals.Read more about accessibility in our glossary page.
- Ask agent
Empress Avenue, Aldersbrook

Add an important place to see how long it'd take to get there from our property listings.
__mins driving to your place
Affordability

Notes
Staying secure when looking for property
Ensure you're up to date with our latest advice on how to avoid fraud or scams when looking for property online.
Visit our security centre to find out moreDisclaimer - Property reference 100726005086. The information displayed about this property comprises a property advertisement. Rightmove.co.uk makes no warranty as to the accuracy or completeness of the advertisement or any linked or associated information, and Rightmove has no control over the content. This property advertisement does not constitute property particulars. The information is provided and maintained by Martin & Co, Wanstead. Please contact the selling agent or developer directly to obtain any information which may be available under the terms of The Energy Performance of Buildings (Certificates and Inspections) (England and Wales) Regulations 2007 or the Home Report if in relation to a residential property in Scotland.
*This is the average speed from the provider with the fastest broadband package available at this postcode. The average speed displayed is based on the download speeds of at least 50% of customers at peak time (8pm to 10pm). Fibre/cable services at the postcode are subject to availability and may differ between properties within a postcode. Speeds can be affected by a range of technical and environmental factors. The speed at the property may be lower than that listed above. You can check the estimated speed and confirm availability to a property prior to purchasing on the broadband provider's website. Providers may increase charges. The information is provided and maintained by Decision Technologies Limited. **This is indicative only and based on a 2-person household with multiple devices and simultaneous usage. Broadband performance is affected by multiple factors including number of occupants and devices, simultaneous usage, router range etc. For more information speak to your broadband provider.