
Foyle Road, London, N17

- PROPERTY TYPE
Terraced
- BEDROOMS
4
- BATHROOMS
2
- SIZE
1,453 sq ft
135 sq m
- TENUREDescribes how you own a property. There are different types of tenure - freehold, leasehold, and commonhold.Read more about tenure in our glossary page.
Freehold
Key features
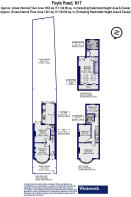
- 1453 Sq.ft /134.96 Sq.m
- Arranged Over 3 Levels
- Four-Bedrooms
- 63 Ft. South-Facing Garden
- Loft Conversion Completed in 2020
- Two Reception Rooms
- Incredible Kitchen
- Period Features
- Great Quiet Location
- Good Transport
Description
Tucked away on a quiet side street, this exceptional 1930’s Four-Bedroom home offers a rare combination of period character, sophisticated contemporary design and beautifully considered interior.
Arranged over three impressive floors and extending to approximately 1,453 sq. ft., this home is further enhanced by a spectacular designed 63 ft. south-facing rear garden.
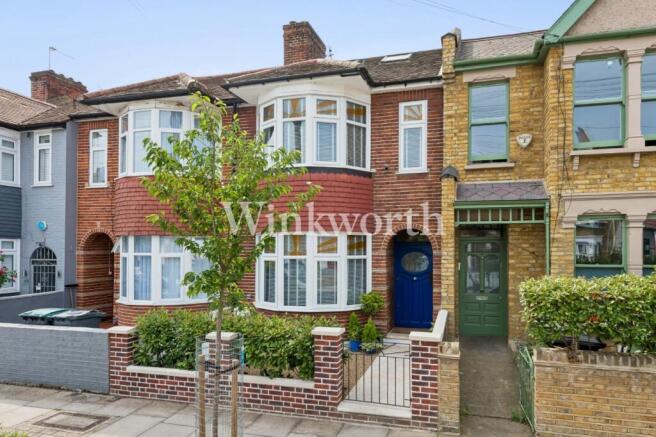
The home immediately impresses with its handsome inter-war façade, framed by a low brick wall and generous front garden. A distinctive blue stained-glass-wood panelled front door and attractive double-bay windows provide a striking first impression, hinting at the character and attention to detail that continues within.
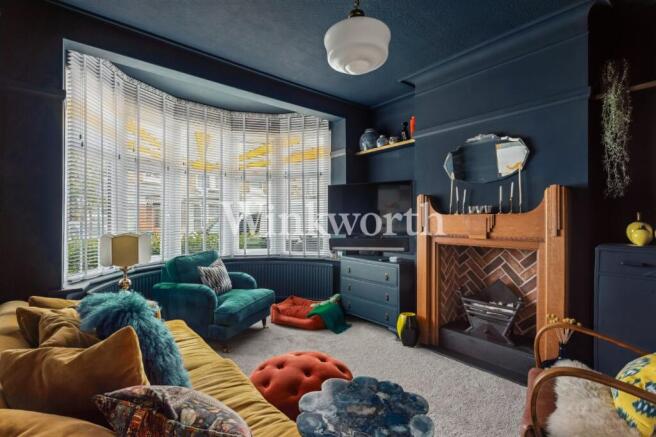
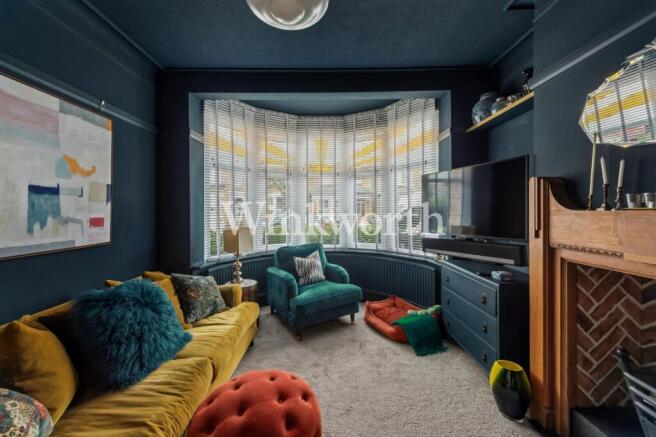
At the front of the house, the elegant reception room is a wonderfully atmospheric space for both relaxing and entertaining. Rich, dark décor creates a sophisticated sense of depth and warmth, beautifully complemented by original picture rails, ornate ceiling mouldings and a working cast-iron fireplace. Generously proportioned, this is a room that effortlessly combines period charm with a distinctly contemporary feel.
The rear of the property is centred around a stunning open-plan kitchen, dining and living space, a well-designed social hub that forms the true heart of the home. The newly fitted kitchen pairs sleek contemporary styling with rich dark wood cabinetry, quartz worktops and integrated Bosch appliances, alongside a striking white Smeg induction hob. Light solid-oak herringbone flooring extends throughout, bringing warmth, texture and continuity to this exceptional entertaining space.
Considerable thought has also gone into enhancing the home’s comfort, efficiency and everyday practicality. New double glazing has been installed throughout, alongside a new boiler and family-sized hot water tank, providing excellent water pressure and a reliable supply of hot water. A completely renewed heating system, complemented by smart Nest thermostat controls, offers effortless control of the home’s temperature.
Beyond the living accommodation lies one of the property’s most compelling features: an impressive 63 ft. south-facing rear garden. Wonderfully private, secure and secluded, this beautifully landscaped oasis has been designed as an extension of the home, equally suited to entertaining, outdoor dining or quiet relaxation. Mature planting gives the garden a lush, tropical feel, while a professionally installed mains-powered lighting scheme creates an enchanting atmosphere long after sunset. Two suntrap patios provide the perfect setting for summer gatherings, while a garden shed offers valuable additional storage.
The first floor provides three well-proportioned double bedrooms, including a particularly impressive principal bedroom to the front, spanning the full width of the house and benefiting from an attractive bay window. A luxurious four-piece family bathroom, features a rainforest shower, beautiful tiling and high-quality Burlington and Bristan fittings.
Continuing to the top floor, where a superb loft conversion, completed in 2021, has created an exceptional master suite. Bathed in natural light from a large panoramic window and opening onto a Juliette balcony, the space enjoys far-reaching open views across the skyline and rear garden.
The master suite is further enhanced by a dedicated dressing room and a stylish en-suite bathroom. Bespoke fitted cupboards and drawers provide excellent storage within the dressing area, while further cleverly integrated storage can be found within the alcoves and eaves of the loft space.
Tottenham has firmly established itself as one of North London’s most dynamic and desirable neighbourhoods, which is attracting a new generation of homeowners drawn to its vibrant community, period architecture, independent businesses and exceptional access to green space. Tottenham High Road is just a few minutes’ walk away, offering an increasingly exciting selection of stylish pubs, bars, cafés and restaurants.
For those who value the outdoors, the property is ideally positioned for some of the area’s most attractive open spaces, including Tottenham Marshes, the River Lea and Walthamstow Wetlands. Nearby Bruce Castle Museum and its surrounding park offer a fascinating insight into the area’s history, while also providing a beautiful setting for leisurely walks and recreation.
Transport connections are excellent, with both Northumberland Park and Tottenham Hale stations within easy reach. Tottenham Hale provides Underground services and a convenient Stansted Express connection, while an extensive network of bus routes from Tottenham High Road offers straightforward access towards Seven Sisters, Hackney, Islington, and Central London.
For further information or to arrange a viewing, please contact Winkworth Harringay & Tottenham.
Winkworth is a network of London offices, all independently owned and operated.
Brochures
Web Details- COUNCIL TAXA payment made to your local authority in order to pay for local services like schools, libraries, and refuse collection. The amount you pay depends on the value of the property.Read more about council Tax in our glossary page.
- Band: TBC
- PARKINGDetails of how and where vehicles can be parked, and any associated costs.Read more about parking in our glossary page.
- Ask agent
- GARDENA property has access to an outdoor space, which could be private or shared.
- Yes
- ACCESSIBILITYHow a property has been adapted to meet the needs of vulnerable or disabled individuals.Read more about accessibility in our glossary page.
- Ask agent

Add an important place to see how long it'd take to get there from our property listings.
__mins driving to your place
Affordability




Notes
Staying secure when looking for property
Ensure you're up to date with our latest advice on how to avoid fraud or scams when looking for property online.
Visit our security centre to find out moreDisclaimer - Property reference HAR250132. The information displayed about this property comprises a property advertisement. Rightmove.co.uk makes no warranty as to the accuracy or completeness of the advertisement or any linked or associated information, and Rightmove has no control over the content. This property advertisement does not constitute property particulars. The information is provided and maintained by Winkworth, Harringay. Please contact the selling agent or developer directly to obtain any information which may be available under the terms of The Energy Performance of Buildings (Certificates and Inspections) (England and Wales) Regulations 2007 or the Home Report if in relation to a residential property in Scotland.
*This is the average speed from the provider with the fastest broadband package available at this postcode. The average speed displayed is based on the download speeds of at least 50% of customers at peak time (8pm to 10pm). Fibre/cable services at the postcode are subject to availability and may differ between properties within a postcode. Speeds can be affected by a range of technical and environmental factors. The speed at the property may be lower than that listed above. You can check the estimated speed and confirm availability to a property prior to purchasing on the broadband provider's website. Providers may increase charges. The information is provided and maintained by Decision Technologies Limited. **This is indicative only and based on a 2-person household with multiple devices and simultaneous usage. Broadband performance is affected by multiple factors including number of occupants and devices, simultaneous usage, router range etc. For more information speak to your broadband provider.