
Ramillies Avenue, Cheadle Hulme, Cheadle, Greater Manchester, SK8

- PROPERTY TYPE
Detached
- BEDROOMS
4
- BATHROOMS
4
- SIZE
Ask agent
- TENUREDescribes how you own a property. There are different types of tenure - freehold, leasehold, and commonhold.Read more about tenure in our glossary page.
Freehold
Key features
- Prestigious four-bedroom, four-bathroom detached residence
- Impressive three-storey accommodation
- Grand entrance hall with exceptional sense of arrival
- Three luxurious floors of versatile living accommodation
- Stunning open-plan kitchen, dining and family living space
- Bespoke fitted kitchen with integrated appliances
- Large central island with feature pendant lighting
- Expansive bi-folding doors opening onto the garden
- Beautiful formal lounge with feature fireplace
- Additional children’s lounge / playroom
Description
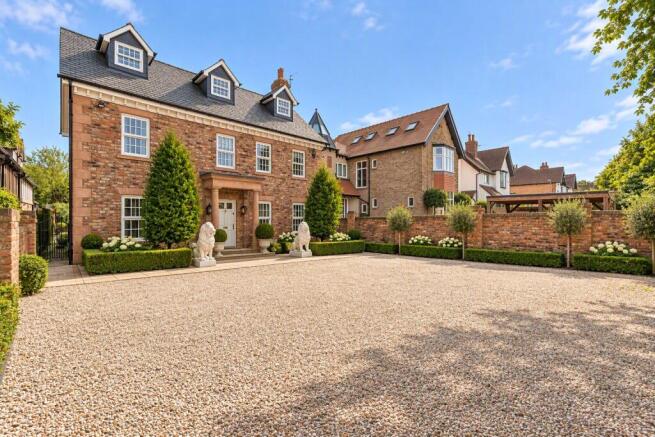
Set within one of Cheadle Hulme’s most desirable locations, 30 Ramilies Avenue is an impressive four-bedroom, four-bathroom detached residence extending gracefully across three substantial floors. Beautifully appointed throughout and offering an exceptional blend of scale, sophistication and versatility, this remarkable home provides an enviable standard of contemporary family living.
Positioned within easy walking distance of Cheadle Hulme Village, the train station and Lane End Primary School, the property combines an enviable residential setting with excellent everyday convenience. Set back behind a striking gated entrance and substantial private driveway, the home immediately creates an impressive sense of arrival, while internally it reveals an extraordinary amount of space designed for both family life and elegant entertaining.
Upon entering, a grand and welcoming reception hall sets the tone for the accommodation beyond, providing an impressive introduction to this substantial home.
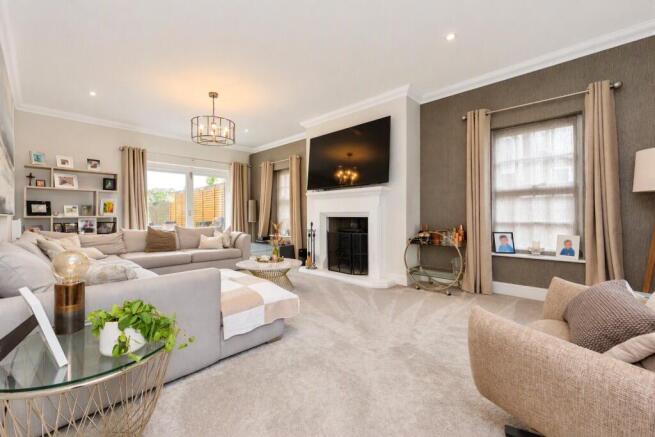
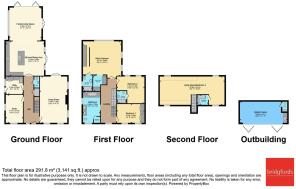
The ground floor is centred around a series of beautifully proportioned reception spaces. A grand formal lounge provides an elegant principal reception room, featuring a characterful fireplace as its focal point, two distinctive duo-window features and patio doors opening directly onto the garden. The abundance of natural light and connection with the outdoors create an inviting space that can be enjoyed throughout the year.
A further reception room provides exceptional flexibility and is currently utilised as a dedicated children’s lounge and play area, offering a wonderful additional space for family life while allowing the principal reception rooms to remain more formal.
At the heart of the home lies the truly show-stopping open-plan kitchen, dining and living space. Positioned to the rear of the property and overlooking the garden, this spectacular room has been designed as the social hub of the house, seamlessly combining everyday family living with impressive entertaining space.
The bespoke fitted kitchen is beautifully appointed with integrated appliances, an expansive central island and a refined selection of finishes. Feature drop lighting provides an elegant finishing touch above the island, while the generous open-plan layout allows the kitchen to flow effortlessly into the dining and living areas.
Large bi-folding doors span the rear elevation, opening the living space directly onto the garden and creating a seamless transition between the interior and exterior. Whether hosting family gatherings, entertaining guests or enjoying relaxed evenings at home, this exceptional space is perfectly suited to modern luxury living.
Completing the ground floor is a separate utility room and a stylish downstairs WC, adding practicality without compromising the home’s impressive aesthetic.
Ascending to the first floor, the sense of scale and luxury continues. The principal bedroom is an outstanding retreat, featuring an impressive vaulted ceiling that creates a wonderful feeling of volume and grandeur. The suite incorporates a beautifully appointed en-suite, dressing room and walk-in wardrobe area, creating a private sanctuary with exceptional storage and dressing facilities.
The principal bathroom is equally impressive and designed with indulgence in mind. A striking duo-sink vanity is complemented by a sauna, steam shower and an exceptionally large bath, elevated by elegant marble steps. This is a truly luxurious space, offering the feel of a private wellness retreat within the home.
The first floor further provides two generous double bedrooms, each offering excellent proportions and flexibility for family members or guests.
The third floor introduces yet another dimension to this remarkable property. A substantial loft conversion currently provides accommodation arranged as two teenage bedrooms, accompanied by an en-suite bathroom. This versatile level could equally lend itself to a magnificent guest suite, additional reception space, home office, games room or private retreat, depending on the requirements of its next owners.
Externally, the property is every bit as impressive as the accommodation within. The residence is approached via a striking iron-gated frontage, opening onto a large private driveway with ample parking for multiple vehicles. The property’s elevated sense of privacy and set-back position create an impressive approach and an exceptional first impression.
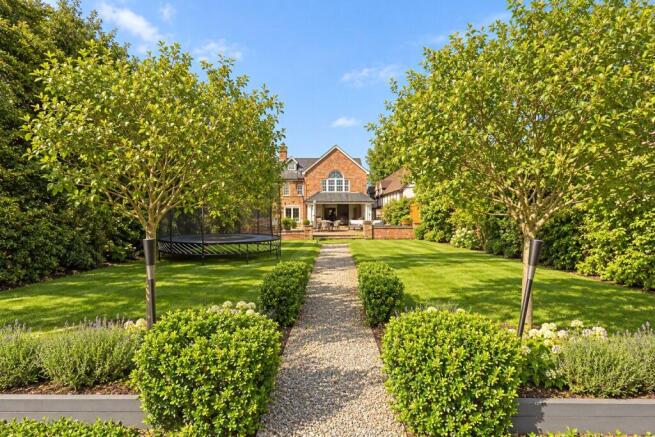
To the rear lies a substantial private garden designed for both relaxation and entertaining. A generous patio area provides ample space for outdoor seating and dining, creating the perfect setting for summer gatherings and al fresco entertaining. Beyond the patio, the garden extends towards a large hot tub and a fully functioning garden pod, providing an additional destination within the grounds that could be enjoyed as a home office, entertaining space, relaxation room or private retreat.
30 Ramilies Avenue represents an exceptional opportunity to acquire a substantial and highly versatile detached family home in a prestigious and convenient Cheadle Hulme setting. Combining impressive proportions, luxurious accommodation, beautifully designed living spaces and outstanding outdoor facilities, the property offers a rare level of space and lifestyle appeal.
With Cheadle Hulme Village, the train station and Lane End Primary School all within walking distance, this is a home that delivers not only on grandeur and presentation, but also on location and everyday convenience.
A truly impressive residence, offering sophisticated family living across three remarkable floors.
Some photos are genrated via AI
This property is for sale by the Modern Method of Auction, meaning the buyer and seller are to Complete within 56 days (the "Reservation Period"). Interested parties personal data will be shared with the Auctioneer (iamsold).
If considering buying with a mortgage, inspect and consider the property carefully with your lender before bidding.
- COUNCIL TAXA payment made to your local authority in order to pay for local services like schools, libraries, and refuse collection. The amount you pay depends on the value of the property.Read more about council Tax in our glossary page.
- Band: G
- PARKINGDetails of how and where vehicles can be parked, and any associated costs.Read more about parking in our glossary page.
- Yes
- GARDENA property has access to an outdoor space, which could be private or shared.
- Yes
- ACCESSIBILITYHow a property has been adapted to meet the needs of vulnerable or disabled individuals.Read more about accessibility in our glossary page.
- Ask agent
Ramillies Avenue, Cheadle Hulme, Cheadle, Greater Manchester, SK8

Add an important place to see how long it'd take to get there from our property listings.
__mins driving to your place
Affordability

About Bridgfords, Cheadle Hulme
Albert House, 2 Station Road, Cheadle Hulme, Cheadle, SK8 5AN



Notes
Staying secure when looking for property
Ensure you're up to date with our latest advice on how to avoid fraud or scams when looking for property online.
Visit our security centre to find out moreDisclaimer - Property reference CHH260287. The information displayed about this property comprises a property advertisement. Rightmove.co.uk makes no warranty as to the accuracy or completeness of the advertisement or any linked or associated information, and Rightmove has no control over the content. This property advertisement does not constitute property particulars. The information is provided and maintained by Bridgfords, Cheadle Hulme. Please contact the selling agent or developer directly to obtain any information which may be available under the terms of The Energy Performance of Buildings (Certificates and Inspections) (England and Wales) Regulations 2007 or the Home Report if in relation to a residential property in Scotland.
Auction Fees: The purchase of this property may include associated fees not listed here, as it is to be sold via auction. To find out more about the fees associated with this property please call Bridgfords, Cheadle Hulme on 0161 524 5098.
*Guide Price: An indication of a seller's minimum expectation at auction and given as a “Guide Price” or a range of “Guide Prices”. This is not necessarily the figure a property will sell for and is subject to change prior to the auction.
Reserve Price: Each auction property will be subject to a “Reserve Price” below which the property cannot be sold at auction. Normally the “Reserve Price” will be set within the range of “Guide Prices” or no more than 10% above a single “Guide Price.”
*This is the average speed from the provider with the fastest broadband package available at this postcode. The average speed displayed is based on the download speeds of at least 50% of customers at peak time (8pm to 10pm). Fibre/cable services at the postcode are subject to availability and may differ between properties within a postcode. Speeds can be affected by a range of technical and environmental factors. The speed at the property may be lower than that listed above. You can check the estimated speed and confirm availability to a property prior to purchasing on the broadband provider's website. Providers may increase charges. The information is provided and maintained by Decision Technologies Limited. **This is indicative only and based on a 2-person household with multiple devices and simultaneous usage. Broadband performance is affected by multiple factors including number of occupants and devices, simultaneous usage, router range etc. For more information speak to your broadband provider.