
Kiln Way, Polesworth

- PROPERTY TYPE
Semi-Detached
- BEDROOMS
3
- BATHROOMS
1
- SIZE
Ask agent
- TENUREDescribes how you own a property. There are different types of tenure - freehold, leasehold, and commonhold.Read more about tenure in our glossary page.
Freehold
Key features
- SUPERB EXTENDED FAMILY HOME
- BEAUTIFULLY PRESENTED THROUGHOUT
- THREE BEDROOMS
- IMPRESSIVE EXTENDED REAR LOUNGE
- SPACIOUS SITTING/DINING ROOM
- MODERN FITTED KITCHEN
- GROUND FLOOR WC
- STYLISH FAMILY BATHROOM
- ATTRACTIVE ENCLOSED REAR GARDEN
- DOUBLE WIDTH DRIVEWAY
Description
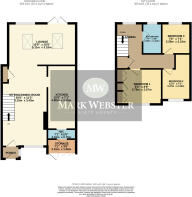
Stepping inside, the property immediately gives a feeling of space, with a generous sitting/dining room providing plenty of room for both relaxing and entertaining. This flows through beautifully towards the rear of the property where the impressive extension has transformed the ground floor and created a fantastic additional lounge/family room.
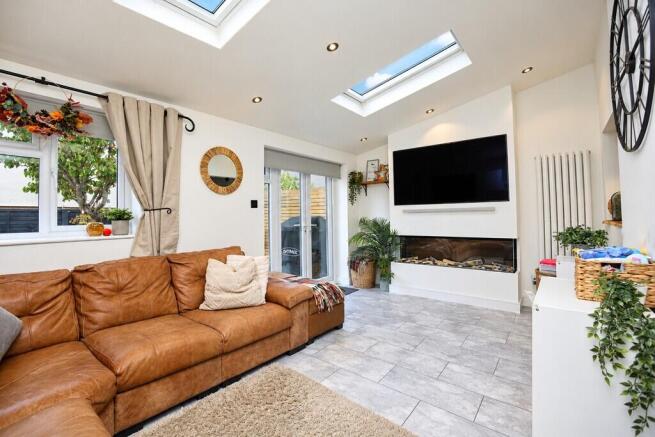
This extended living area is undoubtedly one of the highlights of the home, with roof lights allowing an abundance of natural light into the room, attractive flooring and a stylish contemporary feature fireplace creating an eye-catching focal point. French doors open directly onto the rear garden, providing a lovely connection between the indoor and outdoor spaces and making this a particularly appealing room for family life and entertaining.
The kitchen is equally well presented, fitted with an attractive range of modern units complemented by contrasting work surfaces and tiled splashbacks. The ground floor is further enhanced by a useful WC and additional storage, adding to the practicality of this excellent family home.
To the first floor are three bedrooms, providing a versatile arrangement for a growing family, with the third bedroom also lending itself perfectly to use as a nursery, children's room or home office if required. Completing the first-floor accommodation is a stylish family bathroom finished with contemporary tiling and a modern white suite.
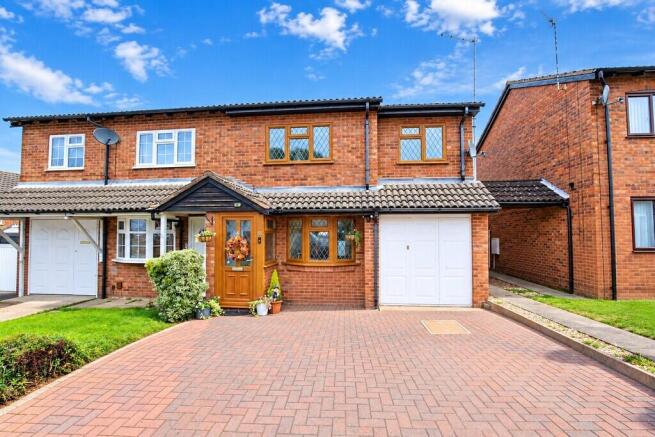
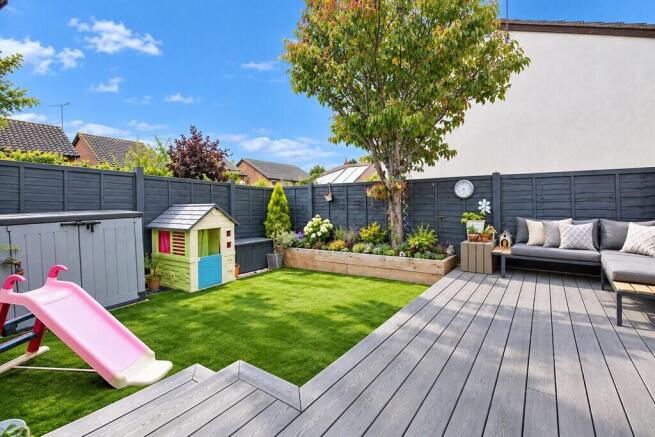
The outside space is another particularly attractive feature. To the front is a generous driveway providing excellent off-road parking, while the enclosed rear garden has been thoughtfully designed to provide a superb low-maintenance space for both children and entertaining. The rear garden features an attractive artificial lawn, raised planted borders and a decked seating area providing plenty of room for outdoor furniture, barbecues and summer entertaining.
Polesworth is a highly regarded North Warwickshire village and remains an extremely popular choice with families, offering an excellent combination of local amenities, schooling and convenient transport connections.
The village provides a good selection of everyday facilities including shops, cafés, pubs and recreational opportunities, while the surrounding area offers plenty of countryside and opportunities for walking and outdoor pursuits.
Families are particularly well catered for when it comes to education, with nearby primary schooling including The Nethersole School, Birchwood Primary School and Dordon Primary School. For older children, The Polesworth School is also conveniently situated within the local area and provides secondary and sixth-form education.
The location is also well placed for access to Tamworth, Atherstone and the surrounding road and motorway networks, making it a convenient base for commuters while still enjoying the benefits and community atmosphere associated with village living.
Overall, this is a superbly presented and considerably extended family home that offers significantly more accommodation than may initially be apparent from the front. The combination of its spacious ground floor, impressive rear extension, three bedrooms, attractive garden, generous driveway and excellent Polesworth location makes this a property that should be viewed to be fully appreciated.
FIXTURES & FITTINGS: Some items maybe available subject to separate negotiation.
SERVICES: We understand that all mains services are connected.
TENURE: We have been informed that the property is FREEHOLD, however we would advise any potential purchaser to verify this through their own Solicitor.
COUNCIL TAX: We understand this property has been placed in Council Tax Band B. (This information is provided from the Council Tax Valuation List Website).
SPECIAL NOTE: The vendor of this property is an employee of Mark Webster Estate Agents.
DISCLAIMER: DETAILS HAVE NOT BEEN VERIFIED BY THE OWNERS OF THE PROPERTY AND THEREFORE MAY BE SUBJECT TO CHANGE AND ANY PROSPECTIVE PURCHASER SHOULD VERIFY THESE FACTS BEFORE PROCEEDING FURTHER. ANY IMAGES ARE FOR SOLELY FOR ILLUSTRATIVE PURPOSES. SOME IMAGES MAY HAVE BEEN DIGITALLY ENHANCED OR ALTERED FOR MARKETING PURPOSES.
- COUNCIL TAXA payment made to your local authority in order to pay for local services like schools, libraries, and refuse collection. The amount you pay depends on the value of the property.Read more about council Tax in our glossary page.
- Band: B
- PARKINGDetails of how and where vehicles can be parked, and any associated costs.Read more about parking in our glossary page.
- Off street
- GARDENA property has access to an outdoor space, which could be private or shared.
- Yes
- ACCESSIBILITYHow a property has been adapted to meet the needs of vulnerable or disabled individuals.Read more about accessibility in our glossary page.
- Ask agent

Add an important place to see how long it'd take to get there from our property listings.
__mins driving to your place

About Mark Webster Estate Agents, Tamworth
29 Bridge Street, Polesworth, Tamworth, Staffordshire, B78 1DR
Notes
Staying secure when looking for property
Ensure you're up to date with our latest advice on how to avoid fraud or scams when looking for property online.
Visit our security centre to find out moreDisclaimer - Property reference 100890014236. The information displayed about this property comprises a property advertisement. Rightmove.co.uk makes no warranty as to the accuracy or completeness of the advertisement or any linked or associated information, and Rightmove has no control over the content. This property advertisement does not constitute property particulars. The information is provided and maintained by Mark Webster Estate Agents, Tamworth. Please contact the selling agent or developer directly to obtain any information which may be available under the terms of The Energy Performance of Buildings (Certificates and Inspections) (England and Wales) Regulations 2007 or the Home Report if in relation to a residential property in Scotland.
*This is the average speed from the provider with the fastest broadband package available at this postcode. The average speed displayed is based on the download speeds of at least 50% of customers at peak time (8pm to 10pm). Fibre/cable services at the postcode are subject to availability and may differ between properties within a postcode. Speeds can be affected by a range of technical and environmental factors. The speed at the property may be lower than that listed above. You can check the estimated speed and confirm availability to a property prior to purchasing on the broadband provider's website. Providers may increase charges. The information is provided and maintained by Decision Technologies Limited. **This is indicative only and based on a 2-person household with multiple devices and simultaneous usage. Broadband performance is affected by multiple factors including number of occupants and devices, simultaneous usage, router range etc. For more information speak to your broadband provider.