

Ventura, Keel Road, Southampton

- PROPERTY TYPE
Flat
- BEDROOMS
2
- BATHROOMS
2
- SIZE
722 sq ft
67 sq m
Key features
- Water Views With Juliette Balcony
- Open Plan Living Space
- Shared Ownership Available
- Two Double Bedrooms
- En Suite To Master Bedroom
- Modern Three Piece Bathroom
- Secure Underground Parking
- Close To Local Amenities
- Close To City Centre & Transport Links
- Communal Gardens with Play Areas
Description
The apartment is accessed via a lift and across a communal gardens with seating with seating and play areas.
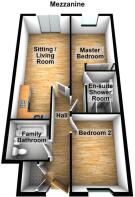
As you enter the flat, you are greeted by a well-designed entrance hall that features elegant panelled walling, creating a warm and inviting atmosphere. There is a built-in utility cupboard with space and plumbing for a washing machine.
The Sitting / Living Room & kitchen area is enhanced by a Juliette balcony that overlooks the River Itchen, providing a serene spot to enjoy your morning coffee or unwind in the evening.
The kitchen area boasts integrated appliances including Fridge / Freezer, Dishwasher, Electric Oven, Ceramic Hob and Extractor.
The flat boasts two generously sized bedrooms, including a master suite complete with built-in wardrobes and a private en-suite shower room, ensuring a perfect retreat for relaxation.
The second bedroom is versatile and can be used as a guest room, home office, or children's room. Additionally, there is a family bathroom that caters to the needs of residents and guests alike.
Practicality is key in this property, with a utility cupboard conveniently located in the hall, offering extra storage space. The communal gardens are a wonderful feature, providing seating areas and play spaces for residents to enjoy the outdoors and socialise with neighbours.
This flat is not only a beautiful home but also benefits from its prime location in Southampton, with easy access to local amenities, transport links, and the vibrant city life. Don't miss the chance to make this lovely flat your new home.
Hall - The hall is bright and airy, featuring contemporary panelling on the walls and a patterned ceiling that adds an elegant touch. The flooring is consistent with the rest of the apartment, creating a cohesive flow and making a welcoming entrance to the property. There is a utility cupboard with space and plumbing for an automatic washing machine and storage.
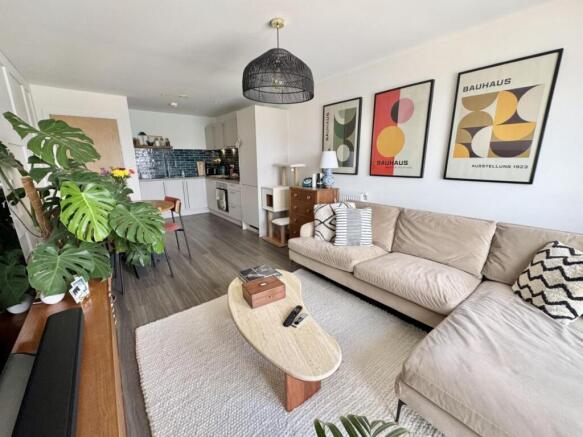
Sitting / Living Room - This bright and welcoming sitting/living room features a large window and door creating a Juliette balcony, flooding the space with natural light and offering impressive views over the water. The room is decorated with panelled walls and has a warm, inviting feel enhanced by the soft flooring and carefully chosen furnishings. It flows seamlessly into an open-plan kitchen and dining area, creating a sociable and practical living space. The kitchen area is well appointed, with contemporary cabinetry in a muted shade, complemented by a striking dark tiled splashback and integrated appliances, including a dishwasher, fridge/freezer and oven. The dining area comfortably accommodates a round table with chairs, ideal for casual meals or entertaining.
View - The property benefits from impressive water views and is located close to the waterfront, with a view over industrial dockland and the river. This outlook provides a sense of space and connection to the surrounding area.
Master Bedroom - The master bedroom is a serene retreat characterised by a striking panelled feature wall that adds texture and depth. There is a mirrored double wardrobe that reflects light and enhances the room’s sense of space. The neutral carpet and pale walls provide a calm backdrop, while a window allows for natural daylight and views beyond.
En-Suite Shower Room - This stylish en-suite shower room features modern tiling in neutral shades contrasted with black framed glass shower screen and fixtures. A wall-mounted sink and toilet complete the space and enhanced by bold, patterned wallpaper above the tiles for a touch of personality and style.
Bedroom 2 - The second bedroom is currently used as a study, offering a bright and practical space with a large window that fills the room with natural light. It features neutral décor and carpet, with enough space to comfortably accommodate a desk and storage units, making it ideal as a home office or guest bedroom.
Family Bathroom - The family bathroom is a well-appointed room with a white suite including a bath with a shower overhead, a toilet, and a sink. The flooring is a warm-toned vinyl, and the bold, patterned wallpaper which adds a splash of colour and character to the space. A heated towel rail provides comfort and practicality.
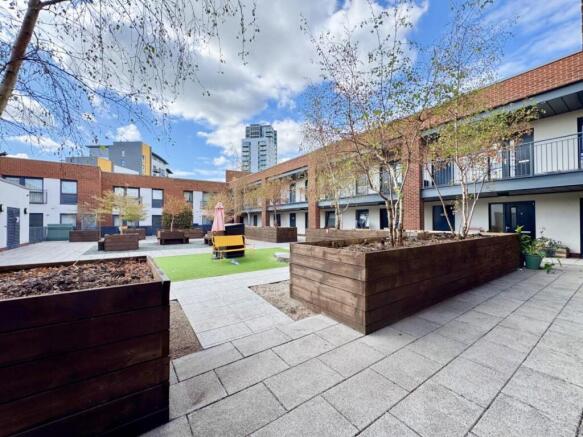
Courtyard - The communal courtyard area features paved walkways and seating surrounded by raised wooden planters and small trees, offering a private and tranquil outdoor space for residents.
Front Exterior - The exterior of the building is a modern brick construction with balconies and large windows, situated in a well-maintained area. The communal outdoor courtyard offers paved areas and raised wooden planters, creating a pleasant space to relax and enjoy some fresh air. The setting is urban yet peaceful, with a sense of community. There is secure underground parking for 1 car and visitor parking.
Please Note - Monthly Charges:
The following charges are payable
· Management charge: £7.50
· Service charge: £244.86
The above charges are reviewed annually on 1st April.
Buyer costs due to Home Group on completion:
· Notice of Assignment: £75.00 + VAT
· Notice of Mortgage: £75.00 + VAT
The above charges are reviewed annually.
Other useful information:
· Lease term: The lease term is 125 years from the 1st January 2019
· Pets: Permitted with prior written consent.
· Ground rent: Not payable.
· Subletting: Permitted with prior written consent following final staircasing.
Brochures
Ventura, Keel Road, Southampton- COUNCIL TAXA payment made to your local authority in order to pay for local services like schools, libraries, and refuse collection. The amount you pay depends on the value of the property.Read more about council Tax in our glossary page.
- Band: B
- PARKINGDetails of how and where vehicles can be parked, and any associated costs.Read more about parking in our glossary page.
- Off street
- GARDENA property has access to an outdoor space, which could be private or shared.
- Ask agent
- ACCESSIBILITYHow a property has been adapted to meet the needs of vulnerable or disabled individuals.Read more about accessibility in our glossary page.
- Lateral living

Add an important place to see how long it'd take to get there from our property listings.
__mins driving to your place
Affordability

About Hunters, Netley Abbey
17 Victoria Road, Netley Abbey, Hampshire, SO31 5DG



Notes
Staying secure when looking for property
Ensure you're up to date with our latest advice on how to avoid fraud or scams when looking for property online.
Visit our security centre to find out moreDisclaimer - Property reference 34957487. The information displayed about this property comprises a property advertisement. Rightmove.co.uk makes no warranty as to the accuracy or completeness of the advertisement or any linked or associated information, and Rightmove has no control over the content. This property advertisement does not constitute property particulars. The information is provided and maintained by Hunters, Netley Abbey. Please contact the selling agent or developer directly to obtain any information which may be available under the terms of The Energy Performance of Buildings (Certificates and Inspections) (England and Wales) Regulations 2007 or the Home Report if in relation to a residential property in Scotland.
*This is the average speed from the provider with the fastest broadband package available at this postcode. The average speed displayed is based on the download speeds of at least 50% of customers at peak time (8pm to 10pm). Fibre/cable services at the postcode are subject to availability and may differ between properties within a postcode. Speeds can be affected by a range of technical and environmental factors. The speed at the property may be lower than that listed above. You can check the estimated speed and confirm availability to a property prior to purchasing on the broadband provider's website. Providers may increase charges. The information is provided and maintained by Decision Technologies Limited. **This is indicative only and based on a 2-person household with multiple devices and simultaneous usage. Broadband performance is affected by multiple factors including number of occupants and devices, simultaneous usage, router range etc. For more information speak to your broadband provider.