Uplands Road, Denmead

- PROPERTY TYPE
Detached
- BEDROOMS
4
- BATHROOMS
2
- SIZE
Ask agent
- TENUREDescribes how you own a property. There are different types of tenure - freehold, leasehold, and commonhold.Read more about tenure in our glossary page.
Freehold
Key features
- Four bedroom detached house
- Three reception rooms
- Detached double garage
- Mature gardens
- Double glazing and gas central heating system
- Bedroom one with en-suite
- Denmead Village location
- Viewing is a must
Description
Directions
SAT NAV: PO7 6HE. Proceed along Hambledon Road towards Denmead, at the roundabout take the second exit again into Hambledon Road. At the village take the second exit again into Hambledon Road and pass through the village center. Continue past the White Horse Public House, after some distance turn left into Uplands Road.
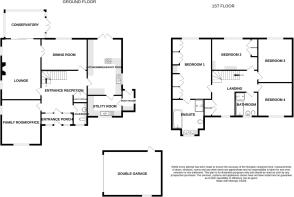
Entrance Porch
Front aspect double glazed picture window and door, radiator, panelled ceiling, inset lights, door to:
Entrance Reception Room
15' 9'' x 14' 4'' (4.79m x 4.37m)
Front aspect double glazed door and picture window, stairs to first floor, oak flooring, cloaks cupboard, coved and smooth ceiling, doors to:
Cloakroom/W.C
Front aspect double glazed window, W.C, vanity wash hand basin, radiator, tiled splash backs, coved and smooth ceiling, extractor.
Family Room/Office
15' 5'' x 13' 7'' (4.69m x 4.15m)
Front and side aspect double glazed window, two radiator's, telephone point, coved and smooth ceiling.
Lounge
20' 9'' x 13' 8'' (6.33m x 4.16m)
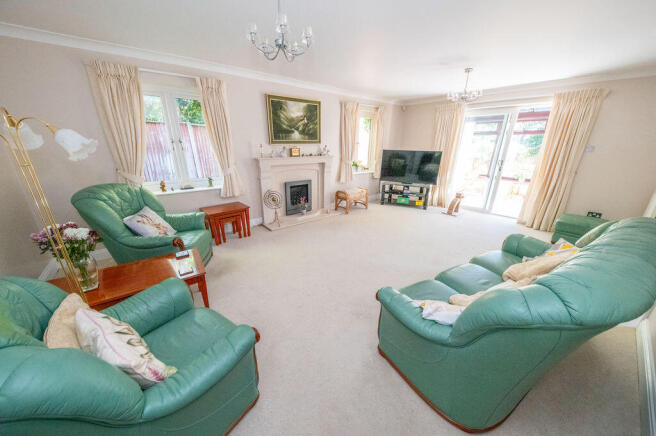
Two side aspect double glazed windows, door from entrance reception, double doors to dining room, three radiators, T.V point, gas fire with surround and hearth, rear aspect double glazed patio doors to:
Conservatory
13' 7'' x 7' 11'' (4.13m x 2.42m)
Rear and side aspect double glazed windows, side aspect double glazed French doors to garden, glass roof, tiling to floor.
Dining Room
15' 9'' x 10' 10'' (4.79m x 3.29m)
Rear aspect double glazed window, radiator, coved and smooth ceiling, door from entrance reception room.
Kitchen/Dining Room
19' 3'' x 11' 11'' (5.88m x 3.64m)
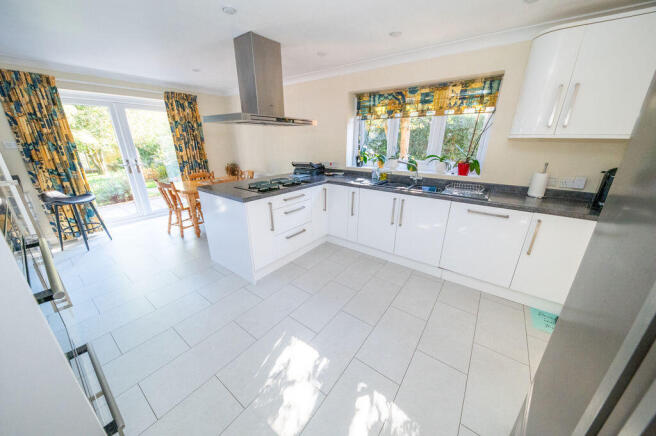
Side aspect double glazed window, rear aspect double glazed patio doors to garden, coved and smooth ceiling, radiator, laminate floor tiles, comprehensive range of eye and base level units with worktops over, soft close doors, pan drawer, pull out larder unit, up stands, AEG double oven and warming draw, Beko integral dishwasher, space for American style fridge/freezer, AEG induction hob and extractor hood over, twin bowl sink unit with mixer tap, door to:
Utility Room
11' 11'' x 7' 1'' (3.64m x 2.17m)
Front aspect double glazed window, laminate floor tiles, fitted kitchen units and worktops, upstands, space for washing machine and dishwasher, twin bowl sink unit with mixer tap, cupboard housing Worcester boiler, coved and smooth ceiling, larder unit, door to:
Boot Room
Rear aspect double glazed door to garden, tiling to floor, shelving, coved and smooth ceiling, radiator.
Gallery Landing
Front aspect double glazed window, airing cupboard, trap hatch to loft space with pull down ladder, radiator, coved and smooth ceiling, doors to:
Bedroom 1
20' 10'' x 13' 8'' (6.34m x 4.17m)
Rear aspect double glazed window, two radiator's, coved and smooth ceiling, fitted range of wardrobes and bedroom storage, door to:
En-Suite
Front aspect double glazed window, twin heated towel rails, tiling to floor, tiled splash backs, shower cubicle, twin vanity wash hand basins, bath with mixer tap and shower attachment, coved and smooth ceiling, inset lights, extractor.
Bedroom 2
15' 9'' x 10' 10'' (4.81m x 3.30m)
Rear aspect double glazed window, radiator, coved and smooth ceiling, range of fitted wardrobes, dressing table.
Bedroom 3
15' 1'' x 12' 0'' (4.59m x 3.66m)
Rear aspect double glazed window, radiator, coved and smooth ceiling.
Bedroom 4
12' 0'' x 11' 7'' (3.67m x 3.53m)
Front aspect double glazed window, radiator, coved and smooth ceiling.
Family Bathroom
Front aspect double glazed window, vanity unit incorportaing W.C and wash and basin, shower cubicle, bath with mixer tap, coved and smooth ceiling, extractor, tiling to floor, tiled splash backs.
Outside
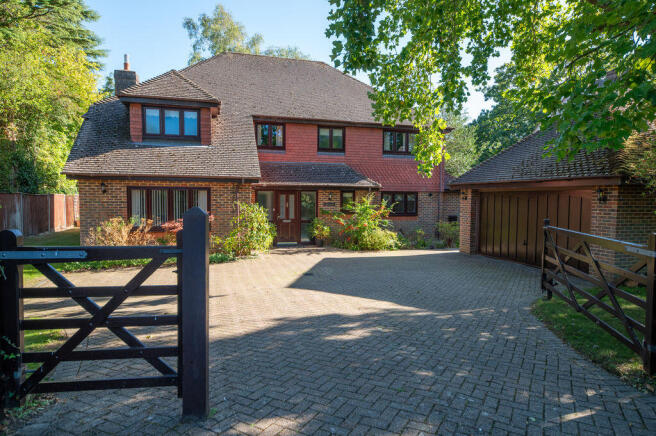
The property is approached via a five bar gate giving access to the driveway which provides parking for multiple vehicles and also gives access to the detached double garage. The front also has an area of lawn and scattered shrubs and plants, with side pedestrian access to the rear garden. The rear garden is mainly laid to formal lawns with a patio area, feature pond, greenhouse, shed, and mature trees, plants and shrubs.
Double Garage
18' 7'' x 17' 9'' (5.67m x 5.41m)
Electric up and over door, side aspect double glazed window, side aspect courtesy door, power, and light.
Anti-Money Laundering (AML)
Archbold & Edwards have a legal obligation to complete anti-money laundering checks. The AML check should be completed in the branch. Please call the office to book an AML check if you would like to make an offer on this property. Please note the AML check includes us taking a copy of two forms of Identification for each purchaser. A proof of address and proof of name document is required. Please note we cannot put forward an offer without the AML check being completed.
Mortgage Advisor
We have an in-house financial advisor who can offer the following services:
- Mortgages and BTL
- Protection
- Pensions Advice
- Investments Advice
- Wealth Management
To organise an appointment please contact Archbold & Edwards.
Conveyancing
We offer competitive conveyancing services, with local conveyancing companies. For more information or to organise a quote please call us on
Compliance Note
Please be aware all measurement and floor plans used in the details are approximate and for marketing purposes only. The services, system and appliances have not been tested and no guarantee as to their operability or efficiency can be given by Archbold & Edwards Ltd.
Tenure
Any information stated about the tenure and charges for a property have been provided by the seller of the property and is subject to change. All lease information provided will be confirmed by the sellers solicitor during any conveyance.
Brochures
Full Details- COUNCIL TAXA payment made to your local authority in order to pay for local services like schools, libraries, and refuse collection. The amount you pay depends on the value of the property.Read more about council Tax in our glossary page.
- Band: G
- PARKINGDetails of how and where vehicles can be parked, and any associated costs.Read more about parking in our glossary page.
- Yes
- GARDENA property has access to an outdoor space, which could be private or shared.
- Yes
- ACCESSIBILITYHow a property has been adapted to meet the needs of vulnerable or disabled individuals.Read more about accessibility in our glossary page.
- Ask agent
Energy performance certificate - ask agent
Uplands Road, Denmead

Add an important place to see how long it'd take to get there from our property listings.
__mins driving to your place
Affordability
About Archbold & Edwards, Waterlooville
224 London Road, Waterlooville, PO7 7HB



Notes
Staying secure when looking for property
Ensure you're up to date with our latest advice on how to avoid fraud or scams when looking for property online.
Visit our security centre to find out moreDisclaimer - Property reference 12908873. The information displayed about this property comprises a property advertisement. Rightmove.co.uk makes no warranty as to the accuracy or completeness of the advertisement or any linked or associated information, and Rightmove has no control over the content. This property advertisement does not constitute property particulars. The information is provided and maintained by Archbold & Edwards, Waterlooville. Please contact the selling agent or developer directly to obtain any information which may be available under the terms of The Energy Performance of Buildings (Certificates and Inspections) (England and Wales) Regulations 2007 or the Home Report if in relation to a residential property in Scotland.
*This is the average speed from the provider with the fastest broadband package available at this postcode. The average speed displayed is based on the download speeds of at least 50% of customers at peak time (8pm to 10pm). Fibre/cable services at the postcode are subject to availability and may differ between properties within a postcode. Speeds can be affected by a range of technical and environmental factors. The speed at the property may be lower than that listed above. You can check the estimated speed and confirm availability to a property prior to purchasing on the broadband provider's website. Providers may increase charges. The information is provided and maintained by Decision Technologies Limited. **This is indicative only and based on a 2-person household with multiple devices and simultaneous usage. Broadband performance is affected by multiple factors including number of occupants and devices, simultaneous usage, router range etc. For more information speak to your broadband provider.