
Upper Langdales, Creeting St. Mary, Ipswich

- PROPERTY TYPE
Barn Conversion
- SIZE
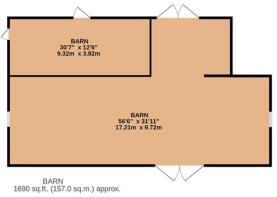
1,690 sq ft
157 sq m
- TENUREDescribes how you own a property. There are different types of tenure - freehold, leasehold, and commonhold.Read more about tenure in our glossary page.
Freehold
Key features
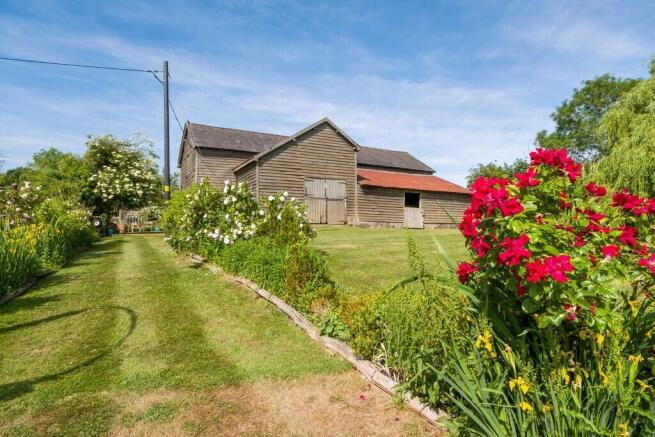
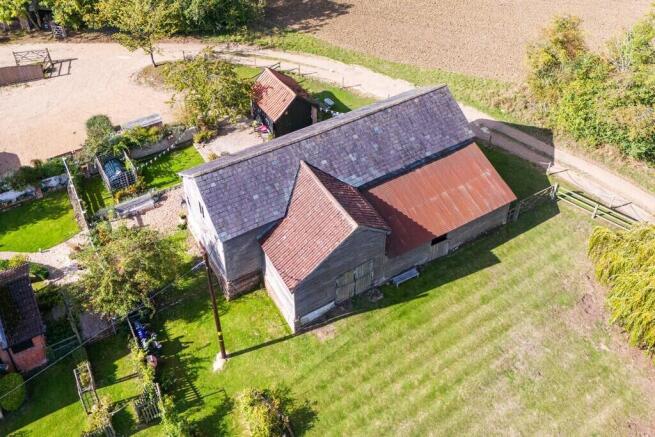
- Substantial traditional Suffolk barn
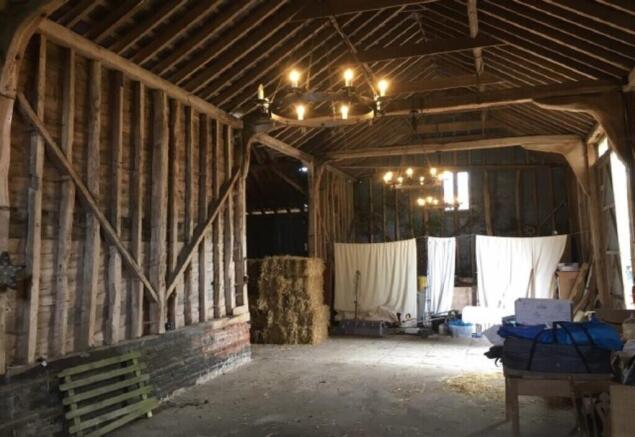
- Impressive timber-framed construction
- Generous internal proportions
- Established residential planning history
- Previous consent for conversion and extension to form a dwelling
- Opportunity to create an individual country home, subject to any necessary consents
- Attractive rural Suffolk setting
- Scope to establish gardens and outside space
Description
The barn is an imposing traditional building whose scale, proportions and timber-framed construction provide an impressive starting point for its potential transformation into a distinctive country home, subject to the
necessary consents.
Internally, the exposed structural frame immediately conveys the building's agricultural heritage, while the substantial open spaces offer considerable scope for imaginative design and dramatic living accommodation.
The height and volume of the building are integral to its appeal, providing an opportunity for the original frame to remain a defining feature of any future scheme. The juxtaposition of historic fabric with contemporary finishes could create a home with a character and individuality that would be difficult to replicate
within a conventional property.
Rather than inheriting somebody else's interpretation of a country house, the barn offers the prospect of shaping a home around the building itself and the purchaser's own requirements.
PLANNING HISTORY A previously approved residential scheme.
Planning permission was originally granted under reference 3599/15 for the conversion and extension of the
barn to form a dwelling together with the erection of a cart lodge.
A subsequent application, DC/18/00114, sought the removal or variation of a number of conditions following the original permission. This included amendments to approved drawings and other details relating to the
proposed conversion, together with amendment of the description relating to the cart lodge. The application
documentation refers to its use as an artist's workshop/studio. The subsequent application was granted.
The planning history provides a useful indication of how the building has previously been considered for residential conversion and offers an interesting point of reference for purchasers contemplating its future.
Prospective purchasers should note that no representation is made as to whether the previous planning permissions remain extant or capable of implementation. Interested parties should make their own enquiries of Mid Suffolk District Council and seek independent professional advice regarding the current planning position and any consents that may now be required.
THE OPPORTUNITY A home of your own making.
The particular appeal of The Barn lies in the opportunity to work with a building that already possesses considerable architectural character. Its traditional timber frame, substantial proportions and agricultural form provide the ingredients from which a striking country home could potentially be created, subject to obtaining
or confirming the necessary consents.
The previous residential scheme demonstrates one interpretation of how the barn could evolve, incorporating the existing structure within a larger residential arrangement together with ancillary accommodation.
A future purchaser may wish to explore that previous approach or consider their own vision for the building, subject in either case to the appropriate planning and other statutory approvals. It is a rare opportunity to acquire a traditional Suffolk building of genuine presence and consider the next chapter in its history.
OUTSIDE & LOCATION A rural setting to complement the architecture.
The Barn occupies an attractive position within the Suffolk countryside, where its traditional agricultural form sits naturally within the
surrounding landscape.
As part of the separation of the wider Upper Langdales holding, The Barn will be offered with its own defined curtilage, providing scope to establish outside spaces appropriate to the property and any future use.
For a purchaser seeking to create a residential home, subject to the necessary consents, the ability to consider the landscaping alongside the building itself presents an opportunity for the house and its surroundings to evolve together.
Connected countryside living. Creeting St Mary is one of Suffolk's quietly desirable rural villages offering a balance of countryside surroundings and excellent accessibility.
The nearby towns of Needham Market and Stowmarket provide a good range of everyday amenities and rail connections, with Stowmarket Station offering direct mainline services to London Liverpool Street in approximately 90 minutes. Ipswich, Bury St Edmunds, Norwich and Cambridge also remain easily accessible.
The area is well regarded for schooling, with access to Debenham High School alongside a selection of respected independent schools including Old Buckenham Hall, Orwell Park, Culford and Woodbridge School.
Approximate distances:
Needham Market - 2.5 miles
Stowmarket - 4 miles
Ipswich - 10 miles
Bury St Edmunds - 20 miles
Cambridge - 40 miles
Brochures
Pdf brochure- COUNCIL TAXA payment made to your local authority in order to pay for local services like schools, libraries, and refuse collection. The amount you pay depends on the value of the property.Read more about council Tax in our glossary page.
- Ask agent
- PARKINGDetails of how and where vehicles can be parked, and any associated costs.Read more about parking in our glossary page.
- Off street
- GARDENA property has access to an outdoor space, which could be private or shared.
- Yes
- ACCESSIBILITYHow a property has been adapted to meet the needs of vulnerable or disabled individuals.Read more about accessibility in our glossary page.
- Ask agent
Energy performance certificate - ask agent

Add an important place to see how long it'd take to get there from our property listings.
__mins driving to your place
Affordability
About David Burr Estate Agents, Woolpit
Sampson House The Street, Woolpit, IP30 9QN



Notes
Staying secure when looking for property
Ensure you're up to date with our latest advice on how to avoid fraud or scams when looking for property online.
Visit our security centre to find out moreDisclaimer - Property reference 100424031685. The information displayed about this property comprises a property advertisement. Rightmove.co.uk makes no warranty as to the accuracy or completeness of the advertisement or any linked or associated information, and Rightmove has no control over the content. This property advertisement does not constitute property particulars. The information is provided and maintained by David Burr Estate Agents, Woolpit. Please contact the selling agent or developer directly to obtain any information which may be available under the terms of The Energy Performance of Buildings (Certificates and Inspections) (England and Wales) Regulations 2007 or the Home Report if in relation to a residential property in Scotland.
*This is the average speed from the provider with the fastest broadband package available at this postcode. The average speed displayed is based on the download speeds of at least 50% of customers at peak time (8pm to 10pm). Fibre/cable services at the postcode are subject to availability and may differ between properties within a postcode. Speeds can be affected by a range of technical and environmental factors. The speed at the property may be lower than that listed above. You can check the estimated speed and confirm availability to a property prior to purchasing on the broadband provider's website. Providers may increase charges. The information is provided and maintained by Decision Technologies Limited. **This is indicative only and based on a 2-person household with multiple devices and simultaneous usage. Broadband performance is affected by multiple factors including number of occupants and devices, simultaneous usage, router range etc. For more information speak to your broadband provider.