
8.25 Acres Washfield, Tiverton, Devon, EX16

- PROPERTY TYPE
Detached
- BEDROOMS
5
- BATHROOMS
3
- SIZE
Ask agent
- TENUREDescribes how you own a property. There are different types of tenure - freehold, leasehold, and commonhold.Read more about tenure in our glossary page.
Freehold
Key features
- Detached Rural Family Home
- Highly Desirable Semi-rural Location
- Immaculately Presented
- Countryside Views
- Accessible to Tiverton Parkway
- Set in 8.25 Acres
- Outbuilding
- No Onward Chain
Description
DESCRIPTION
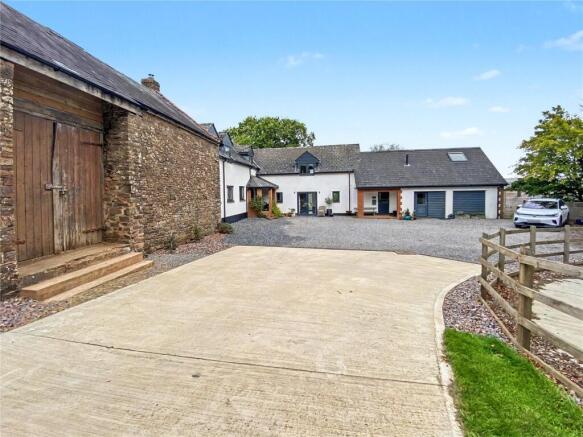
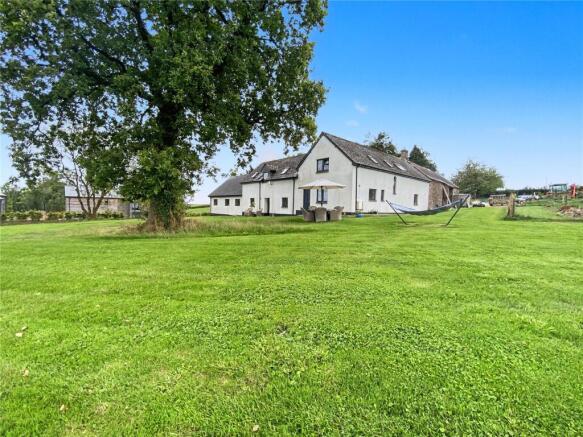
Offered to the market with no onward chain, Pylemoor Manor Farm is an exceptional detached country residence set within approximately 8.25 acres, forming an attractive and manageable smallholding in a highly desirable semi-rural location. Thoughtfully modernised and enhanced by the current owners, the property now offers beautifully presented and highly versatile family accommodation, perfectly combining country living with excellent accessibility.
Enjoying a private setting with spectacular far-reaching views across the Devon countryside, the property benefits from a sense of seclusion while remaining just a few minutes from Tiverton, the A361 and an excellent range of local amenities. A private driveway leads to extensive parking and hardstanding areas, making the property well suited to those with equestrian, agricultural or lifestyle interests.
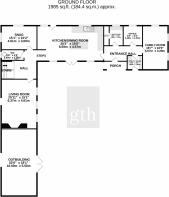
The accommodation is both spacious and flexible, comprising an entrance porch provides practical space for coats and muddy boots before leading into the welcoming entrance hall. A useful boot room offers additional storage.
The office/snug enjoys delightful countryside views and provides an ideal environment for home working. The utility room is fitted with a range of matching units, work surfaces, sink unit, and space and plumbing for both a washing machine and tumble dryer. A versatile family room benefits from a dual aspect, while the heart of the home is undoubtedly the impressive kitchen/dining room. This beautifully appointed space features a range of cream wall, base and drawer units complemented by wooden worktops and an inset sink. There is space for a fridge/freezer, dishwasher and range cooker with extractor hood over. A central island incorporates additional storage and breakfast bar seating, while the dining area comfortably accommodates a large table and chairs, with doors opening onto the gardens.
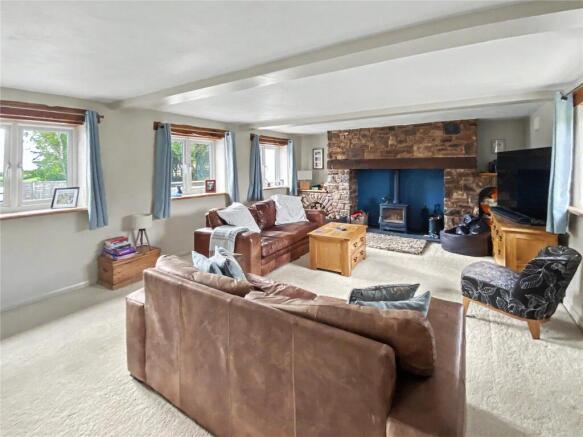
Steps lead to the inner hall, where stairs rise to the first floor and access is provided to a cloakroom fitted with a WC and wash hand basin. The snug offers a further reception room with charming countryside views, while the spacious living room features a striking inglenook fireplace with inset newly installed 7kw wood-burning stove, creating a superb focal point.
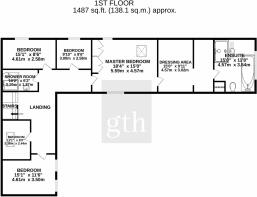
FIRST FLOOR
The light-filled landing features a Velux window and loft access.
Bedroom Two is a generous double bedroom with a side aspect, while Bedroom Five is a large single room with a Velux window. The contemporary shower room comprises a large walk-in shower, WC and wash hand basin. Bedrooms Three and Four are both comfortable double bedrooms, with Bedroom Three enjoying attractive views over the surrounding countryside. The impressive principal suite offers a spacious double bedroom with dual-aspect views and fitted wardrobes. A dedicated dressing area provides excellent additional storage and leads through to the luxurious en-suite bathroom, featuring a Jacuzzi bath, separate shower cubicle with mains shower, WC and wash hand basin.
OUTSIDE
Pylemoor Manor Farm is approached via a private concrete driveway flanked by attractive stone pillars, leading to a substantial gravelled parking area providing off-road parking for numerous vehicles. A further spur from the driveway leads to an additional hardstanding area situated behind the barn, ideal for trailers, machinery, recreational vehicles or further parking.
The gardens wrap around the property and are predominantly laid to lawn, interspersed with mature trees, shrubs and established hedgerows. Multiple seating areas allow residents to enjoy the stunning countryside views and sunshine throughout the day, whilst a productive vegetable garden provides an excellent opportunity for those wishing to grow their own produce.
THE BARN AND THE LAND
A significant feature of the property is the substantial barn (16m x 5.5m), which benefits from lapsed planning permission (22/01725/FULL). The planning permission granted the conversion of the stone barn into a four-bedroom dwelling with ancillary car port.
The property's approximately 7 acres of pasture land lie directly adjacent to the house with two gated access points - one of which provides direct access onto the bridleway path. Having been utilised for grazing livestock, the land is ideally suited to those seeking a smallholding, equestrian property or lifestyle home, with scope for a variety of uses subject to any necessary permissions. The property and gardens sit within a plot of about 1.25 acres.
SERVICES & OUTGOINGS
Mains electricity and mains water is connected.
Oil-fired central heating.
Drainage to a private, compliant system.
There is an Ohme Pro EV charging point installed at the property.
Council Tax: Band F - Mid Devon District Council.
SITUATION
Pylemoor Manor Farm is situated close to the picturesque village of Washfield, a charming Devon parish known for its attractive church, village hall and proximity to the River Exe.
The thriving market town of Tiverton lies approximately two miles away and offers an excellent range of shopping, healthcare, educational, banking and leisure facilities. The town also provides convenient access to the M5 motorway at Junction 27, Exmoor National Park and the North Devon coastline. Situated adjacent to Junction 27 of the M5, mainline rail connections to London are available at Tiverton Parkway.
The cathedral city of Exeter is approximately 18 miles to the south, while the county town of Taunton lies around 23 miles to the north-east, both offering an extensive range of commercial, cultural and recreational amenities.
DIRECTIONS
What3words:///window.bookmark.everybody
ADDITIONAL INFORMATION
Broadband: Broadband is available (Openreach).
Mobile Coverage: Available via EE, O2, THREE and VODAFONE. For an indication of specific speeds and supply or coverage in the area we recommend contacting your own provider.
Flooding: The property is in an area at a VERY LOW RISK from River/Sea and Surface Water flooding (defined as the chance of flooding each year as less than 0.1%).
Brochures
Particulars- COUNCIL TAXA payment made to your local authority in order to pay for local services like schools, libraries, and refuse collection. The amount you pay depends on the value of the property.Read more about council Tax in our glossary page.
- Band: F
- PARKINGDetails of how and where vehicles can be parked, and any associated costs.Read more about parking in our glossary page.
- Driveway,Private
- GARDENA property has access to an outdoor space, which could be private or shared.
- Yes
- ACCESSIBILITYHow a property has been adapted to meet the needs of vulnerable or disabled individuals.Read more about accessibility in our glossary page.
- Ask agent
8.25 Acres Washfield, Tiverton, Devon, EX16

Add an important place to see how long it'd take to get there from our property listings.
__mins driving to your place
Affordability




Notes
Staying secure when looking for property
Ensure you're up to date with our latest advice on how to avoid fraud or scams when looking for property online.
Visit our security centre to find out moreDisclaimer - Property reference TIV260185. The information displayed about this property comprises a property advertisement. Rightmove.co.uk makes no warranty as to the accuracy or completeness of the advertisement or any linked or associated information, and Rightmove has no control over the content. This property advertisement does not constitute property particulars. The information is provided and maintained by Greenslade Taylor Hunt, Tiverton. Please contact the selling agent or developer directly to obtain any information which may be available under the terms of The Energy Performance of Buildings (Certificates and Inspections) (England and Wales) Regulations 2007 or the Home Report if in relation to a residential property in Scotland.
*This is the average speed from the provider with the fastest broadband package available at this postcode. The average speed displayed is based on the download speeds of at least 50% of customers at peak time (8pm to 10pm). Fibre/cable services at the postcode are subject to availability and may differ between properties within a postcode. Speeds can be affected by a range of technical and environmental factors. The speed at the property may be lower than that listed above. You can check the estimated speed and confirm availability to a property prior to purchasing on the broadband provider's website. Providers may increase charges. The information is provided and maintained by Decision Technologies Limited. **This is indicative only and based on a 2-person household with multiple devices and simultaneous usage. Broadband performance is affected by multiple factors including number of occupants and devices, simultaneous usage, router range etc. For more information speak to your broadband provider.