Westbourne Gardens, London, W2

- PROPERTY TYPE
Apartment
- BEDROOMS
2
- BATHROOMS
2
- SIZE
1,349 sq ft
125 sq m
Key features
- Design by Gunter & Co Interiors
- Reception room with reinstated period features
- Contemporary kitchen and dining room
- Principal bedroom suite
- Guest bedroom suite
- Cloakroom
- Private garden
- Off-street parking
- City of Westminster
Description
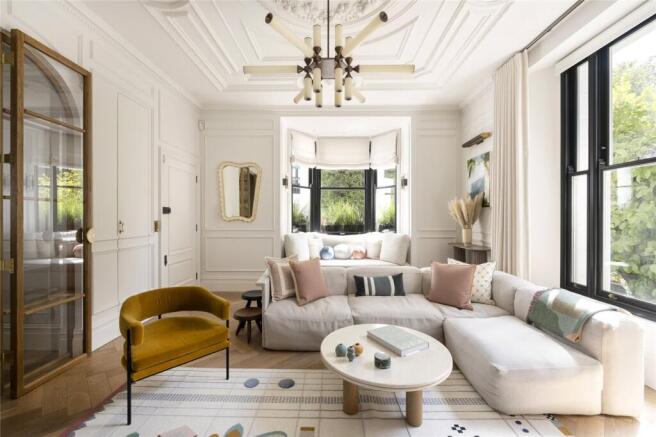
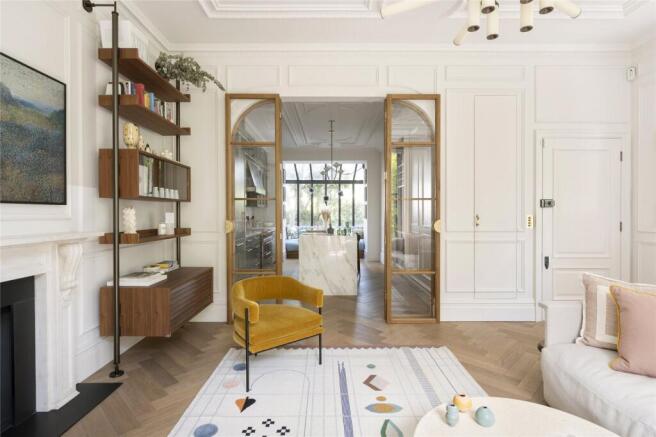
The double-aspect reception room sets the tone. Original detailing has been faithfully reinstated by artisans from Stevensons of Norwich and Orac Decor, from the ceiling rose to the wall mouldings and coving. Against neutral walls and parquet flooring, the effect lets the finer details do the talking. Two bay windows draw in the light and look across tree-lined Westbourne Gardens, with one shaped into a window seat upholstered in white bouclé by La Maison Pierre Frey.
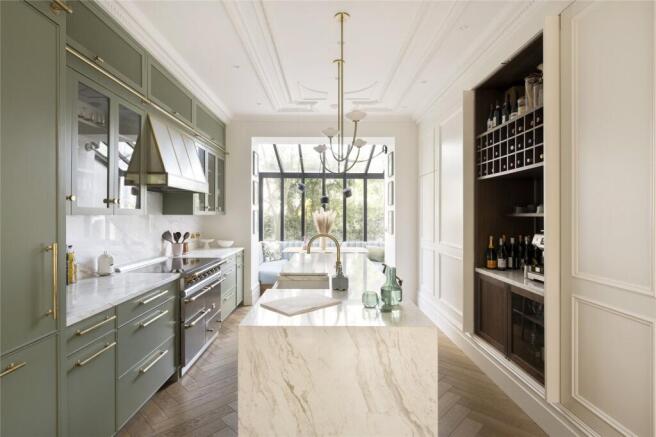
Gently curved oak and glazed doors lead through to the kitchen, where the mood shifts to something more relaxed. Custom-made by 202 Design, sage-green cabinetry climbs to the ceiling, reached by a rolling library ladder, while a breakfast bar, wine rack and coffee station are neatly concealed behind pocket doors. At the far end, a sky-blue banquette sits beneath a glass extension by McGuinness Architects, opening the room up to the sky and creating an easy place to gather.
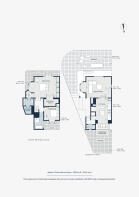
Design choices become progressively more playful as you move downstairs towards the bedrooms. The guest bedroom is wrapped in pink polka-dot wallpaper and opens onto a small patio, while the family bathroom pairs black Maison Bahya eye-motif tiles with monochrome accents. The principal suite feels calmer by comparison. Soft pink tones wash across the walls and ceiling, with a bathtub positioned beneath the bay window and a walk-in dressing room tucked alongside. In the en suite, orange-flecked terrazzo meets forest-green shiplap, with an archway leading to a generous double shower.
Outside, a paved garden is enclosed by mature hedging and a leafy canopy overhead. There’s space for a large dining table and firepit, making it a private extension of the apartment in warmer months.
Situated between the brunch spots and boutiques of Westbourne Grove and the thrum of Paddington, Westbourne Gardens occupies an enviable position. Pick up freshly baked bagels from 101 West Deli and organic groceries from Bens, or ease into the day with brunch at Beam. Spend the weekends browsing the market stalls on Portobello Road, before stretching your legs with a walk along Paddington Basin towards Little Venice. Come evening, choose between local favourites The Cow or Cépage[s] Wine Bistro and be home in a matter of minutes.
Royal Oak – 4 mins (Circle, Hammersmith & City)
Brochures
Particulars- COUNCIL TAXA payment made to your local authority in order to pay for local services like schools, libraries, and refuse collection. The amount you pay depends on the value of the property.Read more about council Tax in our glossary page.
- Band: F
- PARKINGDetails of how and where vehicles can be parked, and any associated costs.Read more about parking in our glossary page.
- Yes
- GARDENA property has access to an outdoor space, which could be private or shared.
- Yes
- ACCESSIBILITYHow a property has been adapted to meet the needs of vulnerable or disabled individuals.Read more about accessibility in our glossary page.
- Ask agent

Add an important place to see how long it'd take to get there from our property listings.
__mins driving to your place
Affordability


Notes
Staying secure when looking for property
Ensure you're up to date with our latest advice on how to avoid fraud or scams when looking for property online.
Visit our security centre to find out moreDisclaimer - Property reference BAY260275. The information displayed about this property comprises a property advertisement. Rightmove.co.uk makes no warranty as to the accuracy or completeness of the advertisement or any linked or associated information, and Rightmove has no control over the content. This property advertisement does not constitute property particulars. The information is provided and maintained by Domus Nova, London. Please contact the selling agent or developer directly to obtain any information which may be available under the terms of The Energy Performance of Buildings (Certificates and Inspections) (England and Wales) Regulations 2007 or the Home Report if in relation to a residential property in Scotland.
*This is the average speed from the provider with the fastest broadband package available at this postcode. The average speed displayed is based on the download speeds of at least 50% of customers at peak time (8pm to 10pm). Fibre/cable services at the postcode are subject to availability and may differ between properties within a postcode. Speeds can be affected by a range of technical and environmental factors. The speed at the property may be lower than that listed above. You can check the estimated speed and confirm availability to a property prior to purchasing on the broadband provider's website. Providers may increase charges. The information is provided and maintained by Decision Technologies Limited. **This is indicative only and based on a 2-person household with multiple devices and simultaneous usage. Broadband performance is affected by multiple factors including number of occupants and devices, simultaneous usage, router range etc. For more information speak to your broadband provider.