Palm Cross, Modbury, PL21

- PROPERTY TYPE
Detached
- BEDROOMS
4
- BATHROOMS
2
- SIZE
3,004 sq ft
279 sq m
- TENUREDescribes how you own a property. There are different types of tenure - freehold, leasehold, and commonhold.Read more about tenure in our glossary page.
Freehold
Key features
- Handsome Grade II listed Georgian house dating from 1721
- Extensively and sensitively renovated throughout
- Beautifully proportioned rooms with high ceilings and period features
- Bespoke Yealm Kitchens kitchen with Everhot range. and central island
- Impressive 400-year-old barn offering versatile additional accommodation
- Four generous bedrooms, including a substantial principal suite
- Wonderfully private, mature walled gardens with historic architectural stonework
- Elevated position in Modbury with lovely views and generous off-road parking
Description
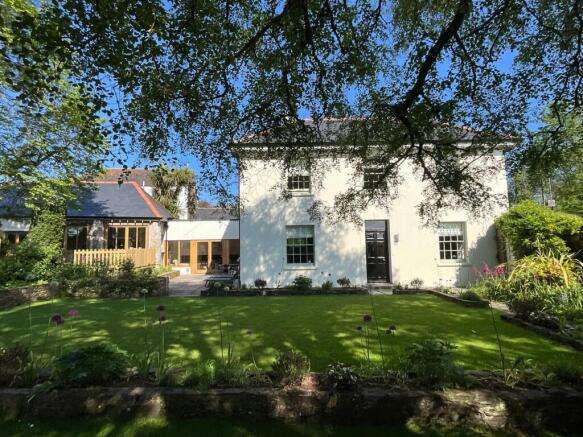
A handsome Grade II listed Georgian house of wonderful proportions, where more than 300 years of history sit comfortably alongside beautifully considered contemporary interiors, an exceptional 400-year-old barn and wonderfully private walled gardens.
Standing in an elevated yet remarkably private position in the heart of Modbury, Palm Cross Green House is an impressive and fascinating period home, believed to date from 1721. Built to replace an earlier house destroyed during the Civil War, the property has long-standing connections with the church and incorporates stone believed to have come from the former priory and earlier buildings on the site. Architectural fragments can still be found throughout the house and gardens, creating an intriguing link with its past and giving the property a sense of history that is quite tangible.
Behind its handsome façade lies a house that has been extensively and sensitively renovated. The proportions are unmistakably Georgian: high ceilings, beautifully balanced square rooms and a traditional central hallway, with reception rooms arranged either side of the staircase. What makes Palm Cross Green House particularly special, however, is the way its owners have introduced contemporary comfort and design without diminishing its original character.
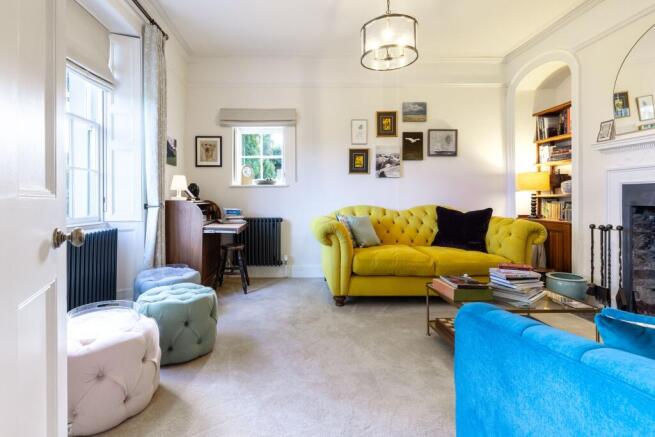
The central hall immediately establishes the scale and elegance of the house. On either side are two beautifully proportioned reception rooms, both with feature fireplaces and wood-burning stoves, creating wonderfully inviting spaces while retaining the formality and symmetry expected of a Georgian home.
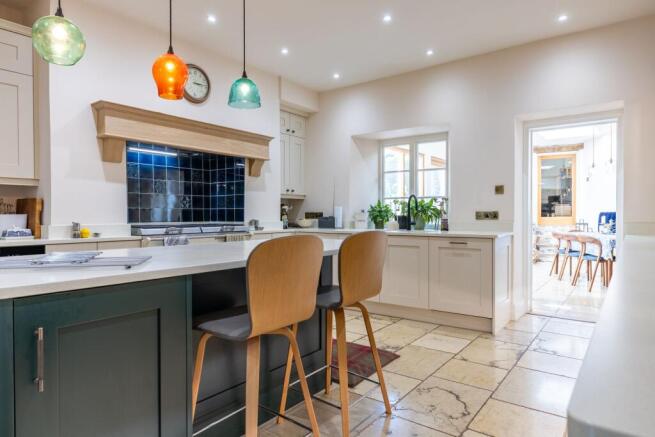
At the heart of the house is the kitchen, completely reconfigured and fitted by Yealm Kitchens. It has been designed as much for gathering as for cooking, with a large central island providing generous preparation space and informal seating.
The cabinetry is finished in an understated neutral palette, contrasted by a dark green island with Corian work surfaces. An Everhot range sits alongside a conventional oven, while bespoke full-height larder cupboards flank the fridge/freezer. Even the end of the island has been carefully considered, incorporating a lower-level workstation - just the right place to sit with an iPad or laptop without needing a separate desk.
This is a kitchen where every detail feels deliberate, beautifully made and genuinely practical.
Off the kitchen is a study, complete with its own feature fireplace and wood burner, while elsewhere on the ground floor there is a walk-in larder, cloakroom and an extremely useful secondary entrance from the northern side of the house, providing excellent storage for coats, boots and everyday country life.
Stone flooring flows through the kitchen and into the adjoining dining room, helping to link the oldest and newest parts of the house.
One of Palm Cross Green House’s great surprises is the way the main house connects with its substantial former barn, thought to be around 400 years old.
Between the two sits a wonderfully light dining/garden room, with double doors opening directly onto the terrace and garden. Built-in banquette seating runs along the walls, making this a relaxed, sociable room and a natural extension of the kitchen.
From here, steps incorporating reclaimed architectural stone lead into the barn itself.
It is a fabulous, imposing space. Currently used as a music room, its scale, exposed beams and oak flooring make it one of the most memorable rooms in the property. It also has its own independent entrance and lends itself to an extraordinary variety of uses - perhaps a studio, games room, entertaining space, home office or, subject to any necessary consents, potential ancillary or annexe accommodation.
Underfloor heating has been installed both here and in the adjoining dining/garden room, allowing these historic spaces to be enjoyed comfortably throughout the year.
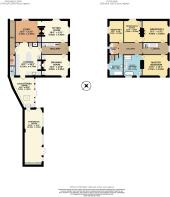
The sense of space continues upstairs, where there are four beautifully proportioned bedrooms. Nothing feels compromised or squeezed; these are proper rooms with the high ceilings and generous dimensions that make Georgian houses so appealing.
The principal bedroom is particularly impressive, complemented by a substantial en-suite bathroom with twin basins, a separate double shower and ceramic tiled flooring.
There are three further bedrooms, each with its own character and feature fireplaces, together with a generous family bathroom.
Several of the bedrooms enjoy lovely elevated views across Modbury and down towards the High Street, a reminder of the house’s wonderful position within the town.
A separate first-floor laundry room is another thoughtful addition, keeping the practicalities of family life exactly where they are most useful.
The gardens are every bit as individual as the house.
Completely enclosed by historic walls, they are wonderfully private and have quite clearly been created by someone who loves gardening. Rather than one formal space, there are numerous different areas to discover, each with its own atmosphere and purpose.
Historic architectural stones appear within walls, pathways and steps throughout the garden, subtle reminders of the site’s long history and giving the grounds a character that could never simply be recreated.
A broad lawn sweeps away from the front of the house, while immediately outside the dining/garden room is a lovely terrace — perfect for outdoor dining and entertaining.
Elsewhere are established trees, mature flower beds, ponds and secluded corners, creating a garden that changes as you move through it and offers interest throughout the seasons.
Despite its central position, there is a remarkable feeling of privacy.
Beyond the walled gardens is a substantial parking area capable of accommodating several vehicles. The property owns the driveway from which it is approached, with additional parking available to the northern side of the house.
Brochures
Brochure- COUNCIL TAXA payment made to your local authority in order to pay for local services like schools, libraries, and refuse collection. The amount you pay depends on the value of the property.Read more about council Tax in our glossary page.
- Band: E
- PARKINGDetails of how and where vehicles can be parked, and any associated costs.Read more about parking in our glossary page.
- Yes
- GARDENA property has access to an outdoor space, which could be private or shared.
- Private garden
- ACCESSIBILITYHow a property has been adapted to meet the needs of vulnerable or disabled individuals.Read more about accessibility in our glossary page.
- Ask agent
Energy performance certificate - ask agent
Palm Cross, Modbury, PL21

Add an important place to see how long it'd take to get there from our property listings.
__mins driving to your place
Affordability

Notes
Staying secure when looking for property
Ensure you're up to date with our latest advice on how to avoid fraud or scams when looking for property online.
Visit our security centre to find out moreDisclaimer - Property reference 792d5139-d70f-4085-9493-beebc94bde9a. The information displayed about this property comprises a property advertisement. Rightmove.co.uk makes no warranty as to the accuracy or completeness of the advertisement or any linked or associated information, and Rightmove has no control over the content. This property advertisement does not constitute property particulars. The information is provided and maintained by Signature Spaces, Covering The South West. Please contact the selling agent or developer directly to obtain any information which may be available under the terms of The Energy Performance of Buildings (Certificates and Inspections) (England and Wales) Regulations 2007 or the Home Report if in relation to a residential property in Scotland.
*This is the average speed from the provider with the fastest broadband package available at this postcode. The average speed displayed is based on the download speeds of at least 50% of customers at peak time (8pm to 10pm). Fibre/cable services at the postcode are subject to availability and may differ between properties within a postcode. Speeds can be affected by a range of technical and environmental factors. The speed at the property may be lower than that listed above. You can check the estimated speed and confirm availability to a property prior to purchasing on the broadband provider's website. Providers may increase charges. The information is provided and maintained by Decision Technologies Limited. **This is indicative only and based on a 2-person household with multiple devices and simultaneous usage. Broadband performance is affected by multiple factors including number of occupants and devices, simultaneous usage, router range etc. For more information speak to your broadband provider.