
Mount Road, Theydon Garnon, CM16

- PROPERTY TYPE
Barn Conversion
- BEDROOMS
5
- BATHROOMS
3
- SIZE
5,135 sq ft
477 sq m
- TENUREDescribes how you own a property. There are different types of tenure - freehold, leasehold, and commonhold.Read more about tenure in our glossary page.
Freehold
Key features
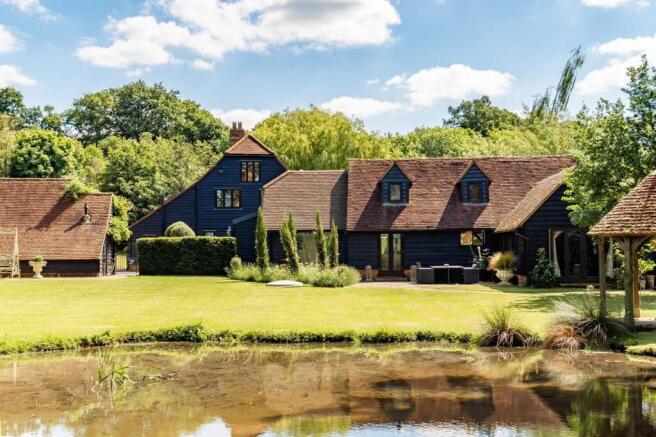
- Stunning 16th Century Detached Barn Conversion Finished To Exacting Standards
- Five Bedrooms/Three Bathrooms
- Three Formal Reception Rooms
- Parking For Numerous Vehicles
- Three Car Oak Framed Garage
- Large Heated Outdoor Swimming Pool
- Secluded Location Setting Surrounded By Woodland & Open Farming Fields
- Private Bespoke Gated Access
- Chain Free
- Set on 4.25 Acres
Description
This stunning c.1600 property has been meticulously renovated to the highest standards, offering over 5000 sq. ft. of exquisite living space, including 3000 sq. ft. on the ground floor alone, making it perfect for family living and entertaining.
As you approach the property, a private driveway leads you to the front of the barn, where ample parking is provided alongside a charming three-car oak-framed garage. The property’s impressive entrance hall features a vaulted glass roof that serves as the central focal point of the home, allowing natural light to flood the space.
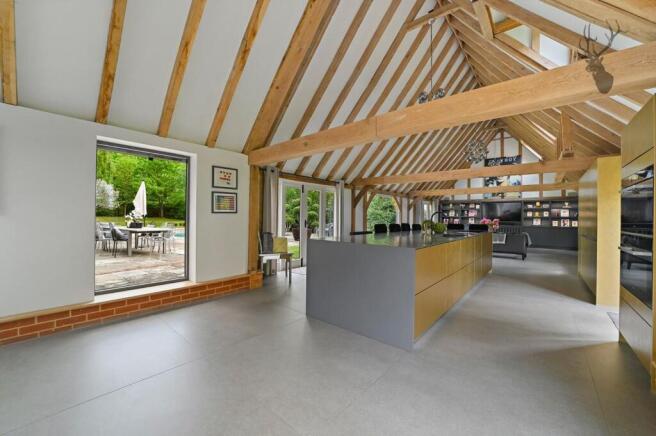
The heart of the property is the expansive open-plan kitchen/family room, extending over 50 feet in length, with a double-height vaulted ceiling. A large central island is complemented by fully fitted units on two sides, making it an ideal space for both cooking and socialising. Adjacent to the kitchen, the separate dining room opens up via bi-fold double glazed doors onto the rear garden, offering far-reaching views across open farmland. A modern utility room and a separate WC can also be found off the dining room for convenience.
To the left of the entrance hall is a spacious reception room, currently used as a games room with bespoke pool table, the floor has Palais De Versailles grey wood floor panels and a steel double-sided log burning stove. Further adaptable living spaces are available, including a front-facing study and a large cinema room with integrated cabinets and a fridge/freezer.
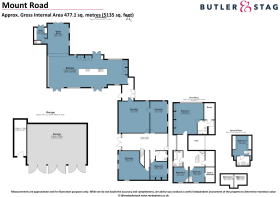
The first floor is home to the master suite, which boasts an en-suite bathroom with a luxurious brass roll-top bath, as well as floor-to-ceiling bespoke wardrobes. Two additional bedrooms, each split over two levels, offer unique living arrangements. One bedroom has a study area on the ground floor, while the other includes a dressing room and a TV/chill-out space on the mezzanine level. A small hatch connects the two mezzanine levels, providing a playful feature for children.
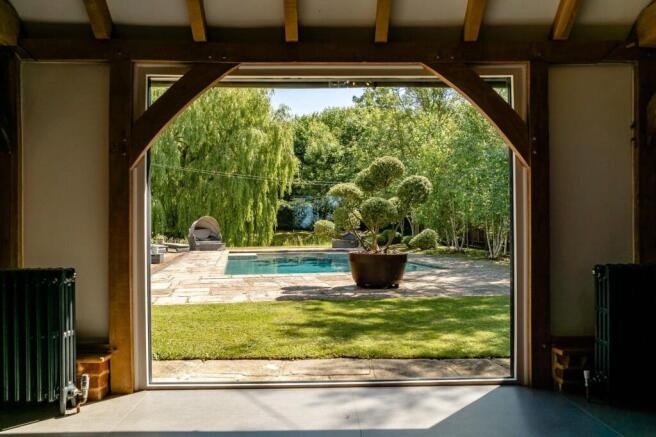
Outside, the rear of the property features a large heated swimming pool surrounded by York stone, offering a private and serene oasis. The pool area is bordered by a delightful array of trees and planting, while another private patio provides stunning views across the lawned garden and the rolling Essex countryside beyond.
Located within the picturesque Essex countryside, North Barn is just a short drive from both Epping and Theydon Bois Central Line stations, providing easy access to all the amenities, shops, and facilities you may need. This is a truly one-of-a-kind property that offers the perfect blend of historical character and modern living.
EPC Rating: G
Parking - Double garage
Parking - Off street
Disclaimer
Sales:
The information provided does not form part of any offer or contract and should not be relied upon as statements of fact. Buyers must satisfy themselves as to accuracy, and solicitors should verify tenure, fixtures and fittings, and any planning or building regulation approvals. Measurements and floor plans are approximate and for guidance only. Appliances/services are not tested. Council tax should be independently verified. A £1,000 reservation fee may apply, subject to terms.
Lettings:
The information provided does not form part of any offer or contract and should not be relied upon as statements of fact. Applicants should verify all information provided. Measurements and floor plans are approximate and for guidance only. Referencing checks apply, together with a holding deposit of one week’s rent and a tenancy deposit of up to five weeks’ rent. Council tax should be verified before entering a tenancy agreement.
Brochures
Property Brochure- COUNCIL TAXA payment made to your local authority in order to pay for local services like schools, libraries, and refuse collection. The amount you pay depends on the value of the property.Read more about council Tax in our glossary page.
- Band: G
- LISTED PROPERTYA property designated as being of architectural or historical interest, with additional obligations imposed upon the owner.Read more about listed properties in our glossary page.
- Listed
- PARKINGDetails of how and where vehicles can be parked, and any associated costs.Read more about parking in our glossary page.
- Garage,Off street
- GARDENA property has access to an outdoor space, which could be private or shared.
- Front garden,Rear garden
- ACCESSIBILITYHow a property has been adapted to meet the needs of vulnerable or disabled individuals.Read more about accessibility in our glossary page.
- Ask agent
Energy performance certificate - ask agent

Add an important place to see how long it'd take to get there from our property listings.
__mins driving to your place



Notes
Staying secure when looking for property
Ensure you're up to date with our latest advice on how to avoid fraud or scams when looking for property online.
Visit our security centre to find out moreDisclaimer - Property reference 57923de4-7afe-44e3-941c-3ddf8fdcd9c9. The information displayed about this property comprises a property advertisement. Rightmove.co.uk makes no warranty as to the accuracy or completeness of the advertisement or any linked or associated information, and Rightmove has no control over the content. This property advertisement does not constitute property particulars. The information is provided and maintained by Butler & Stag, Theydon Bois. Please contact the selling agent or developer directly to obtain any information which may be available under the terms of The Energy Performance of Buildings (Certificates and Inspections) (England and Wales) Regulations 2007 or the Home Report if in relation to a residential property in Scotland.
*This is the average speed from the provider with the fastest broadband package available at this postcode. The average speed displayed is based on the download speeds of at least 50% of customers at peak time (8pm to 10pm). Fibre/cable services at the postcode are subject to availability and may differ between properties within a postcode. Speeds can be affected by a range of technical and environmental factors. The speed at the property may be lower than that listed above. You can check the estimated speed and confirm availability to a property prior to purchasing on the broadband provider's website. Providers may increase charges. The information is provided and maintained by Decision Technologies Limited. **This is indicative only and based on a 2-person household with multiple devices and simultaneous usage. Broadband performance is affected by multiple factors including number of occupants and devices, simultaneous usage, router range etc. For more information speak to your broadband provider.