
Sewardstone Road, Waltham Abbey, Essex, EN9

- PROPERTY TYPE
Detached
- BEDROOMS
6
- BATHROOMS
4
- SIZE
4,555 sq ft
423 sq m
- TENUREDescribes how you own a property. There are different types of tenure - freehold, leasehold, and commonhold.Read more about tenure in our glossary page.
Freehold
Key features
- Rare and highly sought-after Huf Haus
- Approximately 4,555 sq ft of accommodation
- Spectacular open-plan living and dining space
- Signature post and beam construction with extensive glazing
- Vaulted ceilings and exposed architectural beams throughout
- Principal bedroom suite with private balcony
- Well-appointed kitchen with countryside views
- Lower ground floor family room, library and gym
- Outdoor swimming pool, sun terrace and pool house
- EPC Rating = C
Description
Description
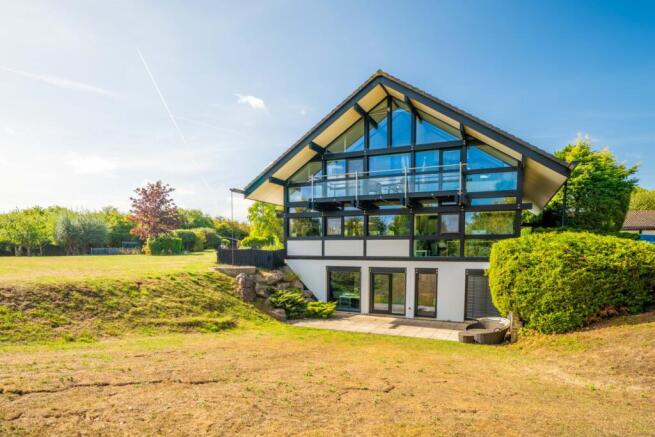
A rare opportunity to acquire an exceptional Huf Haus extending to approximately 4,555 sq ft, occupying a private setting behind electric gates within 1.325 acres of beautifully landscaped grounds. Set back approximately 300 metres from the main road, The Grange enjoys a remarkable sense of privacy and seclusion while offering generously proportioned accommodation arranged over three floors.
Offered to the market for the first time, The Grange forms part of an exclusive gated community of just three residences. Designed by Huf Haus in its iconic post-and-beam style, the property combines striking contemporary design with light-filled accommodation, reflecting the quality and craftsmanship for which these architect-designed homes are so highly regarded.
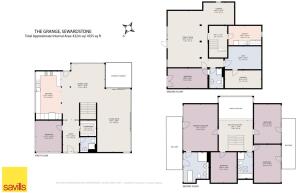
The lower ground floor has been thoughtfully arranged to provide a superb range of ancillary accommodation. A generous family room enjoys direct access to the gardens and is complemented by a gym, library, utility room and extensive storage. A further bedroom with adjacent shower room offers excellent flexibility for guests and multi-generational living.
Unlike most Huf Haus properties, this home was individually designed with increased ceiling heights and enhanced internal proportions, creating a greater sense of space and ensuring comfortable, fully walkable accommodation across all floors.
The first floor forms the heart of the home and is designed around an outstanding open-plan kitchen, dining and living space. The impressive living and dining areas are flooded with natural light through extensive glazing and benefit from a dramatic sense of space, characteristic of Huf Haus architecture. Sliding doors provide direct access to the terrace and pool area, creating a seamless connection between the interior and exterior spaces.
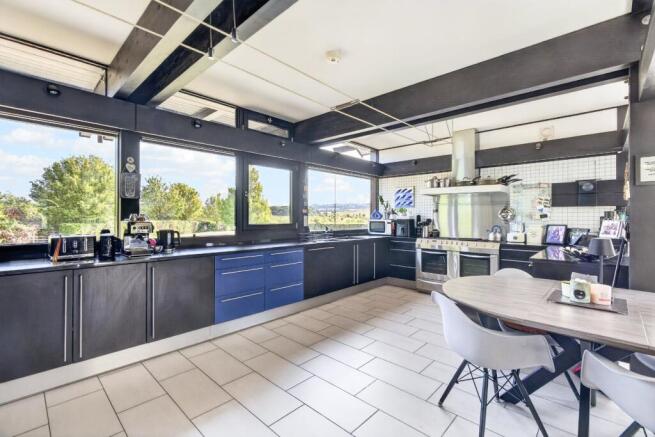
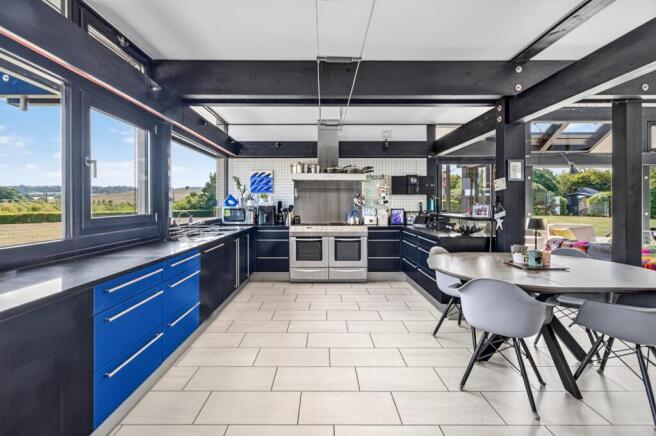
The well-appointed kitchen forms an integral part of the principal living space and is perfectly positioned to take advantage of the property's far-reaching views. Extensive glazing draws natural light into the room and frames the surrounding landscape, while a comprehensive range of fitted units and generous preparation space provide practicality for modern family living.
Completing this floor is a welcoming entrance hall with cloakroom facilities, a generous double bedroom and full shower room, thoughtfully positioned to provide flexible accommodation for guests, independent family members or a dedicated home office.
The second floor provides four well-proportioned bedrooms, arranged around an open galleried landing that enhances the sense of light and space and overlooks the reception accommodation below. The principal bedroom suite enjoys a particularly striking setting, featuring floor-to-ceiling glazing and access to a private balcony overlooking the gardens.
The remaining three bedrooms are generously proportioned and served by a well-appointed family bathroom. Exposed timber framing and vaulted ceilings further enhance the property's distinctive architectural character. Two of the bedrooms enjoy access to a shared balcony overlooking the pool.
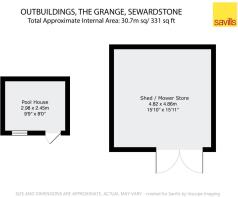
The property stands within approximately 1.325 acres of beautifully landscaped and well-established gardens, which wrap around the house and create a wonderful sense of privacy and tranquillity. Generous terraces are perfectly suited to outdoor entertaining and overlook the swimming pool, while mature trees and carefully planned planting create an attractive backdrop. The grounds also include a large shed with it's own power supply and a pool house with changing facilities.
The gardens enjoy a pleasing outlook across the surrounding countryside, complementing the architectural qualities of the house and enhancing its overall sense of tranquillity.
The Grange represents a rare opportunity to acquire one of the UK's distinctive Huf Haus residences, combining internationally recognised architecture with extensive family accommodation in a highly desirable location.
Location
The Grange enjoys a secluded semi-rural setting in Sewardstone, surrounded by open countryside and woodland, whilst remaining conveniently positioned for access to London and the surrounding towns. Sewardstone lies between Chingford, Loughton and Waltham Abbey, offering an attractive balance of country living and everyday convenience.
A comprehensive range of shopping and leisure amenities can be found in nearby Chingford, Loughton and Waltham Abbey. Chingford High Road provides an excellent selection of independent boutiques, cafés, restaurants and supermarkets, while additional day-to-day shopping facilities are available nearby in Loughton. The property is also conveniently positioned within walking distance of popular local pubs, including The Bakers Arms and The Plough.
The area is particularly well regarded for its access to open spaces, with Epping Forest and the Lee Valley Regional Park offering extensive opportunities for walking, cycling, horse riding and other outdoor pursuits. Gunpowder Park is conveniently located nearby, just a short walk from the property, approximately three minutes on foot. The park provides access to an extensive network of walking and cycling routes, including paths that follow the Lee Navigation south towards Stratford or north towards Broxbourne and beyond.
There is an excellent choice of schools in both the state and private sectors, including Forest School, Bancroft's School and Chigwell School.
For commuters, Loughton Underground Station (Central Line) provides direct services into the City, West End and Canary Wharf, whilst Chingford Station offers regular services to London Liverpool Street. The Victoria line can be accessed from Walthamstow Central, providing convenient connections across Central London. As well as this, the M25 is readily accessible via Junction 26, offering excellent road links to the national motorway network and convenient access to Heathrow, Stansted, London City, Luton and Gatwick airports.
Square Footage: 4,555 sq ft
Acreage: 1.32 Acres
Additional Info
Mains: Water, electricity, gas and drainage
Reverse osmosis system for drinking water filtration
Brochures
Web DetailsParticulars- COUNCIL TAXA payment made to your local authority in order to pay for local services like schools, libraries, and refuse collection. The amount you pay depends on the value of the property.Read more about council Tax in our glossary page.
- Band: F
- PARKINGDetails of how and where vehicles can be parked, and any associated costs.Read more about parking in our glossary page.
- Ask agent
- GARDENA property has access to an outdoor space, which could be private or shared.
- Yes
- ACCESSIBILITYHow a property has been adapted to meet the needs of vulnerable or disabled individuals.Read more about accessibility in our glossary page.
- Ask agent
Sewardstone Road, Waltham Abbey, Essex, EN9

Add an important place to see how long it'd take to get there from our property listings.
__mins driving to your place
Affordability


Notes
Staying secure when looking for property
Ensure you're up to date with our latest advice on how to avoid fraud or scams when looking for property online.
Visit our security centre to find out moreDisclaimer - Property reference LUS260085. The information displayed about this property comprises a property advertisement. Rightmove.co.uk makes no warranty as to the accuracy or completeness of the advertisement or any linked or associated information, and Rightmove has no control over the content. This property advertisement does not constitute property particulars. The information is provided and maintained by Savills, Loughton. Please contact the selling agent or developer directly to obtain any information which may be available under the terms of The Energy Performance of Buildings (Certificates and Inspections) (England and Wales) Regulations 2007 or the Home Report if in relation to a residential property in Scotland.
*This is the average speed from the provider with the fastest broadband package available at this postcode. The average speed displayed is based on the download speeds of at least 50% of customers at peak time (8pm to 10pm). Fibre/cable services at the postcode are subject to availability and may differ between properties within a postcode. Speeds can be affected by a range of technical and environmental factors. The speed at the property may be lower than that listed above. You can check the estimated speed and confirm availability to a property prior to purchasing on the broadband provider's website. Providers may increase charges. The information is provided and maintained by Decision Technologies Limited. **This is indicative only and based on a 2-person household with multiple devices and simultaneous usage. Broadband performance is affected by multiple factors including number of occupants and devices, simultaneous usage, router range etc. For more information speak to your broadband provider.