
Beaford, Winkleigh, Devon

- PROPERTY TYPE
Detached
- BEDROOMS
5
- BATHROOMS
2
- SIZE
Ask agent
- TENUREDescribes how you own a property. There are different types of tenure - freehold, leasehold, and commonhold.Read more about tenure in our glossary page.
Freehold
Key features
- Additional Land avilable from the Farms Fields next door. Separate negotiation with the farmer.
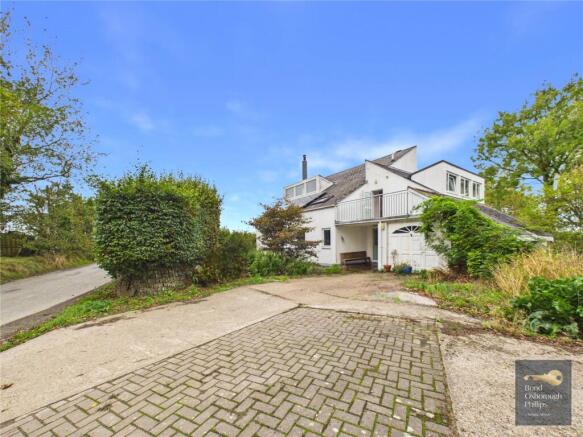
- Unique designed three-storey home
- Set in the village of Beaford
- Impressive private plot surrounded by countryside and farmland
- Beautiful gardens with mature trees, wildlife and 360° views
- Large living spaces with vaulted ceilings and log-burning stove
- Five bedrooms, including a spacious master with en-suite
- Sunroom, mezzanine snug, utility room and integral garage
- Fantastic terraces and balcony making the most of the stunning views
Description
Set in Beaford, the property immediately stands out for its impressive design, fantastic plot and incredible surroundings. The size of the plot is really something to appreciate, with mature trees, plenty of wildlife and a wonderful sense of privacy. The gardens wrap around the property and back onto local farmland, giving you beautiful countryside surroundings and a real feeling of space.
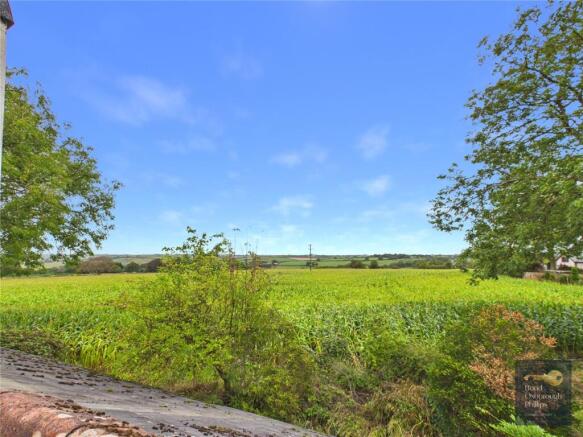
Outside, there is a generous terraced patio area which is a fantastic place to sit and relax, overlooking the garden and taking in the 360-degree views across the surrounding North Devon countryside.
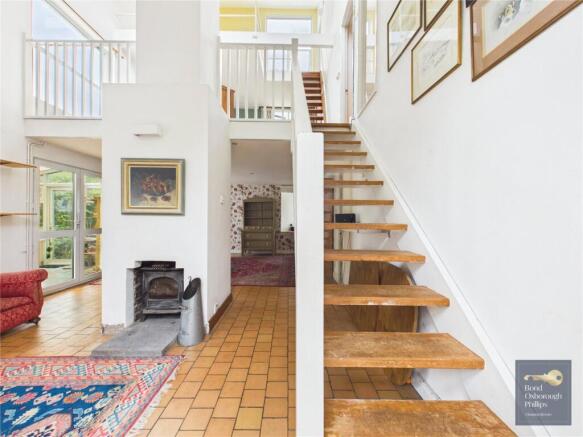
Walking into the property, I was genuinely taken by surprise. You are immediately greeted by a huge vaulted ceiling, with the chimney running straight up through the centre of the home. Your eye is naturally drawn around the different levels of the property, giving you a real sense of the thought that has gone into the design.
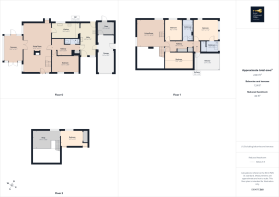
The property is set over three floors, all of which can be seen and appreciated from the main ground floor, creating a fantastic sense of openness.
The living room is a lovely space with a log-burning stove set within the fireplace, creating a warm and welcoming feel. Behind the fireplace is the dining room, which is a great-sized space and would be ideal for hosting family and friends.
From the dining room, you enter the sunroom.
This room is currently in need of some TLC, but it has a great footprint and plenty of potential. It also benefits from a lovely outlook over the gardens and surrounding countryside.
The dining room itself has one of the most amazing pointed windows, which really adds to the character and design of the home.
The kitchen is a galley-style kitchen with a large window looking out towards the garden. From the kitchen, you access the utility room, which is much larger than your average utility and offers plenty of useful space.
From the utility room, there is access to the integral garage, which has lighting and power.
There is also a large inner hallway leading to the downstairs WC and bedroom five, making this part of the property particularly useful for family living, guests or those looking for a bedroom on the ground floor.
Moving up to the first floor, you come into the living room, which is an incredibly light and bright space. There are windows everywhere, allowing natural light to flood into the room, including impressive floor-to-ceiling windows that make the most of the stunning countryside views.
From here, you move up again to a mezzanine snug area, creating another lovely space within the home.
From the snug, there is access to a double bedroom with a huge window taking full advantage of the views. There is also useful storage within this space.
The middle floor provides access to bedrooms one, two and three.
Bedrooms two and three are both good-sized double bedrooms, each with large windows allowing plenty of natural light into the rooms while also making the most of the surrounding views.
There is also a family bathroom with a three-piece suite.
The master bedroom is a lovely room with a vaulted ceiling, giving it a real sense of space and character. It also benefits from its own en-suite shower room.
One of the real highlights of the master bedroom is the view. Looking out across the countryside, you can see towards St Giles, with the church visible in the distance.
At the end of the hall, there is also access out onto the front balcony, providing yet another fantastic place to enjoy the surrounding views.
Lane End really is a statement home. Thoughtfully designed, incredibly well placed and surrounded by some fantastic North Devon countryside, it is a property that has so much to offer.
From the unusual and impressive architecture, vaulted ceilings and different levels, to the generous plot, privacy, wildlife and far-reaching countryside views, Lane End is a home that genuinely took me by surprise.
There is also plenty of potential to put your own stamp on certain areas, while the foundations of what is already here make this a really special property.
Directions
From Torrington proceed in a southerly direction on the A386 signposted Hatherleigh/Okehampton, and after approximately a 1/3rd of a mile and at the bottom of the hill, turn left onto the A3124 signposted Winkleigh/Exeter. Stay on this road for approximately 4.5 miles and upon entering Beaford Village with the Globe Inn on your left, then take the road turning into Green Lane, continue up to the top where the road bears to the right continue on this road passing 400 yards and the property can be found on the right hand side with the name plate clearly displayed
Brochures
Particulars- COUNCIL TAXA payment made to your local authority in order to pay for local services like schools, libraries, and refuse collection. The amount you pay depends on the value of the property.Read more about council Tax in our glossary page.
- Band: TBC
- PARKINGDetails of how and where vehicles can be parked, and any associated costs.Read more about parking in our glossary page.
- Driveway
- GARDENA property has access to an outdoor space, which could be private or shared.
- Yes
- ACCESSIBILITYHow a property has been adapted to meet the needs of vulnerable or disabled individuals.Read more about accessibility in our glossary page.
- Ask agent
Energy performance certificate - ask agent
Beaford, Winkleigh, Devon

Add an important place to see how long it'd take to get there from our property listings.
__mins driving to your place
Affordability




Notes
Staying secure when looking for property
Ensure you're up to date with our latest advice on how to avoid fraud or scams when looking for property online.
Visit our security centre to find out moreDisclaimer - Property reference OAS260356. The information displayed about this property comprises a property advertisement. Rightmove.co.uk makes no warranty as to the accuracy or completeness of the advertisement or any linked or associated information, and Rightmove has no control over the content. This property advertisement does not constitute property particulars. The information is provided and maintained by Bond Oxborough Phillips, Torrington. Please contact the selling agent or developer directly to obtain any information which may be available under the terms of The Energy Performance of Buildings (Certificates and Inspections) (England and Wales) Regulations 2007 or the Home Report if in relation to a residential property in Scotland.
*This is the average speed from the provider with the fastest broadband package available at this postcode. The average speed displayed is based on the download speeds of at least 50% of customers at peak time (8pm to 10pm). Fibre/cable services at the postcode are subject to availability and may differ between properties within a postcode. Speeds can be affected by a range of technical and environmental factors. The speed at the property may be lower than that listed above. You can check the estimated speed and confirm availability to a property prior to purchasing on the broadband provider's website. Providers may increase charges. The information is provided and maintained by Decision Technologies Limited. **This is indicative only and based on a 2-person household with multiple devices and simultaneous usage. Broadband performance is affected by multiple factors including number of occupants and devices, simultaneous usage, router range etc. For more information speak to your broadband provider.