
Crossways Park, West Chiltington, RH20

- PROPERTY TYPE
Detached
- BEDROOMS
5
- BATHROOMS
4
- SIZE
3,435 sq ft
319 sq m
- TENUREDescribes how you own a property. There are different types of tenure - freehold, leasehold, and commonhold.Read more about tenure in our glossary page.
Freehold
Key features
- SPECTACULAR PANORAMIC VIEWS
- MODERN DETACHED FIVE-BEDROOM PROPERTY
- ELEVATED POSITION
- PRIVATE NO THROUGH LOCATION
- VERSATILE ACCOMMODATION
- GENEROUS GARDENS
- DETACHED TRIPLE BAY CAR PORT AND GARAGE
- SOLAR PANELS - TESLA BATTERY
- PLOT MEASURING 0.78 OF AN ACRE
Description
Directions - What3words///imparting.round.dares
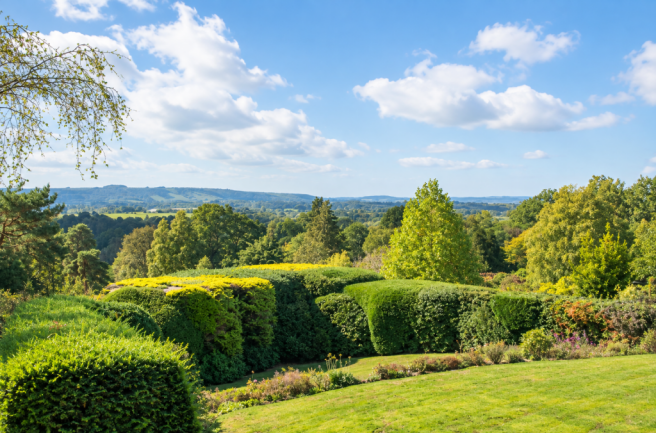
The Property - 'It's all in the views'. Outstanding and uninterrupted panoramic views of the South Downs National Park. The property is entered via a light and spacious entrance hall with a large floor to ceiling window allowing plenty of available light, with tiled under floor heating, alarm panel, large cloaks cupboard and ground floor cloakroom. There is also access to a separate utility room.
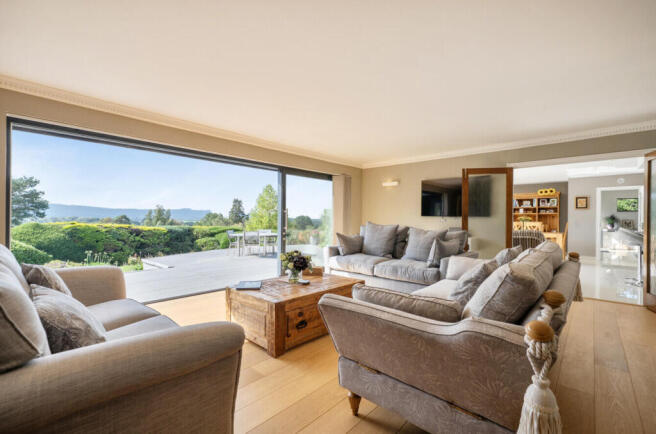
Straight ahead, double doors lead through to a generous sitting room with solid oak flooring, stand alone wood burning stove, built-in storage and shelving, and ornate cornicing. Thereafter are three large sliding glass panels specifically designed to take in the stunning views offered by the property. From here a further set of double doors lead through the extremely well appointed kitchen/breakfast room with modern matching wall and base mounted units, built- in appliances and an island with induction hob and extractor fan above. This spacious living area also offers room for a large dining area and sofas, with further sliding doors leading out onto the generous south facing terrace and wonderful views beyond. Off the kitchen a door leads through to the day room with continuous under floor heated tiled flooring, further wood burning stove, extensive built in storage cupboards and sliding doors leading out onto the terrace. This room has a myriad of uses and would be ideal as a home gym or office.
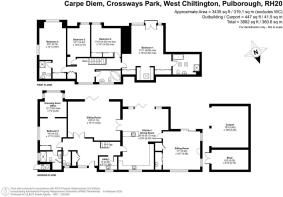
To the far end of the entrance hall there is access to a ground floor bedroom suite with en-suite shower room, which offers versatile sleeping accommodation and future proofing. Off the ground floor bedroom there is another room currently used as a home office also enjoying further views.
A floating wooden staircase from the entrance hall takes you to the first floor landing leading to a large guest suite to one end and two further double bedrooms, which are serviced by a modern family bathroom. There is a stunning principal bedroom suite with solid oak flooring, extensive built-in wardrobes and storage. and a beautifully appointed en-suite bath and shower room. The stand-alone bed is sat in the middle of the room looking directly through the bank floor to ceiling windows taking in the stunning panoramic views of the South Downs National Park. This view from an elevated position has to be one of the finest in the whole of West Sussex and is a joy to behold.
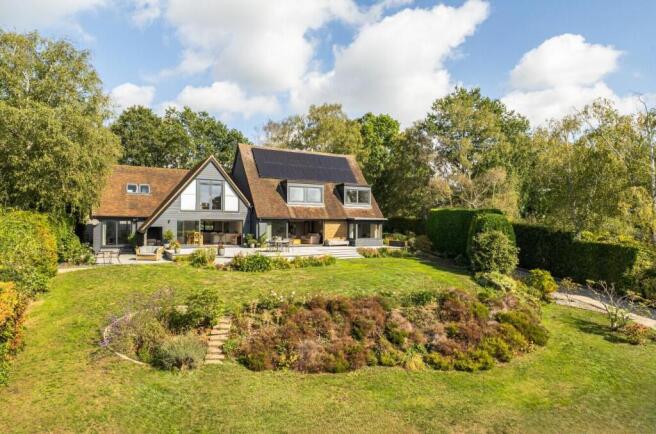
Outside - This modern and extremely well presented five-bedroom detached property offers versatile accommodation set in a generous, elevated plot with triple bay carport and garage with one of the finest views in West Sussex. The property is situated in one of the premier locations within the popular village of West Chiltington. Set in a quiet, elevated position at the end of the private no through development in a plot of just under an acre, the property is accessed via an electrically gated entrance with a long sweeping driveway leading up to a large private parking area, with access to the detached triple car bay.
To the rear of the property, steps lead onto a large level lawn (approx. 1/3 of an acre) screened by an established planted boundary and mature trees offering a great deal of privacy. However, the real star of the show is the stunning front landscaped terraced south facing gardens, once again with well screened mature hedging borders, interspersed with mature shrub and flower beds. The extensive decked area makes a perfect viewing platform for simply one of the finest panoramic views West Sussex has to offer. Looking down over the gardens and a sea of treetops beyond, the south facing view extends all the way to the glorious South Downs National Park with all its natural beauty, a true joy to behold.
Situation - West Chiltington is a sought after village enjoying a semi-rural atmosphere yet having local shops, primary school, parish church and a post office. The village lies approximately three miles east of Pulborough, which has a mainline railway station which is on the Arun Valley line to London (via Gatwick), Chichester and the South Coast. There are good links to the national road network as the A29 and A283 cross at Pulborough. The larger village of Storrington is about three miles to the south and enjoys an attractive setting at the foot of the South Downs National Park and is conveniently close to the A24 providing access to Horsham and Worthing. Both Pulborough and Storrington offer local shopping facilities, with a Waitrose store and independent cafes in Storrington, with a Tesco and Sainsbury’s in Pulborough and other amenities including doctors, dentists, schools and churches of various denominations.
Sporting And Recreation - There is golf at Pulborough (West Sussex Club), Cowdray Park and Goodwood with tennis at West Chiltington and Storrington. Also in Storrington is the Chanctonbury Leisure Centre which has a gym and runs various fitness classes. Sailing from Littlehampton and Chichester harbors with extensive walking and riding facilities close-by and on the South Downs National Park. There is also a large RSPB Nature Reserve at Wiggonholt Brooks between Pulborough and Storrington.
Council Tax - Council Tax Band G. Please contact Horsham District Council on
Services - All mains services are connected.
Solar panels with TESLA battery storage system generate approximately £250 per month during the summer months whilst also reducing electricity bills to zero in peak months. Gas fired heating. Zoned under floor heating.
According to Ofcom for this address Superfast broadband is available.
Highest download speed is 80 Mbps.
In The Know - Not all of our properties are available online. For further information on our "In the Know" selection, please give us a call on .
Viewing - Strictly by appointment through GL & Co. Telephone: or email:
Brochures
Crossways Park, West Chiltington, RH20- COUNCIL TAXA payment made to your local authority in order to pay for local services like schools, libraries, and refuse collection. The amount you pay depends on the value of the property.Read more about council Tax in our glossary page.
- Band: G
- PARKINGDetails of how and where vehicles can be parked, and any associated costs.Read more about parking in our glossary page.
- Yes
- GARDENA property has access to an outdoor space, which could be private or shared.
- Yes
- ACCESSIBILITYHow a property has been adapted to meet the needs of vulnerable or disabled individuals.Read more about accessibility in our glossary page.
- Ask agent

Add an important place to see how long it'd take to get there from our property listings.
__mins driving to your place
Affordability



Notes
Staying secure when looking for property
Ensure you're up to date with our latest advice on how to avoid fraud or scams when looking for property online.
Visit our security centre to find out moreDisclaimer - Property reference 34957551. The information displayed about this property comprises a property advertisement. Rightmove.co.uk makes no warranty as to the accuracy or completeness of the advertisement or any linked or associated information, and Rightmove has no control over the content. This property advertisement does not constitute property particulars. The information is provided and maintained by GL & Co, Storrington. Please contact the selling agent or developer directly to obtain any information which may be available under the terms of The Energy Performance of Buildings (Certificates and Inspections) (England and Wales) Regulations 2007 or the Home Report if in relation to a residential property in Scotland.
*This is the average speed from the provider with the fastest broadband package available at this postcode. The average speed displayed is based on the download speeds of at least 50% of customers at peak time (8pm to 10pm). Fibre/cable services at the postcode are subject to availability and may differ between properties within a postcode. Speeds can be affected by a range of technical and environmental factors. The speed at the property may be lower than that listed above. You can check the estimated speed and confirm availability to a property prior to purchasing on the broadband provider's website. Providers may increase charges. The information is provided and maintained by Decision Technologies Limited. **This is indicative only and based on a 2-person household with multiple devices and simultaneous usage. Broadband performance is affected by multiple factors including number of occupants and devices, simultaneous usage, router range etc. For more information speak to your broadband provider.