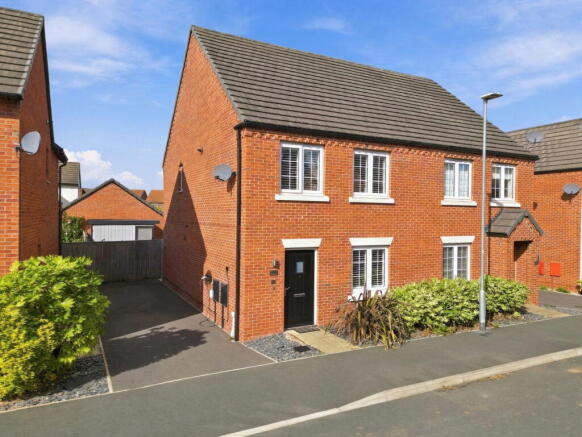
Thornfield Way, Aslockton, Nottingham, NG13 9DJ

- PROPERTY TYPE
Semi-Detached
- BEDROOMS
3
- BATHROOMS
2
- SIZE
1,120 sq ft
104 sq m
- TENUREDescribes how you own a property. There are different types of tenure - freehold, leasehold, and commonhold.Read more about tenure in our glossary page.
Freehold
Key features
- PLEASE QUOTE AGENT REF EH1626 * Guide Price £290,000 - £300,000
- Over 1,100 sq ft of thoughtfully designed accommodation
- Substantial Garden Room - fully insulated with power, lighting & additional internet connection
- Sitting Room with impressive bi-fold doors opening onto the garden
- Countryside and walking routes almost on the doorstep
- Beautifully appointed two-tone kitchen with integrated appliances & excellent storage
- Principal Bedroom & En-Suite with digital operated walk-in rain shower
- Separate Laundry Room & generously proportioned Ground Floor Cloakroom
- Two-car driveway with EV charging point
- Established village location with Aslockton railway station within walking distance
Description
A BEAUTIFULLY CONSIDERED MODERN VILLAGE HOME WITH COUNTRYSIDE ON THE DOORSTEP
PLEASE QUOTE AGENT REF EH1626 - Marketed By Emma Hardy Personal Estate Agent
Guide Price £290,000 - £300,000
Three bedrooms | 1,120 sq ft | Built by Avant Homes in 2018 | Garden Room/Pod | Bi-Fold Doors | En-Suite | EV Charging | Two-Car Driveway | Edge-of-Village Position.
There is much more to Thornfield Way than first meets the eye.
Built by Avant Homes in 2018, this three-bedroom semi-detached home forms part of the established Aslakr Park development, created within the village of Aslockton.
Offering over 1,120 sq ft of accommodation, the house has been thoughtfully designed from the outset, with generous proportions, excellent storage and a level of specification that extends throughout the property.
The original Avant Homes specification is one of the home's understated strengths. The kitchens and bathrooms were designed as an integral part of the development, with attention given to presentation, practicality, storage and the way each room would actually be used.
Since purchasing the property in 2023, the current owner has continued to enhance the home, adding wardrobes to all three bedrooms, additional storage within the entrance hall & airing cupboard, bespoke Shuttercraft shutters to all three bedroom windows and the kitchen window. The shutters are not only an attractive feature, but provide additional privacy together with useful heat and noise insulation, while enhancing the property's kerb appeal.
Most notably, they have added a substantial Garden Room, creating a genuine additional space away from the main house. Fully insulated and equipped with power, lighting and additional internet connection. The corner window also benefits from inset INTU fitted Venetian blinds, providing a neat, integrated finish while allowing light and privacy to be easily controlled. It is a versatile space designed for modern living — whether used as a home office, reading room, hobby space or simply somewhere to retreat and relax.
And then there is the position.
Set towards the outer edge of Aslockton, the property enjoys an immediate connection with nature and the surrounding countryside of the Vale of Belvoir. It is a home where a walk with the dog can begin almost from the doorstep, where the garden becomes part of the living space and where dramatic skies, changing views and beautiful pink sunsets provide a constantly evolving backdrop to everyday life.
GROUND FLOOR
ENTRANCE HALL
The property begins with a generous entrance hall, creating a welcoming sense of arrival and providing useful space for coats, shoes and everyday belongings.
The current owner has added further storage here, making excellent use of the generous proportions and helping keep the main living spaces beautifully uncluttered.
From the hall, the accommodation flows naturally to the Sitting Room, Dining Kitchen and Cloakroom, with the staircase rising to the first floor.
The layout immediately gives a sense that this is a home where space has been properly considered rather than simply allocated.
SITTING ROOM
The sitting room is a wonderfully light and well-proportioned principal reception room, with impressive large bi-fold doors opening directly onto the garden.
When open, the doors create an almost seamless connection between the house and outside, allowing the garden to become a natural extension of the living space. When closed, the outlook is like a large changing painting, with the garden, sky and seasons providing a constantly evolving backdrop.
The current owner has particularly enjoyed the wonderful pink sunsets visible from here, adding a lovely sense of place and giving this room its own story.
A further thoughtful detail is the inset INTU Venetian blinds fitted within the bi-fold doors, allowing the owners to control light and privacy while retaining the clean lines of the glazing.
DINING KITCHEN
The kitchen is a particularly good illustration of the quality and level of specification originally offered by Avant Homes across Aslakr Park.
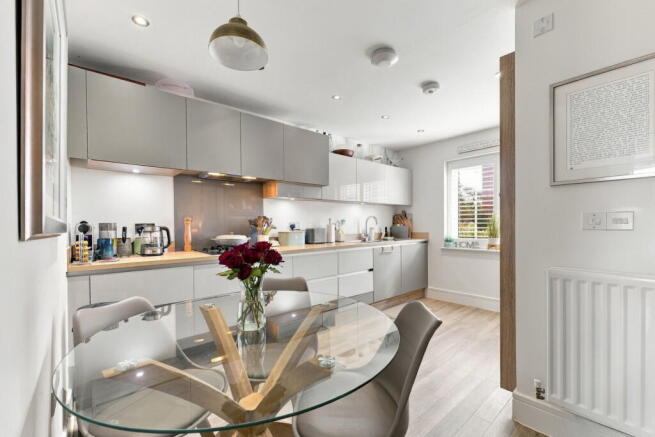
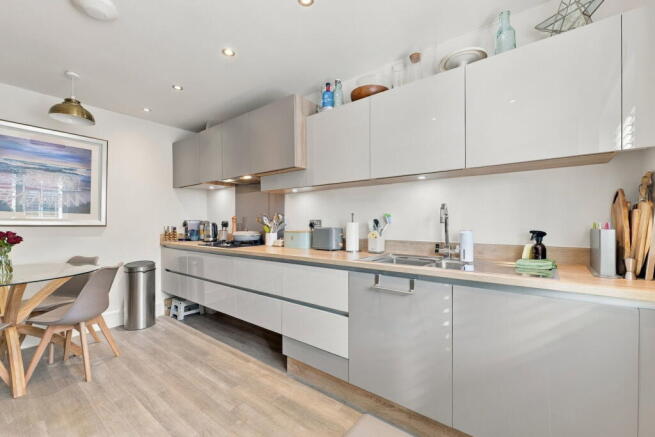
Presented in a sophisticated two-tone combination of matt and gloss cabinetry, the kitchen has a contemporary appearance while remaining exceptionally practical.
There is no shortage of storage. The cabinetry makes excellent use of the available space, including full-height storage, with the layout designed so that very little space is wasted.
Integrated appliances include a fridge freezer, dishwasher, oven and microwave, while the impressive large black glass gas hob creates a striking focal point.
The clean-lined cabinetry, generous preparation areas, splashback and integrated appliances give the kitchen a quality finish that remains highly appealing today.
The dining area sits naturally alongside the kitchen, with plenty of space for a good-sized dining table and a sociable setting for everyday family meals or entertaining.
What is particularly noticeable is the efficiency of the design. Every part of the kitchen has a purpose, with storage and working space carefully considered rather than allowing areas to become wasted.
This is a kitchen designed not simply to look good, but to work exceptionally well for everyday life.
LAUNDRY ROOM
A dedicated laundry space provides room and plumbing for both a washing machine and tumble dryer, keeping laundry facilities conveniently separate from the main kitchen.
For a three-bedroom home, having properly allocated laundry provision is a particularly useful feature and contributes to the practical nature of the ground-floor layout.
CLOAKROOM
The ground-floor cloakroom is generously proportioned, offering considerably more usable space than the compact cloakrooms often found in modern three-bedroom homes.
Its position directly from the hall makes it convenient for everyday family life and visiting guests.
FIRST FLOOR
The staircase rises from the entrance hall to a central first-floor landing, from which the three bedrooms and bathroom accommodation are accessed independently.
The upstairs layout is equally well considered, with the bedrooms offering useful proportions and storage.
PRINCIPAL BEDROOM
The principal bedroom is a generous and comfortable room with space for substantial bedroom furniture.
The current owner has improved wardrobe storage, providing excellent practical storage while retaining useful floor space.
The room benefits from its own contemporary en-suite shower room.
EN-SUITE SHOWER ROOM
The en-suite is a particularly strong example of the standard and presentation originally provided by Avant Homes.
At its centre is a generous walk-in rain shower with digital operation, giving the room a luxurious and contemporary feel.
A stylish floating wash hand basin with vanity storage beneath provides useful everyday storage, while an additional full-length wall-mounted vanity cupboard provides further generous storage without compromising the clean appearance of the room.
The room features contemporary sanitaryware, tiling and a sleek shower screen, luxury vinyl flooring, complemented by a heated towel rail.
The result is a beautifully finished space that combines quality, storage and practicality.
BEDROOM TWO
Bedroom Two is a further well-proportioned double bedroom, positioned to the front of the property.
The current owner has installed wardrobe storage, making excellent use of the room and providing useful built-in storage for everyday living.
BEDROOM THREE
Bedroom Three is another well-proportioned room, again benefiting from wardrobe storage added by the current owner.
It offers flexibility according to the needs of its next owner and could work equally well as a bedroom, child's room, dressing room or home office.
FAMILY BATHROOM
The family bathroom continues the contemporary standard of the en-suite.
It features a rain shower over the bath, providing the flexibility of both bathing and showering.
There is a concealed-cistern WC, contemporary wash hand basin with vanity drawer beneath, luxury vinyl flooring and a heated towel rail.
The walls are fully tiled creating a smart and easy-to-maintain finish.
The generous proportions and carefully considered positioning of the sanitaryware contribute to a room that feels practical as well as stylish.
THE GARDEN
Outside, the current owner have continued to improve the property.
The garden benefits from a particularly generous patio, offering plenty of room for a substantial outdoor dining or lounge set and creating a wonderful space for entertaining, relaxing and enjoying the garden. Larger than the patio areas typically provided with modern new-build homes, it adds a real sense of practicality and makes the most of the outdoor space.
Beyond the patio, the garden is laid to lawn, providing a good balance between entertaining space and open garden.
A large shed provides ample additional storage for gardening equipment, bicycles and household items.
The driveway comfortably accommodates two cars, and an EV charging point is already in place.
THE GARDEN ROOM / POD
Added by the current owner in 2024, the Garden Room is one of the property's most significant enhancements.
This is far more than a garden office. It is a wonderfully generous additional reception offering a further 120 sq ft of space, currently arranged with room for a desk, library and comfortable seating.
The owner chose double doors together with additional windows to the corner and rear, creating excellent natural light throughout and allowing the room to feel connected to its garden surroundings. The corner window also benefits from inset INTU fitted Venetian blinds, providing a neat, integrated finish with the flexibility to control light and privacy.
Fully insulated and equipped with power, lighting and additional internet connection, it provides an exceptional space for working from home, but its versatility extends far beyond that.
It could equally become a studio, reading room, hobby space, separate sitting room or simply a peaceful retreat away from the main house.
It provides something increasingly valuable in modern living — a genuine additional room with separation from the main house, while still being just steps away.
Size:
4 x 3m
13.1ft x 9.8 ft
STORAGE & LOFT
Storage is a recurring strength throughout this home.
The generous entrance hall & airing cupboard has been enhanced with additional storage, all three bedrooms have wardrobes added by the current owners, and there is dedicated laundry provision alongside a downstairs cloakroom.
The kitchen itself provides excellent storage, while the large garden shed provides further useful outdoor storage.
The current owner has also partially boarded the loft, providing additional storage capacity.
The roof pitch creates an interesting area which a future owner may wish to explore further, subject to the necessary planning permission, building regulations and any other relevant consents.
ASLOCKTON — VILLAGE LIFE WITH NATURE ON THE DOORSTEP
The location is perhaps one of the property's greatest attractions.
Aslakr Park sits within the village of Aslockton, surrounded by the open countryside of the Vale of Belvoir. Positioned towards the outer edge of the village, the setting is particularly appealing, with nature and open landscape beginning almost from the doorstep.
For dog owners, walkers and anyone who simply enjoys being outdoors, this is a wonderful advantage. Step outside and within moments you can leave the immediate development behind and enjoy the surrounding countryside, watch the changing seasons and enjoy the freedom of rural life.
Yet this is far from an isolated rural setting.
Aslockton has a lovely sense of community, with village amenities, places to meet and opportunities to get involved locally. Larder, the village shop and deli, provides a wonderful local resource for everyday essentials, fresh produce and those little treats that make village life feel special. Cranmer Arms offers the traditional village pub experience and a place to meet friends and neighbours.
The village also has a range of clubs, sporting activities and community groups, providing opportunities to get involved, socialise and meet others. The Thomas Cranmer Centre provides an important community hub for local activities and events.
It is this combination that makes Aslockton so appealing — a village where countryside walks can begin from the doorstep, where you can pop to the deli, meet friends for a drink, get involved with village life and still enjoy excellent connections further afield.
LOCATION & CONNECTIONS
For those needing to travel beyond the village, the position is equally practical.
Bingham, less than 3 miles away, provides a wider range of shops, supermarkets, cafés, restaurants, leisure facilities and everyday services.
Aslockton railway station is within walking distance, providing an alternative to the car for journeys towards Nottingham and beyond.
For road connections, the A52, A46 and A1 provide access towards Nottingham, Grantham, Newark, Leicester and the wider East Midlands.
Grantham offers further shopping, amenities and a mainline railway station, while Nottingham, Newark and Leicester are all accessible for wider employment, leisure and cultural opportunities.
This gives the property that balance that is increasingly sought after — the peace and freedom of village and countryside living, without giving up the convenience of being well connected.
SCHOOLS
For families, education is another important consideration.
Archbishop Cranmer Church of England Academy is located within Aslockton and provides primary education for children aged 4–11. The school was judged Outstanding at its December 2023 Ofsted inspection.
For secondary education, Toot Hill School in nearby Bingham provides education from 11 through to sixth form. Its latest full Ofsted inspection judged the school Good overall, with Outstanding judgements for personal development and sixth-form provision.
Prospective purchasers should make their own enquiries with the relevant admissions authorities regarding current catchments, admissions criteria and availability of places.
THE ASLAKR PARK STORY
There is an interesting story behind the development itself.
Aslakr Park was created by Avant Homes, with the homes designed around contemporary family living and the principle of providing “more home to begin with.”
The original development specification included features such as individually designed kitchens, integrated appliances, bi-fold doors and Hive smart energy technology, alongside carefully considered bathroom accommodation and storage.
The emphasis was on creating homes that were not only attractive, but practical and generous in their proportions.
First sold in October 2018 and has now matured into an established home within the village.
The current owner has continued to improve it since purchasing in 2023, with changes that have been driven by the way they actually live — additional bedroom storage, improved entrance storage & airing cupboard and the creation of the substantial Garden Room/Pod.
THE BIGGER PICTURE
For a three-bedroom semi-detached home, Thornfield Way offers an impressive amount.
- Over 1,120 sq ft of thoughtfully designed accommodation.
- Generous entrance hall with additional storage added by the current owner.
- Separate Laundry Room and additional Utility Cupboard.
- Generously proportioned Ground Floor Cloakroom.
- Beautifully presented two-tone matt and gloss kitchen with excellent storage, integrated appliances and large black glass gas hob.
- Separate Sitting Room with large bi-fold doors opening onto the garden, with inset INTU fitted Venetian blinds.
- Three well-proportioned bedrooms, all with wardrobes added by the current owners.
- Principal Bedroom with beautifully appointed en-suite featuring a digital walk-in rain shower, floating vanity, full-length storage, luxury vinyl flooring and heated towel rail.
- Family Bathroom with rain shower over bath, concealed-cistern WC, vanity storage, luxury vinyl flooring, heated towel rail and full tiling.
- Generous patio, lawn and substantial garden shed.
- Two-car driveway with EV charging point.
- Partially boarded loft providing additional storage.
- Substantial 2024 Garden Room providing an additional 120 sq ft of space, fully insulated with power, lighting and additional internet connection, with inset INTU fitted Venetian blinds to the corner window.
This is a home where modern living and rural life sit comfortably together.
Open the bi-fold doors and the garden becomes part of the sitting room.
Step outside and the countryside is close enough to become part of everyday life.
Enjoy the garden on a summer evening.
Watch the changing skies and those wonderful pink sunsets.
Take the dog out and walk into nature almost from the doorstep.
Then, when you need them, Bingham, Nottingham and the wider road and rail network are all within easy reach.
A thoughtfully designed Avant home, carefully enhanced by its current owner, with over 1,100 sq ft of accommodation and the countryside of the Vale of Belvoir on the doorstep.
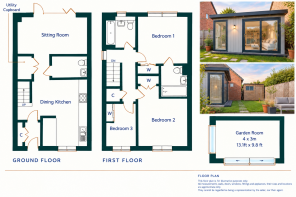
Ground Floor
Living Room: 5.00m × 3.30m — 16'5" × 10'10"
Kitchen: 4.10m × 2.30m — 13'5" × 7'7"
Cloakroom: 2.30m × 1.60m — 7'7" × 5'3"
First Floor
Bedroom 1: 3.70m × 2.70m — 12'2" × 8'10"
Bathroom: 2.30m × 2.20m — 7'7" × 7'3"
En-suite: 2.30m × 1.40m — 7'7" × 4'7"
Bedroom 2: 3.03m × 2.70m — 9'11" × 8'10"
Bedroom 3: 2.80m × 2.20m — 9'2" × 7'3"
Garden Room: 4 x 3m -13.1ft x 9.8 ft
Modern family living. Established village life. Space to work, relax and enjoy the outdoors.
MAINS SERVICES – Mains drainage, water and electricity are connected.
COUNCIL TAX - This home is in Council Tax Band C according to the Rushcliffe Borough Council website. The property is currently rated as Council Tax Band C. However, buyers should be aware that the local authority may review the council tax banding following completion.
AGENTS NOTE - Please be advised that the property details may be subject to change and must not be relied upon as an accurate description of this home. Although these details are considered materially correct, the accuracy cannot be guaranteed, and they do not form part of any contract. Where a title plan map image is available, we will use this in all marketing, but if it is not, we will add lines to what we believe are the boundaries of the subject property. All services and appliances must be considered 'untested', and a buyer should ensure their appointed solicitor collates any relevant information or service/warranty documentation. Please note that all dimensions are approximate/maximums and should not be relied upon for floor coverings.
ENHANCEMENT NOTICE - To present the property in its best light, some external images may have been enhanced to reflect more typical seasonal conditions (for example, sunnier skies or dry ground). These adjustments are purely visual and do not change the property itself in any way.
ANTI-MONEY LAUNDERING REGULATIONS - We are required by law to conduct Anti-Money Laundering (AML) checks on all parties involved in selling or purchasing a property. We take the responsibility of this seriously in line with HMRC guidance and ensure the accuracy and continuous monitoring of these checks. Our partner, Movebutler, will conduct the initial checks on our behalf. They will contact you once your offer has been accepted to conclude, where possible, a biometric check with you electronically.
As an applicant, you will be charged a non-refundable fee of £30 (inclusive of VAT) per buyer for these checks. The fee covers data collection, manual checking, and monitoring. You must pay this amount directly to Movebutler and complete all Anti-Money Laundering (AML) checks before your offer can be formally accepted.
Referral Fees - We offer various services through our trusted partners to support buyers and sellers. While you are welcome to choose any provider, if you require a solicitor to manage your purchase or sale, we can refer you to one of our trusted, experienced local solicitors with whom we work regularly. We may receive a referral fee of up to £200 if you choose their services. We can refer you to one of our qualified financial advisors for mortgage or remortgage assistance. We may receive a referral fee, typically 30% of the procuration fee they collect from the lender.
- COUNCIL TAXA payment made to your local authority in order to pay for local services like schools, libraries, and refuse collection. The amount you pay depends on the value of the property.Read more about council Tax in our glossary page.
- Band: C
- PARKINGDetails of how and where vehicles can be parked, and any associated costs.Read more about parking in our glossary page.
- Driveway,EV charging,Private
- GARDENA property has access to an outdoor space, which could be private or shared.
- Patio,Private garden
- ACCESSIBILITYHow a property has been adapted to meet the needs of vulnerable or disabled individuals.Read more about accessibility in our glossary page.
- Wide doorways
Thornfield Way, Aslockton, Nottingham, NG13 9DJ

Add an important place to see how long it'd take to get there from our property listings.
__mins driving to your place
Affordability

Notes
Staying secure when looking for property
Ensure you're up to date with our latest advice on how to avoid fraud or scams when looking for property online.
Visit our security centre to find out moreDisclaimer - Property reference S1869960. The information displayed about this property comprises a property advertisement. Rightmove.co.uk makes no warranty as to the accuracy or completeness of the advertisement or any linked or associated information, and Rightmove has no control over the content. This property advertisement does not constitute property particulars. The information is provided and maintained by eXp UK, East Midlands. Please contact the selling agent or developer directly to obtain any information which may be available under the terms of The Energy Performance of Buildings (Certificates and Inspections) (England and Wales) Regulations 2007 or the Home Report if in relation to a residential property in Scotland.
*This is the average speed from the provider with the fastest broadband package available at this postcode. The average speed displayed is based on the download speeds of at least 50% of customers at peak time (8pm to 10pm). Fibre/cable services at the postcode are subject to availability and may differ between properties within a postcode. Speeds can be affected by a range of technical and environmental factors. The speed at the property may be lower than that listed above. You can check the estimated speed and confirm availability to a property prior to purchasing on the broadband provider's website. Providers may increase charges. The information is provided and maintained by Decision Technologies Limited. **This is indicative only and based on a 2-person household with multiple devices and simultaneous usage. Broadband performance is affected by multiple factors including number of occupants and devices, simultaneous usage, router range etc. For more information speak to your broadband provider.