
Sheffield Close, Potton, Sandy

- PROPERTY TYPE
Flat
- BEDROOMS
1
- BATHROOMS
1
- SIZE
549 sq ft
51 sq m
Description
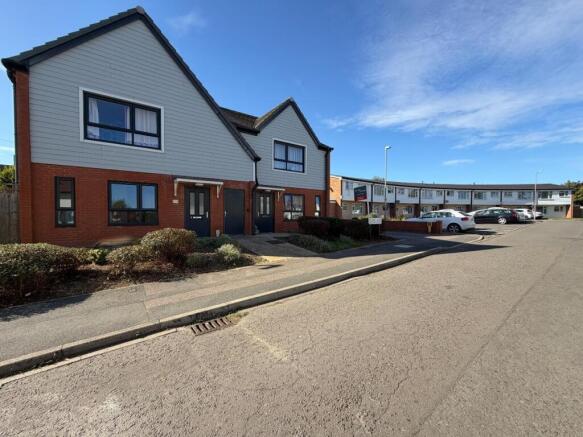
Welcome to this stunning ground floor apartment located in the charming area of Kiln Place, Potton. Built in 2019, this purpose-built residence offers a modern and comfortable living space, ideal for first-time buyers seeking a delightful home.
The apartment features a well-proportioned reception room with new carpets, provides a warm and inviting atmosphere, perfect for relaxation or entertaining guests. The dual aspect bedroom is designed to be both cosy and functional, ensuring a peaceful retreat at the end of the day. The bathroom is contemporary and well-appointed, catering to all your needs.
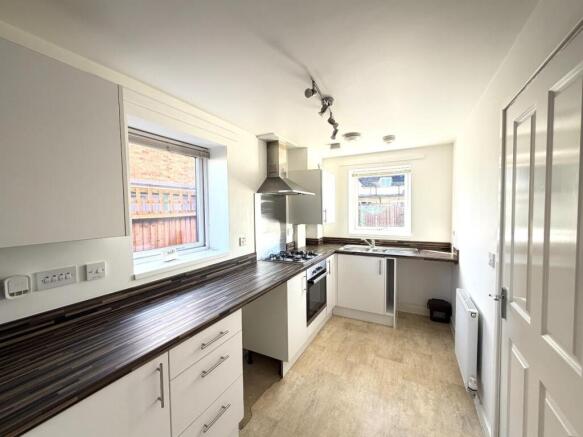
One of the standout features of this property is the spacious kitchen, measuring an impressive 14 feet. It is equipped to inspire your culinary adventures, making meal preparation a pleasure.
As a shared ownership property, you have the flexibility to purchase a share ranging from 25% to the full 100%, allowing you to invest in your future at a pace that suits you. Additionally, the apartment comes with parking for one vehicle, providing convenience in this desirable location.
Situated just a five-minute walk from Potton town centre, you will find yourself close to a variety of local amenities, shops, and eateries, enhancing your lifestyle in this vibrant community.
This apartment is not just a property; it is an opportunity to step onto the property ladder in a lovely area. Don’t miss your chance to make this charming apartment your new home.
The property is in wonderful condition throughout and the new buyer will be able to move straight in.
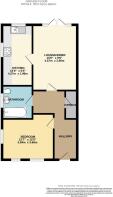
Entrance - Via composite front door to entrance hall.
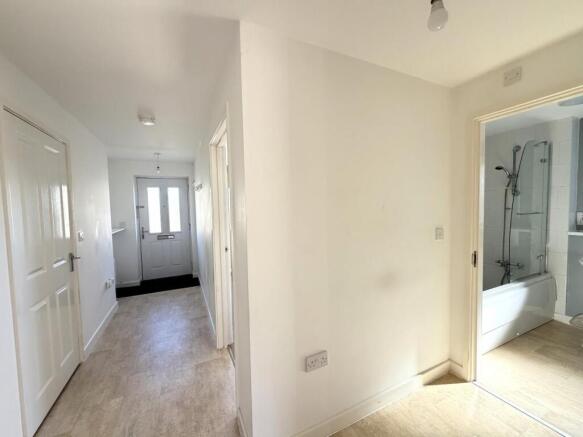
Entrance Hall - Large entrance hall. Radiator. Large walk in storage cupboard with lighting. Wall mounted fuse box.
Bathroom - Double glazed window to side aspect. Radiator. Panelled bath with shower over and shower screen W.c. Washbasin. Extractor fan. Electric shaver point.
Bedroom - 3.66m x 3.84m (12'0" x 12'7") - Dual aspect room with two double glazed windows to front aspect. Double glazed window to side aspect. Radiator.
Lounge/Diner - 4.57m x 2.90m (15'0" x 9'6") - Double glazed French doors to rear aspect. Radiator. Newly laid carpet. Door to kitchen.
Kitchen - 4.27m x 1.96m (14'0" x 6'5") - Double glazed windows to rear and side aspects. Radiator. Extensive range of base and eye level base and eye level units with contrasting worktops over. Inset oven with four ring gas hob and stell splash plate and extractor hood over. Plumbing for washing machine. Plumbing for dishwasher. Space for fridge/freezer. Inset stainless steel sink drainer with mixer taps over.
Outside - Small patio area to rear. Washing lines and bin store area.
Parking - Allocated parking space plus a first come, first served visitors space.
Agents Note - Lease is 99 years from 2019. The current rent for the remaining 65% of the property is £255.52 per month. The monthly service charge is £114.91 and this includes upkeep of communal areas and includes the buildings insurance. There is the option to purchase anything from 35% share all the way up to a 100%
Brochures
Sheffield Close, Potton, SandyBrochure- COUNCIL TAXA payment made to your local authority in order to pay for local services like schools, libraries, and refuse collection. The amount you pay depends on the value of the property.Read more about council Tax in our glossary page.
- Band: A
- PARKINGDetails of how and where vehicles can be parked, and any associated costs.Read more about parking in our glossary page.
- Yes
- GARDENA property has access to an outdoor space, which could be private or shared.
- Yes
- ACCESSIBILITYHow a property has been adapted to meet the needs of vulnerable or disabled individuals.Read more about accessibility in our glossary page.
- Ask agent

Add an important place to see how long it'd take to get there from our property listings.
__mins driving to your place
Affordability

About Latcham Dowling Estate Agents, St. Neots
Suite 11-12, The Knowledge Centre, Wyboston Lakes Wyboston, St. Neots, MK44 3AL
Notes
Staying secure when looking for property
Ensure you're up to date with our latest advice on how to avoid fraud or scams when looking for property online.
Visit our security centre to find out moreDisclaimer - Property reference 34957665. The information displayed about this property comprises a property advertisement. Rightmove.co.uk makes no warranty as to the accuracy or completeness of the advertisement or any linked or associated information, and Rightmove has no control over the content. This property advertisement does not constitute property particulars. The information is provided and maintained by Latcham Dowling Estate Agents, St. Neots. Please contact the selling agent or developer directly to obtain any information which may be available under the terms of The Energy Performance of Buildings (Certificates and Inspections) (England and Wales) Regulations 2007 or the Home Report if in relation to a residential property in Scotland.
*This is the average speed from the provider with the fastest broadband package available at this postcode. The average speed displayed is based on the download speeds of at least 50% of customers at peak time (8pm to 10pm). Fibre/cable services at the postcode are subject to availability and may differ between properties within a postcode. Speeds can be affected by a range of technical and environmental factors. The speed at the property may be lower than that listed above. You can check the estimated speed and confirm availability to a property prior to purchasing on the broadband provider's website. Providers may increase charges. The information is provided and maintained by Decision Technologies Limited. **This is indicative only and based on a 2-person household with multiple devices and simultaneous usage. Broadband performance is affected by multiple factors including number of occupants and devices, simultaneous usage, router range etc. For more information speak to your broadband provider.