
The Homend, Ledbury, HR8

- PROPERTY TYPE
Cottage
- BEDROOMS
3
- BATHROOMS
2
- SIZE
1,083 sq ft
101 sq m
- TENUREDescribes how you own a property. There are different types of tenure - freehold, leasehold, and commonhold.Read more about tenure in our glossary page.
Freehold
Key features
- Beautifully Appointed Grade II Listed Cottage
- Town Centre Location
- Three Double Bedrooms
- Two Bathrooms
- Previously A Successful Air BNB
- Mature Cottage Style Garden With Elevated Views Across Herefordshire Countryside
- Double Glazed Throughout
- EPC - D
Description
Front Cover
Description
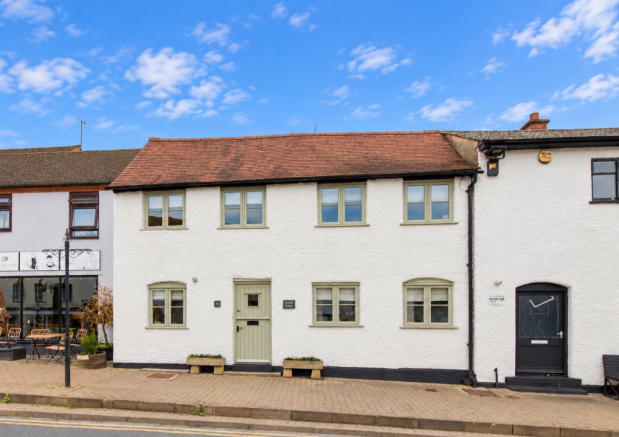
A beautifully presented Grade II listed period home, occupying a particularly convenient position on The Homend in the heart of Ledbury, within easy walking distance of the High Street, independent shops, cafés, restaurants and the town’s excellent range of amenities. The property combines considerable period character with well-considered modern comforts, with exposed beams, timber floorboards, deep skirting boards and traditional column radiators featuring throughout. The generous dining kitchen provides a sociable heart to the home, with wooden cabinetry, Belfast sink, elm-topped breakfast bar, range-style cooker and stone tiled flooring, together with a birch-arched pantry and useful walk-in utility pantry. The adjoining lounge and dining room is equally characterful, centred around an attractive fireplace with brick hearth, timber mantel, inset log burner and original bread oven. To the first floor are three bedrooms, including a particularly spacious dual-aspect principal bedroom and a further generous double. The third bedroom occupies a separate, more private part of the house and has the considerable benefit of direct access to the patio and garden, together with its own en-suite shower room. Importantly, this room has previously been operated successfully as an Airbnb, offering an attractive opportunity for buyers seeking a home with potential for an established supplementary income stream or flexible guest accommodation.
The gardens are a notable and unusually private feature for such a central Ledbury property, arranged over a series of established levels and enclosed by mature hedging, planting and feature trees. A paved patio provides an ideal area for outdoor dining and entertaining, with steps leading to a lawn and onward to a further raised garden, creating a succession of peaceful spaces in which to sit and enjoy the surroundings. There is also a covered side area with wood store, a substantial insulated garden shed with power and additional storage. From the garden and upper parts of the property, attractive elevated views extend towards Marcle Ridge, giving a pleasing rural outlook despite the exceptional convenience of the town centre location. With the High Street and amenities readily accessible on foot, a wealth of original character, versatile three-bedroom accommodation and the proven Airbnb use of the third bedroom, this Grade II listed home offers a rare combination of period charm, lifestyle convenience and genuine flexibility in one of Ledbury’s most sought-after central positions.
Kitchen Breakfast Room
A wooden stable door opens into the generous dining kitchen, with wooden stairs rising to the first floor.
The kitchen has stone tiled flooring and a range of wooden base units beneath wooden worktops, incorporating a Belfast sink beneath a double-glazed window with fitted blinds. There is a panelled splashback, range-style gas cooker with five-ring hob, space for a fridge freezer and an elm-topped breakfast bar beneath a feature pendant light. Exposed timbers, spotlights and two wall lights add to the character. Integrated dishwasher.
A birch arch leads into the pantry, with stone tiled flooring, fitted cabinetry and a range of shelving beneath spot lighting.
Beyond is a useful walk-in utility pantry, with space for a washing machine, fitted shelving, fuse board and Bosch combination boiler.
A glazed external door leads to steps up into the garden.
Lounge Dining Room
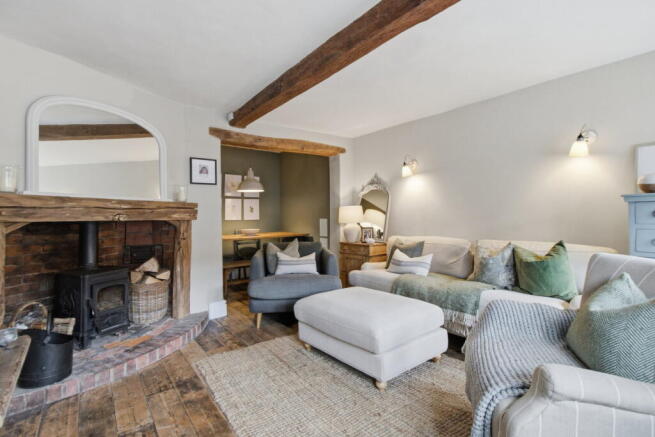
A bright and well-proportioned room with two double-glazed windows to the front, wooden floorboards, exposed beams, deep skirting boards and a traditional column radiator.
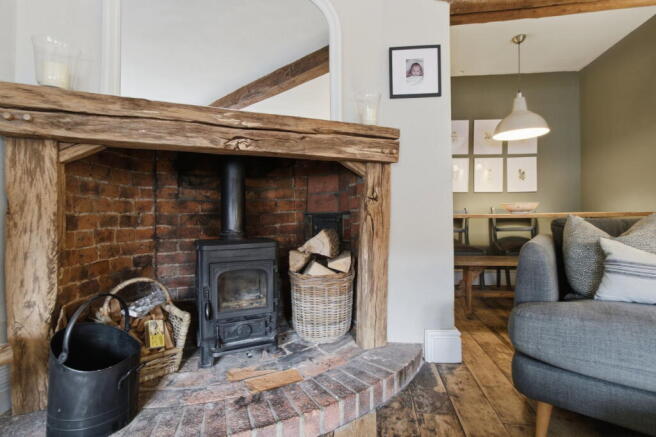
A feature fireplace has a brick hearth, wooden mantel, inset log burner and original bread oven.
The room opens into the dining area, with wooden floorboards, feature pendant light, deep skirting boards and fitted shelving.
First Floor
Principal Bedroom
A large dual-aspect principal bedroom with two front-facing windows and a further rear-facing window.
The room has Hessian carpeting, a column radiator and exposed beams dividing the bedroom from a useful dressing area. There is space for a king-size bed, together with deep skirting boards, access to the roof space and a feature ceiling pendant.
Bedroom Two
A generous double bedroom with exposed floorboards and two front-facing windows.
The room has exposed beams, deep skirting boards, a column radiator and two ceiling light pendants, together with a fitted double wardrobe.
Guest Bedroom
In the past, the guest room has been used as a successful Air BNB room.
A step down from the principal landing leads to a separate landing serving the third bedroom and en-suite. Obscure-glazed side-facing windows provide natural light, while wooden parquet flooring continues into this part of the house.
The third bedroom is a well-proportioned double with rear-facing glazed doors opening directly onto the patio and garden beyond. A half-panelled feature wall, parquet flooring, deep skirting boards and a traditional column radiator give the room a particularly elegant character.
Ensuite
The adjoining en-suite is fitted with a generous walk-in shower enclosure with tiled surround and Triton electric power shower, together with a WC and bowl-style wash basin with chrome tap and storage beneath.
Stone tiled flooring, an obscure-glazed side-facing window and chrome heated towel rail complete the room, with discreet spotlights providing practical illumination.
Family Bathroom
With an obscure-glazed rear-facing window and fitted blind, the bathroom has a traditional roll-top bath with chrome fittings and stone tiled flooring.
A vanity basin provides storage beneath, with tiled splashback and wall light. There are exposed beams, a WC and chrome heated towel rail.
Garden
The garden is a notable feature of the property, offering a succession of private and established outdoor spaces.
Steps rise onto a paved patio, with a covered side area incorporating a useful wood store. Beyond, further steps lead to a lawn bordered by well-established planting, mature borders and feature trees.
A paved pathway leads along the side of the property to a further raised lawn, enclosed by established hedging and mature planting. The garden has a mature, settled character and provides a number of areas for sitting, entertaining and enjoying the surrounding landscape.
There is a large insulated garden shed with power, together with an additional storage shed.
From the garden and upper sections of the property there are elevated views towards Marcle Ridge, providing an attractive rural outlook beyond the immediate town centre setting.
Services
General
Intending purchasers will be required to produce identification documentation and proof of funding in order to comply with The Money Laundering, Terrorist Financing and Transfer of Funds Regulations 2017. More information can be made available upon request.
John Goodwin FRICS has made every effort to ensure that measurements and particulars are accurate however prospective purchasers/tenants must satisfy themselves by inspection or otherwise as to the accuracy of the information provided. No information with regard to planning use, structural integrity, tenure, availability/operation, business rates, services or appliances has been formally verified and therefore prospective purchasers/tenants are requested to seek validation of all such matters prior to submitting a formal or informal intention to purchase/lease the property or enter into any contract.
Tenure
Viewings
Energy Performance Certificate
Council Tax
This information may have been obtained from the local council website only and applicants are advised to consider obtaining written confirmation.
Directions
- COUNCIL TAXA payment made to your local authority in order to pay for local services like schools, libraries, and refuse collection. The amount you pay depends on the value of the property.Read more about council Tax in our glossary page.
- Band: D
- LISTED PROPERTYA property designated as being of architectural or historical interest, with additional obligations imposed upon the owner.Read more about listed properties in our glossary page.
- Listed
- PARKINGDetails of how and where vehicles can be parked, and any associated costs.Read more about parking in our glossary page.
- Ask agent
- GARDENA property has access to an outdoor space, which could be private or shared.
- Private garden
- ACCESSIBILITYHow a property has been adapted to meet the needs of vulnerable or disabled individuals.Read more about accessibility in our glossary page.
- Ask agent

Add an important place to see how long it'd take to get there from our property listings.
__mins driving to your place
Affordability




Notes
Staying secure when looking for property
Ensure you're up to date with our latest advice on how to avoid fraud or scams when looking for property online.
Visit our security centre to find out moreDisclaimer - Property reference S1869978. The information displayed about this property comprises a property advertisement. Rightmove.co.uk makes no warranty as to the accuracy or completeness of the advertisement or any linked or associated information, and Rightmove has no control over the content. This property advertisement does not constitute property particulars. The information is provided and maintained by John Goodwin FRICS, Ledbury. Please contact the selling agent or developer directly to obtain any information which may be available under the terms of The Energy Performance of Buildings (Certificates and Inspections) (England and Wales) Regulations 2007 or the Home Report if in relation to a residential property in Scotland.
*This is the average speed from the provider with the fastest broadband package available at this postcode. The average speed displayed is based on the download speeds of at least 50% of customers at peak time (8pm to 10pm). Fibre/cable services at the postcode are subject to availability and may differ between properties within a postcode. Speeds can be affected by a range of technical and environmental factors. The speed at the property may be lower than that listed above. You can check the estimated speed and confirm availability to a property prior to purchasing on the broadband provider's website. Providers may increase charges. The information is provided and maintained by Decision Technologies Limited. **This is indicative only and based on a 2-person household with multiple devices and simultaneous usage. Broadband performance is affected by multiple factors including number of occupants and devices, simultaneous usage, router range etc. For more information speak to your broadband provider.