Stanley Road, Sutton, SM2

- PROPERTY TYPE
Flat
- BEDROOMS
2
- BATHROOMS
2
- SIZE
666 sq ft
62 sq m
Key features
- Share of Freehold
- Two Double Bedrooms
- Quiet Residential Location
- Fantastic School Catchment
- Good Transport Links
- Plenty of Storage
- Garage En-Bloc
- Generous Lounge/Diner
- Communal Gardens
- Bright and Airy Throughout
Description
Two Double Bedrooms - Share of Freehold - Garage - Communal Gardens - Close to Sutton Station & Town Centre
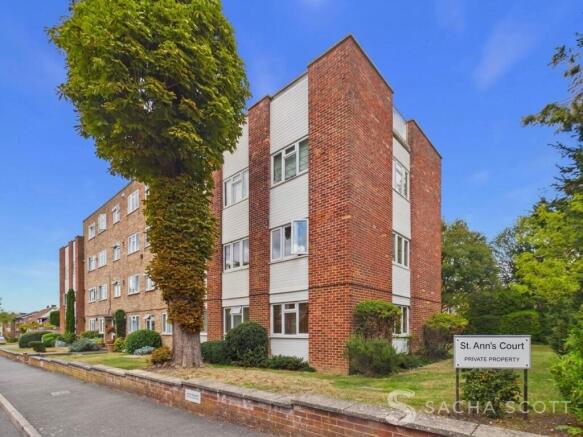
Located on Stanley Road in Sutton, this bright and spacious two double bedroom second floor apartment has a lovely light and airy feel throughout, with generous rooms, a clean neutral decor and plenty of space to simply move in and make it your own. The accommodation feels particularly generous for an apartment, with good proportions throughout and pleasant outlooks across the well-maintained block and communal gardens.
A Virtual Tour is available for this property, offering you the chance to explore the space in more detail and get a real feel for the layout at your own pace.
The property also benefits from a share of freehold, a garage en-bloc and access to the attractive communal gardens, while Sutton mainline station and town centre are both within easy reach. With plenty of space inside, useful extras outside and everything Sutton has to offer close at hand, this is a really lovely home that is well worth viewing.
Why View?
If you have been looking for an apartment that feels more spacious than most, this one is definitely worth seeing. The generous proportions, useful storage and pleasant outlook give it a really comfortable feel, while the separate garage is a particularly handy extra.
Location & Lifestyle
Green space: Overton Park is close by and offers open green space and sports pitches, while Manor Park is also within easy reach with landscaped gardens, a children's play area and outdoor gym.
Village & High Street: Everyday shopping is well catered for locally, with a Tesco Express on Brighton Road and other convenience stores close by. Sutton town centre is also within easy reach, offering a wider choice of shops, cafes, restaurants and everyday amenities along the High Street.
Leisure: David Lloyd Cheam offers a wide range of facilities including swimming, gym, fitness classes and racquet sports, while Banstead Downs Golf Club is also close by for those who enjoy golf.
Transport
Rail: Sutton mainline station is within easy reach and offers direct services to London Victoria, London Bridge, Blackfriars, City Thameslink and St Pancras, as well as Wimbledon, Epsom and other destinations across Surrey.
Bus: Local services include the 154 towards Morden and West Croydon, together with the S4 linking Sutton with Belmont, the Royal Marsden, Wallington and Waddon.
Road: The property is well placed for the A217 and A232, giving straightforward access towards Banstead, Epsom, Croydon and wider Surrey.
Schools
Primary: Avenue Primary Academy, Devonshire Primary School
Secondary: Overton Grange School, Harris Academy Sutton
Independent: Sutton High School GDST, Homefield Preparatory School
School catchment areas vary annually and should be checked with the relevant local authority and the schools directly.
Key Property Information
Tenure: Share of Freehold, with approximately 94 years remaining on the lease
Service Charge: approx £198 a month
Council Tax: Band C, approx £2,114.35 per annum (Sutton Council)
EPC Rating: D
Construction: Brick and Block
Parking: Garage en-bloc. Limited on-street parking on Stanley Road, with further paid and permit parking options available locally
Garden: South Facing Communal gardens
Water Supply: Direct mains water, metered
Sewerage: Standard UK domestic
Broadband: Good
Electricity: National Grid
Mobile Signal: Good
Heating: Electric Heating
Building Safety/Condition: The building is three storeys with plastic cladding beneath some windows. The seller has advised that the cladding has been confirmed as non-flammable and building insurance is currently in place.
Anti Money Laundering Notice
In accordance with Anti Money Laundering Regulations, we are required to verify the identity of all sellers and purchasers, and to confirm the source of funds. Please note that we may request original identification documents and supporting information at an early stage of the transaction. This applies to all purchasers and any parties named on the purchase. The cost of AML checks is £36 per person.
Disclaimer
These property details are prepared in good faith from information supplied by the seller and are believed to be correct. However, they are provided for guidance only and do not form part of any contract. Neither the agent nor the seller accepts responsibility for any errors, omissions or misstatements. Buyers must satisfy themselves by inspection, survey and independent legal advice before proceeding with a purchase.
About Us
Here to deliver a personal service that surpasses others, our family business is built on a solid foundation of outstanding customer service. We exist to make the moving process stress free and smooth for all parties involved. A vast majority of our business comes via referrals and recommendations from happy sellers, buyers, tenants and landlords and as such we are proud members of the Ethical Agent Network.
EPC Rating: D
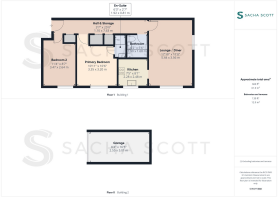
Lounge / Diner
5.44m x 3.56m
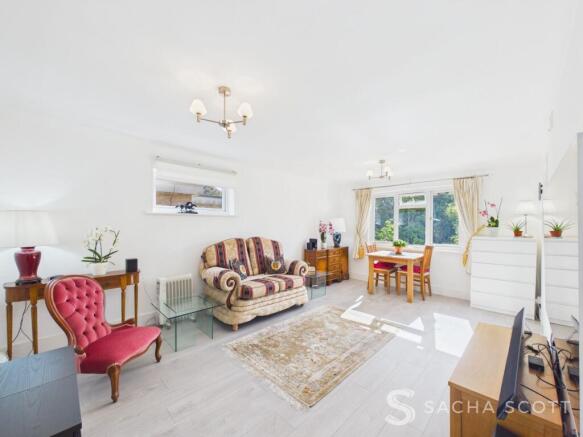
The lounge/diner is a lovely bright and welcoming room with plenty of space for both comfortable lounge furniture and a dining table and chairs, making it a great room for relaxing or spending time with friends and family. Views across the communal gardens provide a really pleasant outlook and add to the light, airy feel of the room.
Kitchen
2.48m x 2.28m
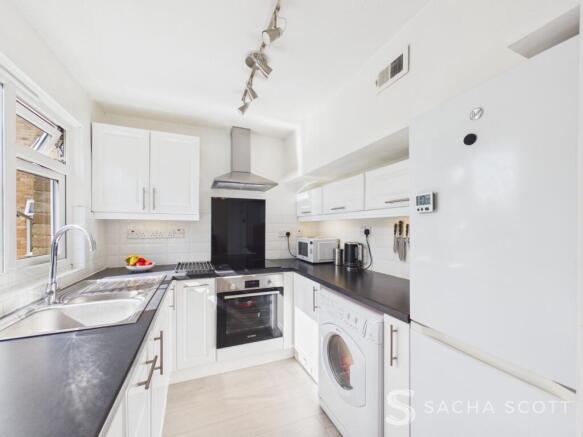
The kitchen enjoys views over the communal gardens and offers plenty of storage and generous work surface space, with room for a washing machine and fridge freezer, together with an integrated dishwasher, hob and oven.
Primary Bedroom
3.35m x 3.2m
Continuing the clean, neutral theme, the primary bedroom is a generous double with views over the front of the well-maintained block and the added benefit of access to a handy shower room.
En-suite
1.92m x 0.81m
Part tiled and neutrally presented, the shower room offers a shower enclosure and wash basin with useful storage beneath.
Bedroom 2
3.47m x 2.64m
Currently used as a home office, bedroom two is another generous double with neutral decor and views over the front of the well-maintained block.
Bathroom
1.9m x 1.68m
The part-tiled bathroom is fresh and cleanly presented, offering a bath, wash basin and WC.
Hall & Storage
7.63m x 1.1m
The hallway is particularly wide and spacious, giving a lovely sense of space as you enter the property, while also providing excellent built-in storage. There are three cupboards in total, one housing the immersion heater and two generous cupboards ideal for coats, shoes and everyday essentials.
Communal Garden
The property benefits from communal grounds.
Parking - Garage
The property benefits from a garage for the parking of x1 vehicle.
Brochures
Brochure- COUNCIL TAXA payment made to your local authority in order to pay for local services like schools, libraries, and refuse collection. The amount you pay depends on the value of the property.Read more about council Tax in our glossary page.
- Band: C
- PARKINGDetails of how and where vehicles can be parked, and any associated costs.Read more about parking in our glossary page.
- Garage
- GARDENA property has access to an outdoor space, which could be private or shared.
- Communal garden
- ACCESSIBILITYHow a property has been adapted to meet the needs of vulnerable or disabled individuals.Read more about accessibility in our glossary page.
- Ask agent
Stanley Road, Sutton, SM2

Add an important place to see how long it'd take to get there from our property listings.
__mins driving to your place
Affordability

Notes
Staying secure when looking for property
Ensure you're up to date with our latest advice on how to avoid fraud or scams when looking for property online.
Visit our security centre to find out moreDisclaimer - Property reference 8247341c-4c6d-4c52-8e72-9431342c94de. The information displayed about this property comprises a property advertisement. Rightmove.co.uk makes no warranty as to the accuracy or completeness of the advertisement or any linked or associated information, and Rightmove has no control over the content. This property advertisement does not constitute property particulars. The information is provided and maintained by Sacha Scott, Banstead. Please contact the selling agent or developer directly to obtain any information which may be available under the terms of The Energy Performance of Buildings (Certificates and Inspections) (England and Wales) Regulations 2007 or the Home Report if in relation to a residential property in Scotland.
*This is the average speed from the provider with the fastest broadband package available at this postcode. The average speed displayed is based on the download speeds of at least 50% of customers at peak time (8pm to 10pm). Fibre/cable services at the postcode are subject to availability and may differ between properties within a postcode. Speeds can be affected by a range of technical and environmental factors. The speed at the property may be lower than that listed above. You can check the estimated speed and confirm availability to a property prior to purchasing on the broadband provider's website. Providers may increase charges. The information is provided and maintained by Decision Technologies Limited. **This is indicative only and based on a 2-person household with multiple devices and simultaneous usage. Broadband performance is affected by multiple factors including number of occupants and devices, simultaneous usage, router range etc. For more information speak to your broadband provider.