
Ripon Way Eston, Middlesbrough, TS6 9ND

- PROPERTY TYPE
Semi-Detached
- BEDROOMS
3
- BATHROOMS
1
- SIZE
1,272 sq ft
118 sq m
- TENUREDescribes how you own a property. There are different types of tenure - freehold, leasehold, and commonhold.Read more about tenure in our glossary page.
Freehold
Key features
- Extended Three Bedroom Semi-Detached Family Home
- Over 1,270 Sq Ft Including Garage
- Immaculately Presented & Recently Upgraded
- Impressive 23ft Lounge/Diner
- Media Wall, Panelling & Feature Electric Fire
- Contemporary Kitchen With Integrated Appliances
- Versatile Additional Reception Room
- West-Facing Garden With Decking & Lawn
- 23ft Garage & Block-Paved Driveway
- Excellent Further Extension Potential (STPP)
Description
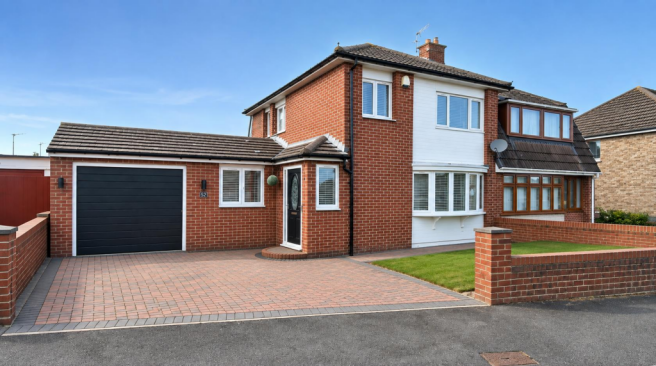
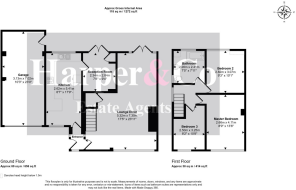
Beautifully presented and ready to move straight into, this impressive extended three bedroom semi-detached family home offers approximately 1,272 sq ft of spacious and versatile accommodation, including the garage.
Recently upgraded throughout and finished in a stylish, neutral scheme, the property combines generous living space with a contemporary finish and a fantastic west-facing rear garden. Positioned away from busy passing traffic, it is an excellent choice for families looking for a home where the hard work has already been done.
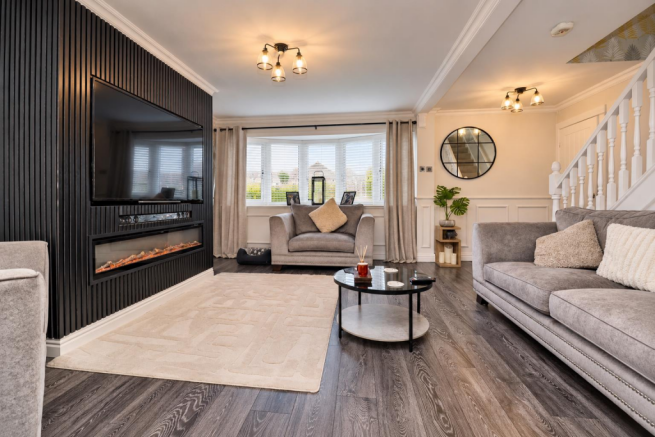
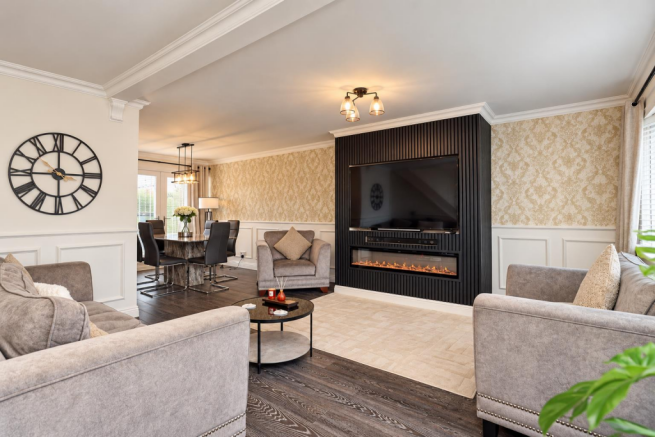
The accommodation begins with a welcoming entrance leading into the superb lounge and dining room, extending to approximately 23ft in length and providing an impressive amount of space for everyday family life and entertaining.
A contemporary media wall with decorative panelling, feature fireplace and electric fire creates an attractive focal point, while French doors open directly onto the rear garden, bringing plenty of natural light into the room.
The recently upgraded kitchen is equally well finished, featuring a range of modern cabinetry, integrated appliances, breakfast bar and contemporary spotlighting, creating a stylish yet practical space.
An additional reception room provides further flexibility and could be used as a snug, playroom, home office or separate dining space depending on the needs of its next owners.
Upstairs are three well-appointed bedrooms, all beautifully presented in keeping with the rest of the home.
A particularly spacious family bathroom serves the bedrooms and completes the first-floor accommodation.
Externally, the property continues to impress. The west-facing rear garden is a fantastic space for families and entertaining, benefiting from the afternoon and evening sunshine and offering a combination of lawn, decking and dedicated seating areas.
The substantial garage extends to approximately 23ft and benefits from access to both the front and rear, providing an excellent amount of secure parking and storage space.
To the front, an attractive block-paved driveway provides convenient off-road parking.
The generous plot also offers potential to extend or further develop the accommodation, subject to the necessary permissions, making this a home capable of adapting alongside its next owners.
Conveniently positioned for local amenities and excellent road connections, the property combines accessibility with a quieter residential setting away from busy passing traffic.
Immaculate, spacious and beautifully upgraded, this is a genuine turn-key family home offering over 1,270 sq ft, excellent entertaining space and a sunny west-facing garden.
Location - Enjoying an established residential setting within Eston, Ripon Way is well placed for everyday amenities while also benefiting from some of East Cleveland’s attractive countryside and open spaces close by.
Local shops, supermarkets and services are within easy reach, while nearby Normanby and Eston provide a broader choice of amenities. For those who enjoy the outdoors, Flatts Lane Country Park is just a short drive away, offering woodland trails, open countryside and far-reaching views.
Excellent connections provide convenient access towards Middlesbrough, Redcar and the wider Tees Valley, making this an appealing location combining everyday convenience, outdoor space and excellent accessibility.
Note - Please find the attached brochure, which includes important material information for prospective purchasers. If you would prefer to receive a digital copy, we would be happy to send it to you by email or WhatsApp upon request.
Disclaimer - These particulars are provided in good faith for guidance only and do not constitute any part of an offer or contract. Whilst every effort has been made to ensure their accuracy, Harper & Co Estate Agents Limited cannot guarantee that all information is complete, accurate or up to date. Prospective purchasers should satisfy themselves as to the accuracy of all information by inspection, survey or other appropriate means before proceeding with a purchase.
Neither Harper & Co Estate Agents Limited nor any of its employees has the authority to make or give any representation or warranty in respect of this property. All measurements, floor plans and distances are approximate and should be used as a guide only. Services, systems, appliances and equipment have not been tested, and no warranty is given as to their condition or operation. Buyers are advised to obtain their own professional surveys and reports where appropriate.
Some photographs may have been digitally enhanced using artificial intelligence (AI) or other editing software for marketing purposes, including but not limited to de-cluttering, improved lighting, sky replacement or minor cosmetic enhancements. Such images are intended to present the property at its best and should not be relied upon as an exact representation of the property's current condition. We recommend that prospective purchasers inspect the property in person to satisfy themselves as to its condition and contents.
Money Laundering Notice - In accordance with Anti-Money Laundering Regulations, all purchasers are required to complete identity and AML verification checks as part of the sales process. A fee of £30 per person applies for these checks. We appreciate your cooperation in helping us meet our legal obligations.
Brochures
Ripon Way Eston, Middlesbrough, TS6 9NDEPC- COUNCIL TAXA payment made to your local authority in order to pay for local services like schools, libraries, and refuse collection. The amount you pay depends on the value of the property.Read more about council Tax in our glossary page.
- Band: C
- PARKINGDetails of how and where vehicles can be parked, and any associated costs.Read more about parking in our glossary page.
- Yes
- GARDENA property has access to an outdoor space, which could be private or shared.
- Yes
- ACCESSIBILITYHow a property has been adapted to meet the needs of vulnerable or disabled individuals.Read more about accessibility in our glossary page.
- Ask agent
Ripon Way Eston, Middlesbrough, TS6 9ND

Add an important place to see how long it'd take to get there from our property listings.
__mins driving to your place
Affordability



Notes
Staying secure when looking for property
Ensure you're up to date with our latest advice on how to avoid fraud or scams when looking for property online.
Visit our security centre to find out moreDisclaimer - Property reference 34957685. The information displayed about this property comprises a property advertisement. Rightmove.co.uk makes no warranty as to the accuracy or completeness of the advertisement or any linked or associated information, and Rightmove has no control over the content. This property advertisement does not constitute property particulars. The information is provided and maintained by Harper and Co Estate Agents, Teesside. Please contact the selling agent or developer directly to obtain any information which may be available under the terms of The Energy Performance of Buildings (Certificates and Inspections) (England and Wales) Regulations 2007 or the Home Report if in relation to a residential property in Scotland.
*This is the average speed from the provider with the fastest broadband package available at this postcode. The average speed displayed is based on the download speeds of at least 50% of customers at peak time (8pm to 10pm). Fibre/cable services at the postcode are subject to availability and may differ between properties within a postcode. Speeds can be affected by a range of technical and environmental factors. The speed at the property may be lower than that listed above. You can check the estimated speed and confirm availability to a property prior to purchasing on the broadband provider's website. Providers may increase charges. The information is provided and maintained by Decision Technologies Limited. **This is indicative only and based on a 2-person household with multiple devices and simultaneous usage. Broadband performance is affected by multiple factors including number of occupants and devices, simultaneous usage, router range etc. For more information speak to your broadband provider.