
Togston Road, North Broomhill, Northumberland

- PROPERTY TYPE
Bungalow
- BEDROOMS
2
- BATHROOMS
1
- SIZE
Ask agent
- TENUREDescribes how you own a property. There are different types of tenure - freehold, leasehold, and commonhold.Read more about tenure in our glossary page.
Ask agent
Key features
- Beautifully presented two-bedroom link-detached bungalow
- Impressive open-plan living and dining room with wonderfully high ceilings
- Characterful wood-burning stove set on a slate hearth
- Two generous bedrooms, including a king-size-capable second bedroom
- Stylish Shaker kitchen with excellent storage and preparation space
- Attractive refitted bathroom with rainfall shower and Moroccan-inspired flooring
- Superb utility/boot room with French doors opening to the courtyard
- Private, fully enclosed and sunny low-maintenance rear courtyard
- Fully boarded and lit loft with pull-down ladder
- Excellent North Broomhill location within easy reach of Druridge Bay and Amble
Description
Immaculately presented, wonderfully spacious and filled with natural light, this charming two-bedroom link-detached bungalow in North Broomhill is a home with an immediately welcoming feel. Behind its modest exterior lies an unexpectedly generous interior, where high ceilings, contemporary touches and a fabulous open living and dining space combine with two excellent bedrooms, a stylish kitchen and bathroom, an invaluable utility/boot room and a wonderfully private courtyard garden.
Beautifully maintained by its current owners, the interior has a relaxed, homely quality. Muted greens, jewel-like blues and soft neutrals bring warmth and personality, while high ceilings and generous windows create a feeling of space that is apparent from the moment you step inside.
A Welcoming Arrival
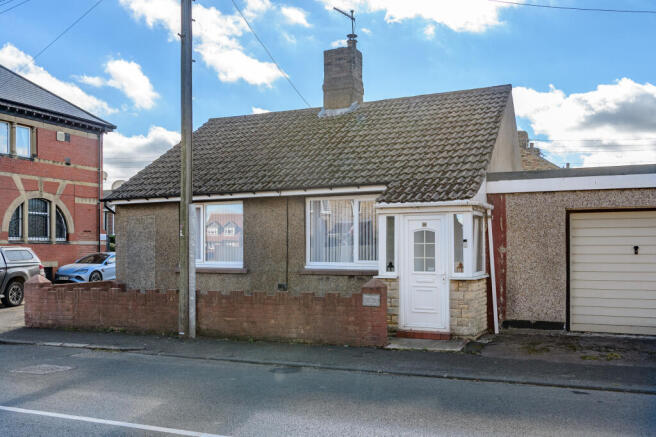
From the public footpath, the property is approached through an enclosed gravelled frontage — an attractive, low-maintenance space with room for pots and planting.
Steps rise to a useful entrance porch, enclosed with brickwork and glazing and entered through a partially glazed uPVC door. Tiled underfoot, this is an invaluable transition between outside and in, providing somewhere to arrive home, remove muddy shoes or simply keep the weather at bay before entering the main accommodation.
A further external-style uPVC door opens into the heart of the home.
One Impressive Living Space
The living and dining room is a genuine surprise.
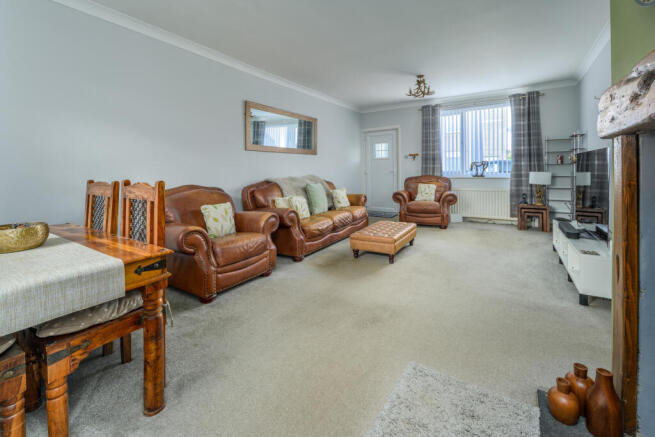
Exceptionally generous in scale and enhanced by wonderfully high ceilings, it provides more than enough room to create distinct sitting and dining areas without either feeling compromised.
Dual-aspect glazing brings natural light into the room, while contemporary decoration and soft carpeting create a comfortable, welcoming atmosphere.
At the sitting-room end, a wood-burning stove provides an inviting focal point, set upon a slate hearth and framed by an attractive timber surround picked out in a beautifully muted green.
It is easy to imagine this room throughout the seasons: the stove lit on a winter evening, or the windows filling the space with light during the warmer months.
There is ample room for substantial sofas and accompanying furniture, while the dining end comfortably accommodates a full-sized table, making this as well suited to entertaining friends as it is to relaxed everyday living.
Two pendant lights help define the different areas, with radiators positioned throughout the room.
Two Generous Bedrooms
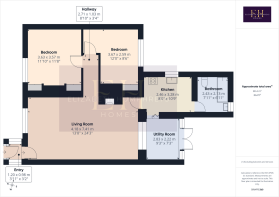
A short corridor extends from the main living space towards the bedrooms, with further useful storage provided above via a fully boarded and lit loft with pull-down ladder.
The principal bedroom is another particularly spacious room.
High ceilings continue the feeling of volume, while sumptuous carpeting and a striking jewel-blue feature wall introduce warmth and character.
The chimney breast creates natural alcoves which the present owners have made excellent use of for open hanging and shelving, while its central position also lends itself perfectly to a wall-mounted television.
A large front-facing window provides plenty of natural light, with a radiator positioned beneath.
The second bedroom is considerably more generous than might be expected and can comfortably accommodate a king-size bed.
Its L-shaped proportions give the room character, while a rear-facing window looks towards the courtyard garden. A substantial full-height fitted cupboard provides excellent storage with both shelving and hanging space.
Whether required as a permanent second double bedroom, guest room or generous home-working space, it is exceptionally versatile.
A Stylish Cottage-Inspired Kitchen
Positioned just off the dining area, the kitchen has been designed in a timeless Shaker style.
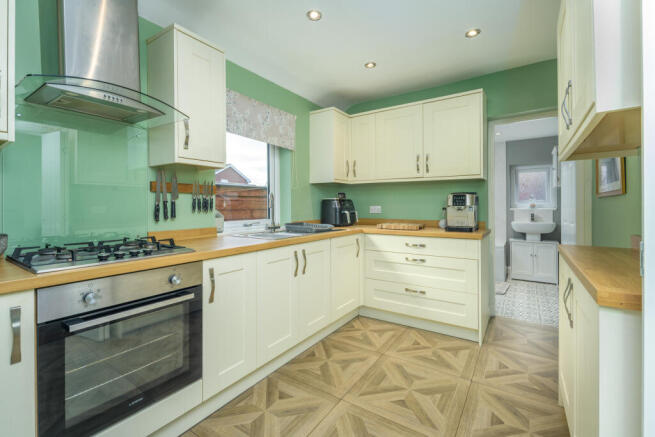
Cream cabinetry with stainless-steel handles is complemented by wood-effect work surfaces and restful green walls, creating a warm, understated scheme that feels entirely appropriate to the house.
There is an excellent range of wall and base cabinetry, including useful pan drawers, together with generous preparation space and plentiful sockets for countertop appliances.
Cooking facilities comprise an under-counter fan oven with a four-burner La Germania gas hob above, finished with a glass splashback and chimney-style extractor.
A stainless-steel sink and drainer with mixer tap sits beneath the rear-facing window, while additional slimline cabinetry makes clever use of the remaining wall space.
Parquet-effect LVT flooring introduces another contemporary detail, accompanied by ceiling spotlights and a radiator.
A Beautifully Finished Bathroom
Directly from the kitchen is the generously proportioned and attractively refitted bathroom.
A P-shaped bath incorporates a shower with both rainfall and handheld heads, complemented by a glazed screen and full-height tiling around the bathing area.
The suite also includes a close-coupled WC and pedestal basin with contemporary waterfall mixer tap and useful vanity storage.
A mirrored wall cabinet provides further storage, while a rear-facing window brings natural light into the room.
One of the loveliest finishing touches is the Moroccan-inspired geometric tiled floor, bringing pattern and personality to an otherwise calm grey and neutral scheme.
Recessed ceiling lighting and an extractor complete the room, with additional loft access above.
An Invaluable Utility & Boot Room
Beyond the kitchen lies another of the home's particularly useful spaces.
The large utility/boot room provides plumbing for a washing machine together with ample room for additional appliances. The present owners comfortably accommodate an American-style fridge freezer here while retaining plentiful space for footwear, coats and general household storage.
Practical quarry-style flooring makes it ideally suited to everyday comings and goings.
What transforms the room, however, is the amount of natural light. A Velux window sits overhead, while French doors with additional glazing alongside open directly onto the rear courtyard. An internal window also borrows light through to the dining end of the main reception room.
It is a highly practical space, but one which feels anything but utilitarian.
A Private Courtyard in the Sunshine
Step through the French doors and the house reveals another particularly appealing feature.
The U-shaped rear courtyard is fully enclosed by high walls, creating a wonderfully private outdoor space which enjoys excellent sunshine.
Designed to be easy to look after, the predominantly hard-landscaped yard provides plenty of room for pots, planting and outdoor furniture. A raised paved seating area currently creates the perfect spot for a table and chairs — somewhere to enjoy morning coffee, lunch outside or a glass of wine as the day draws to a close.
There is an outside tap, wood store and useful brick-built storage.
A gate provides access to the rear lane.
Useful Garage Arrangement
Although not included within the property's ownership, the current owners also rent a nearby garage from the Parish Council at a reported cost of approximately £36 per year.
The existing structure is a corrugated garage and provides useful additional parking or storage.
The current owners advise that the right to rent the garage can pass to the purchaser of the property and that permission has previously been granted to replace the existing structure with a more substantial construction.
Prospective purchasers should independently confirm the rental arrangement, transferability and any existing permissions directly with the relevant Parish Council before relying upon them.
North Broomhill & the Northumberland Coast
North Broomhill is particularly well placed for enjoying this beautiful part of Northumberland, combining village life with convenient access to the coast and the wider area.
The village has its own primary school and local community facilities, while a broader range of everyday amenities can be found in the surrounding communities and nearby Amble.
For lovers of the outdoors, the location is especially appealing. Druridge Bay stretches for some seven miles between Amble and Cresswell, with its magnificent sandy beach, dunes and nature reserves providing wonderful opportunities for walking, cycling, wildlife watching and days beside the sea. Druridge Bay Country Park also offers a freshwater lake, woodland, meadows, visitor facilities and access to three miles of beach.
The harbour town of Amble is also within easy reach, offering shops, cafés, restaurants and traditional pubs alongside its marina, harbour and popular Harbour Village.
It is an excellent base from which to enjoy the very best of coastal Northumberland.
The Final Word
There is something wonderfully easy about this home.
The lovely living/dining room forms its heart, with high ceilings, generous proportions and the glow of the wood-burning stove. Both bedrooms are genuinely spacious, the kitchen and bathroom are beautifully presented, and the large utility room adds the sort of practical space that makes everyday living considerably easier.
Then there is the courtyard — private, sun-filled and designed to be enjoyed rather than constantly maintained.
For those looking to downsize without compromising on space, find a stylish first home, or simply enjoy single-storey living within easy reach of the Northumberland coast, this is an exceptionally appealing property with a character all of its own.
Tenure: Freehold
Council Tax Band:
EPC:
“We are required by law to conduct anti-money laundering checks on all those selling or buying a property. Whilst we retain responsibility for ensuring checks and any ongoing monitoring are carried out correctly, the initial checks are carried out on our behalf by Lifetime Legal who will contact you once you have agreed to instruct us in your sale or had an offer accepted on a property you wish to buy. The cost of these checks is £60 (incl. VAT), which covers the cost of obtaining relevant data and any manual checks and monitoring which might be required. This fee will need to be paid by you in advance of us publishing your property (in the case of a vendor) or issuing a memorandum of sale (in the case of a buyer), directly to Lifetime Legal, and is non-refundable."
Important Note:
These particulars, whilst believed to be accurate, are set out as a general guideline and do not constitute any part of an offer or contract. Intending purchasers should not rely on them as statements of representation of fact but must satisfy themselves by inspection or otherwise as to their accuracy. Please note that we have not tested any apparatus, equipment, fixtures, fittings or services including central heating and so cannot verify they are in working order or fit for their purpose. All measurements are approximate and for guidance only. If there is any point that is of particular importance to you, please contact us and we will try and clarify the position for you.
- COUNCIL TAXA payment made to your local authority in order to pay for local services like schools, libraries, and refuse collection. The amount you pay depends on the value of the property.Read more about council Tax in our glossary page.
- Ask agent
- PARKINGDetails of how and where vehicles can be parked, and any associated costs.Read more about parking in our glossary page.
- Yes
- GARDENA property has access to an outdoor space, which could be private or shared.
- Back garden
- ACCESSIBILITYHow a property has been adapted to meet the needs of vulnerable or disabled individuals.Read more about accessibility in our glossary page.
- No wheelchair access
Togston Road, North Broomhill, Northumberland

Add an important place to see how long it'd take to get there from our property listings.
__mins driving to your place


Notes
Staying secure when looking for property
Ensure you're up to date with our latest advice on how to avoid fraud or scams when looking for property online.
Visit our security centre to find out moreDisclaimer - Property reference NLW-81604807. The information displayed about this property comprises a property advertisement. Rightmove.co.uk makes no warranty as to the accuracy or completeness of the advertisement or any linked or associated information, and Rightmove has no control over the content. This property advertisement does not constitute property particulars. The information is provided and maintained by Elizabeth Humphreys Homes, Swarland. Please contact the selling agent or developer directly to obtain any information which may be available under the terms of The Energy Performance of Buildings (Certificates and Inspections) (England and Wales) Regulations 2007 or the Home Report if in relation to a residential property in Scotland.
*This is the average speed from the provider with the fastest broadband package available at this postcode. The average speed displayed is based on the download speeds of at least 50% of customers at peak time (8pm to 10pm). Fibre/cable services at the postcode are subject to availability and may differ between properties within a postcode. Speeds can be affected by a range of technical and environmental factors. The speed at the property may be lower than that listed above. You can check the estimated speed and confirm availability to a property prior to purchasing on the broadband provider's website. Providers may increase charges. The information is provided and maintained by Decision Technologies Limited. **This is indicative only and based on a 2-person household with multiple devices and simultaneous usage. Broadband performance is affected by multiple factors including number of occupants and devices, simultaneous usage, router range etc. For more information speak to your broadband provider.