Gresham Avenue, Westbrook, Margate, Kent

- PROPERTY TYPE
Detached
- BEDROOMS
4
- BATHROOMS
2
- SIZE
Ask agent
- TENUREDescribes how you own a property. There are different types of tenure - freehold, leasehold, and commonhold.Read more about tenure in our glossary page.
Freehold
Key features
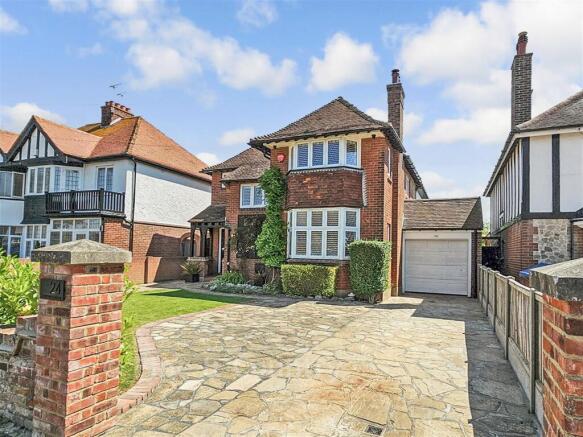
- An immaculately presented 1930 detached house
- Within walking distance of Westbrook beach
- Garage and ample driveway
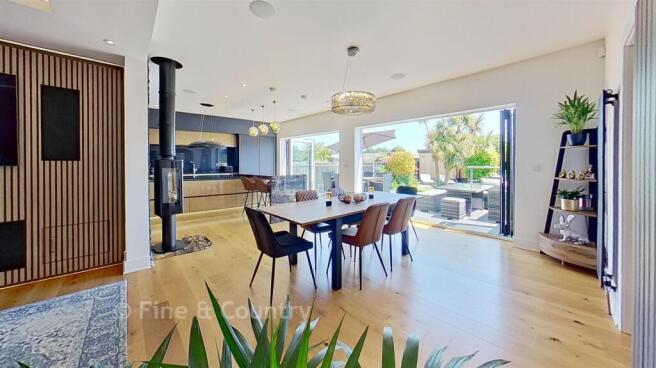
- Fabulous open plan living space with bifolds to garden
- Beautiful rear garden with raised deck area for entertaining
- Detached outbuilding with office, games room steam and shower rooms
Description
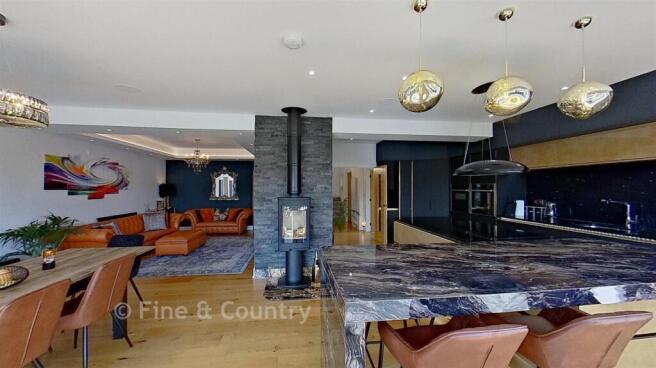
The spacious and breathtaking living space includes a contemporary log burner and six bi-fold doors to the raised terrace adjacent to the kitchen and dining areas. A fascinating wood patterned wall with entertainment facilities is a great feature in the seating area while the stunning kitchen/breakfast area includes an impressive breakfast bar, an island with an induction hob and bespoke units with quartz worktops housing high end appliances. The well fitted utility room has a door to the garden and the charming dual aspect snug includes a bay window and a raised log burner surrounded by split marble tiles.
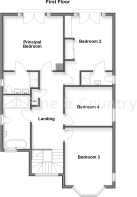
A spacious galleried landing provides access to the loft and the first floor accommodation, including a fabulous family bathroom and four double bedrooms. There is guest room with an ensuite shower and French doors to a Juliette balcony, a dual aspect room with a large bay window and another currently used as an office. The large principal room includes mirrored wardrobes, French doors to a Juliette balcony and a contemporary ensuite shower.
Leading from the bi-fold doors is the raised decked terrace, a lawn bordered by shrub beds and another decked terrace adjacent to the cedar clad building that features open plan accommodation with inset lighting, wood flooring and accessed via patio doors. This makes excellent offices or a great leisure complex as it includes a steam room and a shower room. While just outside is an outdoor cinema, Jacuzzi, additional decked terracing and a bespoke pizza/barbecue.
What the Owner says:
I have thoroughly enjoyed turning a pleasant 1930s property into the stunning ‘new build' contemporary home. The location is ideal as it a short stroll to the lovely Westbrook Bay.
We are not far from Margate with its station where trains to London take just over an hour and a half. There is also the Turner gallery, Old Town, Dreamland, bars and restaurants. While Westgate town centre is close by with its unique canopied shops, restaurants, station and Blue Flag beaches. There is also a cinema, golf, bowls and tennis clubs as well as primary schools and two good secondary schools plus easy access to the Thanet Way for London and Canterbury.
Room sizes:
- Porch
- Hall
- Cloakroom
- Store Cupboard
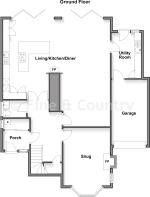
- Snug: 14'7 x 11'11 (4.45m x 3.63m)
- Living/Kitchen/Diner: 27'2 maximum x 27'2 maximum (8.29m x 8.29m)
- Utility Room: 11'5 x 7'6 (3.48m x 2.29m)
- Landing
- Family Bath/Shower Room: 13'4 x 6'6 (4.07m x 1.98m)
- Principal Bedroom: 15'0 x 13'7 (4.58m x 4.14m)
- En Suite Shower Room: 8'10 x 5'5 (2.69m x 1.65m)
- Bedroom 2: 17'4 x 11'11 (5.29m x 3.63m)
- En Suite Shower Room
- Bedroom 4: 11'11 x 9'10 (3.63m x 3.00m)
- Bedroom 3: 14'7 x 11'11 (4.45m x 3.63m)
- OUTBUILDING
- Games Room: 12'9 x 10'7 (3.89m x 3.23m)
- Shower Room: 6'8 x 5'11 (2.03m x 1.80m)
- Steam Room: 6'8 x 5'10 (2.03m x 1.78m)
- Home Office: 12'7 x 12'5 (3.84m x 3.79m)
- Boiler Room
- OUTSIDE
- Rear Garden
- Terrace: 22'8 x 11'7 (6.91m x 3.53m)
- Hot Tub Area: 8'11 x 7'10 (2.72m x 2.39m)
- Front Garden
- Driveway
- Garage: 16'7 x 9'1 (5.06m x 2.77m)
The information provided about this property does not constitute or form part of an offer or contract, nor may it be regarded as representations. All interested parties must verify accuracy and your solicitor must verify tenure/lease information, fixtures & fittings and, where the property has been extended/converted, planning/building regulation consents. All dimensions are approximate and quoted for guidance only as are floor plans which are not to scale and their accuracy cannot be confirmed. Reference to appliances and/or services does not imply that they are necessarily in working order or fit for the purpose.
If buying to rent, please check if Local Authority licensing schemes apply before proceeding. Legal advice should be taken to verify fixtures/fittings, planning, alterations and/or lease details. Appliances & services are untested, dimensions are approximate and floor plans are not to scale.
We are pleased to offer our customers a range of additional services to help them with moving home. None of these services are obligatory and you are free to use service providers of your choice. Current regulations require all estate agents to inform their customers of the fees they earn for recommending third party services. If you choose to use a service provider recommended by Fine & Country, details of all referral fees can be found at the link below. If you decide to use any of our services, please be assured that this will not increase the fees you pay to our service providers, which remain as quoted directly to you.
Brochures
Full PDF brochureFurther detailsReferral feesPrivacy policy- COUNCIL TAXA payment made to your local authority in order to pay for local services like schools, libraries, and refuse collection. The amount you pay depends on the value of the property.Read more about council Tax in our glossary page.
- Band: E
- PARKINGDetails of how and where vehicles can be parked, and any associated costs.Read more about parking in our glossary page.
- Garage,Off street
- GARDENA property has access to an outdoor space, which could be private or shared.
- Front garden,Back garden
- ACCESSIBILITYHow a property has been adapted to meet the needs of vulnerable or disabled individuals.Read more about accessibility in our glossary page.
- Ask agent

Add an important place to see how long it'd take to get there from our property listings.
__mins driving to your place
Affordability



Notes
Staying secure when looking for property
Ensure you're up to date with our latest advice on how to avoid fraud or scams when looking for property online.
Visit our security centre to find out moreDisclaimer - Property reference 16002926. The information displayed about this property comprises a property advertisement. Rightmove.co.uk makes no warranty as to the accuracy or completeness of the advertisement or any linked or associated information, and Rightmove has no control over the content. This property advertisement does not constitute property particulars. The information is provided and maintained by Fine & Country, Canterbury. Please contact the selling agent or developer directly to obtain any information which may be available under the terms of The Energy Performance of Buildings (Certificates and Inspections) (England and Wales) Regulations 2007 or the Home Report if in relation to a residential property in Scotland.
*This is the average speed from the provider with the fastest broadband package available at this postcode. The average speed displayed is based on the download speeds of at least 50% of customers at peak time (8pm to 10pm). Fibre/cable services at the postcode are subject to availability and may differ between properties within a postcode. Speeds can be affected by a range of technical and environmental factors. The speed at the property may be lower than that listed above. You can check the estimated speed and confirm availability to a property prior to purchasing on the broadband provider's website. Providers may increase charges. The information is provided and maintained by Decision Technologies Limited. **This is indicative only and based on a 2-person household with multiple devices and simultaneous usage. Broadband performance is affected by multiple factors including number of occupants and devices, simultaneous usage, router range etc. For more information speak to your broadband provider.