Orchards Residential Park, Trenches Lane, Langley, Slough, Berkshire

- PROPERTY TYPE
Park Home
- BEDROOMS
2
- BATHROOMS
1
- SIZE
Ask agent
- TENUREDescribes how you own a property. There are different types of tenure - freehold, leasehold, and commonhold.Read more about tenure in our glossary page.
Ask agent
Key features
- Well-presented two/three bedroom park home bungalow
- Bright lounge with bay window
- Spacious fitted kitchen/dining room
- Bay-fronted dining area
- Versatile third bedroom or study
- Impressive refitted Kitchen
- Bathroom with shower over bath
- Sought after residential Park
- Enclosed garden areas
- Attractive garden with lawn and patio
Description
THE HOME
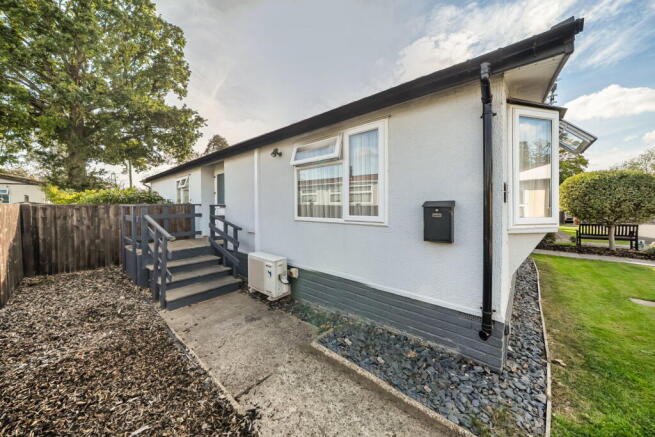
Situated on Orchards Residential Park, Slough, this well-presented two/three bedroom park home bungalow offers bright, versatile accommodation complemented by an attractive garden. This stunning home combines comfortable living areas with a sociable kitchen/dining room and the flexibility to accommodate visiting guests, hobbies or working from home.
Steps with handrails lead to the entrance, opening into a welcoming hallway where pale décor and contemporary wood-effect flooring create an appealing first impression. The hallway connects the living and bedroom accommodation, with a useful storage cupboard helping to keep everyday essentials neatly tucked away.
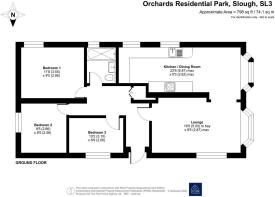
The lounge is a particularly inviting space, measuring approximately 16’5” into the bay by 9’5” maximum. A bay window and an additional side window bring in plenty of natural light, while a feature fireplace provides an attractive focal point. There is room for a choice of seating arrangements, making this a comfortable setting for quiet evenings or catching up with friends and the addition of a wall mounted air-conditioning unit makes the room cool on those warm summer days. A wide opening connects the lounge to the dining area, giving the living spaces a lovely sense of flow.
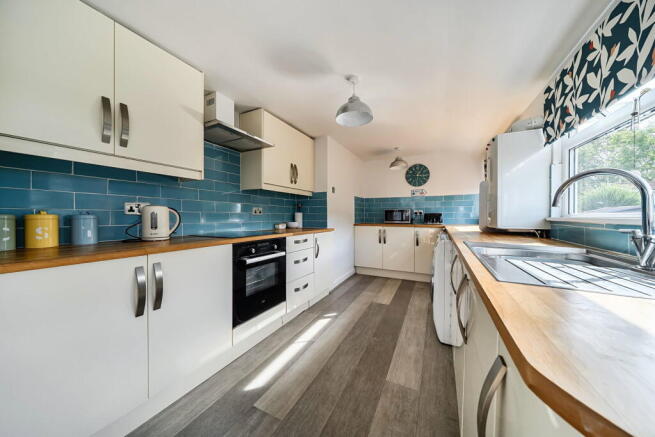
Extending to approximately 22’6” by 9’3” maximum, the kitchen/dining room is another standout feature. This re-fitted kitchen is fitted with cream-coloured wall and base units, complemented by wood-effect worktops and striking teal tiled splashbacks. An inset sink sits beneath a window, while a built-in oven, hob and extractor are incorporated into the layout, alongside under-counter appliance space. The arrangement provides generous preparation surfaces and practical storage. At the opposite end, a bay window creates a bright setting for the dining area, with space for a table and chairs. Whether enjoying a leisurely breakfast or hosting a family meal, this is a sociable space that remains conveniently connected to both the kitchen and lounge.
The main bedroom measures approximately 11’8” by 9’5” and offers a comfortable double bedroom with space for bedroom furniture. The second bedroom, approximately 9’5” by 8’5”, is also shown accommodating a double bed, making it well suited to guests.
A third room, which measures approximately 10’2” by 6’9”, adds welcome flexibility. It could serve as an additional bedroom, home office, dressing room or hobby room, allowing the accommodation to adapt to individual requirements.
The bathroom is attractively presented with a bath and shower over, a glazed shower screen, a washbasin set within a vanity unit and a WC. Tiled surfaces around the bath are complemented by colourful painted walls, while a window provides natural light.
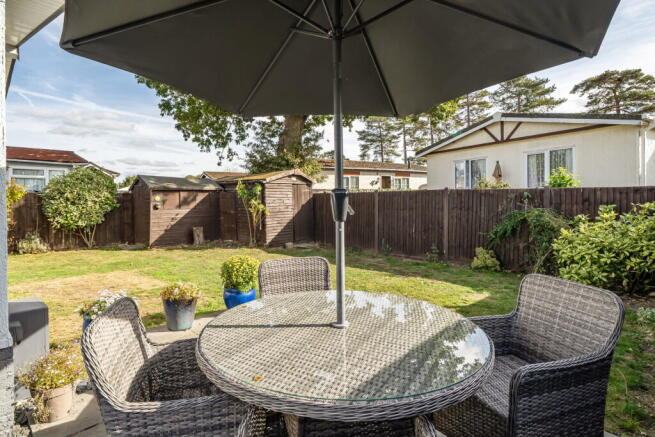
Outside, the garden offers an appealing combination of lawn, planted borders and paved seating space, with timber fencing forming a backdrop. The patio provides an inviting spot for outdoor dining or a morning coffee, while paved pathways and decorative stone areas run alongside the home.
With its light-filled living spaces, flexible bedroom arrangement and enjoyable outdoor space, this is an appealing park home bungalow offering plenty of scope to make yourself at home.
THE PARK
Set within a peaceful semi-rural position on the outskirts of Langley, this sought after residential park is a highly regarded residential development designed exclusively for the over 45’s, offering an attractive blend of countryside tranquillity and excellent everyday convenience. The park enjoys a tucked-away setting off Trenches Lane, creating a quiet and established community atmosphere whilst remaining exceptionally well connected for local amenities, transport links and leisure facilities.
The park itself is beautifully maintained and thoughtfully arranged, with detached residential park homes positioned on individual plots, many benefitting from private driveways, manageable garden areas and pleasant surroundings. The development is particularly popular with those seeking a peaceful lifestyle without feeling isolated, combining a neighbourly environment with easy access to nearby towns and services.
Langley town centre is approximately 1 mile away and provides a wide range of everyday amenities including supermarkets, independent shops, cafés, restaurants, pharmacies, banks and medical facilities. Langley railway station, also around 0.5 to 1 mile from the park depending on route taken, offers excellent rail connections via the Elizabeth Line, providing direct access into Central London, Paddington, Canary Wharf and beyond — making the location ideal for both commuters and those wishing to travel easily into the capital.
For motorists, the location is exceptionally convenient with easy access to the M4 (Junction 5), M25, M40 and A40, allowing straightforward travel towards London, Heathrow Airport, Windsor, Uxbridge and the wider South East. Heathrow Airport is also within comfortable driving distance, making national and international travel readily accessible.
The surrounding area offers an excellent selection of leisure opportunities and places of interest. Nearby attractions include Windsor Castle, Ascot Racecourse, Langley Country Park and a number of highly regarded golf clubs, country parks and National Trust properties, all contributing to the lifestyle appeal of the area.
Overall, the park represents an excellent opportunity for those seeking a relaxed and low-maintenance lifestyle within a desirable and well-connected location, combining the charm of semi-rural living with the practicality of excellent nearby amenities and transport links.
Park features
Over 45's Residential Park
Popular Convenient Location
No stamp duty fee to pay
Pets Allowed
IMPORTANT PARK INFORMATION
Pets are allowed on the park (maximum of 2 dogs or 2 cats permitted).
The park has a minimum age restriction of 45 years.
The pitch fee for this home is £201 per month. The pitch fee is reviewed annually in line with the Consumer Price Index (CPI).
Council tax is Band A
TENURE: Leasehold In Perpetuity
This tenure means that when buying a park home, you purchase the property outright and lease the land it sits on in perpetuity, for the entirety of the time the home is sited and you will pay a service charge/pitch fee to the park owners. These properties are not mortgageable. We recommend any potential purchaser is aware of all details including park rules and conditions before sale completion. Please consult a solicitor for further information.
The information provided, whilst believed to be correct, do not form any part of an offer or contract. Intending purchasers should not rely on them as statements or representation of fact. No person in this firm's employment has the authority to make or give any representation or warranty in respect of the property. All measurements quoted are approximate. Although these particulars are thought to be materially correct their accuracy cannot be guaranteed and they do not form part of any contract.
THE PARK HOME AGENCY ARE PROUD MEMBERS OF THE PROPERTY REDRESS SCHEME.
Brochures
Brochure 1- COUNCIL TAXA payment made to your local authority in order to pay for local services like schools, libraries, and refuse collection. The amount you pay depends on the value of the property.Read more about council Tax in our glossary page.
- Band: A
- PARKINGDetails of how and where vehicles can be parked, and any associated costs.Read more about parking in our glossary page.
- Residents
- GARDENA property has access to an outdoor space, which could be private or shared.
- Private garden
- ACCESSIBILITYHow a property has been adapted to meet the needs of vulnerable or disabled individuals.Read more about accessibility in our glossary page.
- Ask agent
Energy performance certificate - ask agent
Orchards Residential Park, Trenches Lane, Langley, Slough, Berkshire

Add an important place to see how long it'd take to get there from our property listings.
__mins driving to your place

Notes
Staying secure when looking for property
Ensure you're up to date with our latest advice on how to avoid fraud or scams when looking for property online.
Visit our security centre to find out moreDisclaimer - Property reference S1870009. The information displayed about this property comprises a property advertisement. Rightmove.co.uk makes no warranty as to the accuracy or completeness of the advertisement or any linked or associated information, and Rightmove has no control over the content. This property advertisement does not constitute property particulars. The information is provided and maintained by The Park Home Agency, Swindon. Please contact the selling agent or developer directly to obtain any information which may be available under the terms of The Energy Performance of Buildings (Certificates and Inspections) (England and Wales) Regulations 2007 or the Home Report if in relation to a residential property in Scotland.
*This is the average speed from the provider with the fastest broadband package available at this postcode. The average speed displayed is based on the download speeds of at least 50% of customers at peak time (8pm to 10pm). Fibre/cable services at the postcode are subject to availability and may differ between properties within a postcode. Speeds can be affected by a range of technical and environmental factors. The speed at the property may be lower than that listed above. You can check the estimated speed and confirm availability to a property prior to purchasing on the broadband provider's website. Providers may increase charges. The information is provided and maintained by Decision Technologies Limited. **This is indicative only and based on a 2-person household with multiple devices and simultaneous usage. Broadband performance is affected by multiple factors including number of occupants and devices, simultaneous usage, router range etc. For more information speak to your broadband provider.