
Swan Bank, Congleton

Letting details
- Let available date:
- Now
- PROPERTY TYPE
Office
- SIZE
Ask agent
Key features
- FULLY REFURBISHED INDIVIDUAL OFFICES & RETAIL UNIT
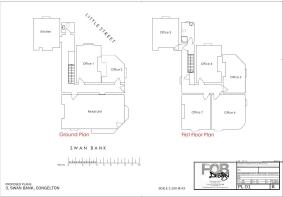
- RETAIL UNIT & TWO OFFICES TO THE GROUND FLOOR
- FIVE FIRST FLOOR OFFICES
- PROMINENT CORNER POSITION IN THE TOWN CENTRE
- MUNICIPAL CAR PARKING CLOSE BY
- GRADE II LISTED
Description
Looking for commercial space in Congleton? For a limited time, tenants who agree terms by 1st November 2026 will receive TWO MONTHS RENT FREE. Enquire today to arrange a viewing.
AVAILABLE TO LET - OFFICE SUITE 7 - 211 SQ FT - TWO MONTHS RENT FREE IF SIGN UP BY 1ST NOVEMBER 2026
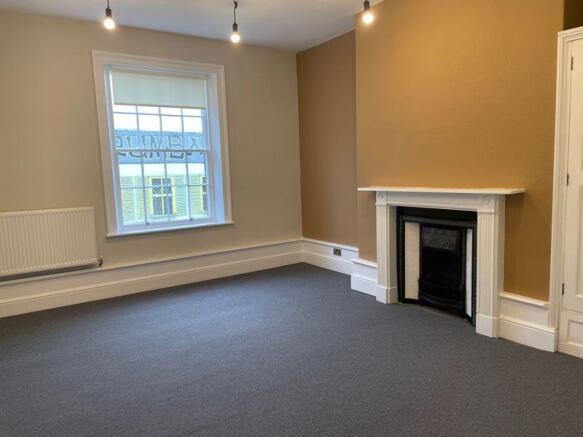
A large corner double fronted Grade II property subdivided to create individual offices and corner retail unit.
The prominently located premises is located in a conservation area in the heart of the town centre with municipal car parking and street parking close by.
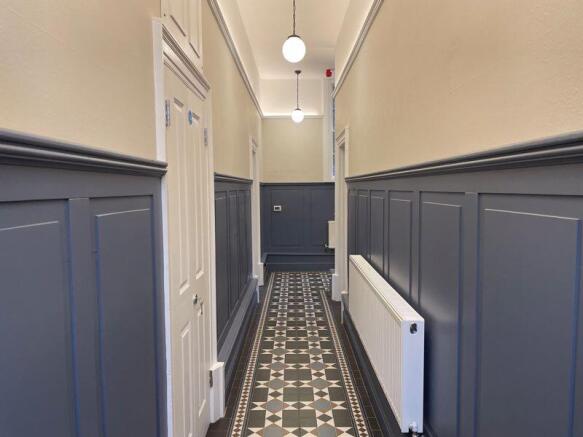
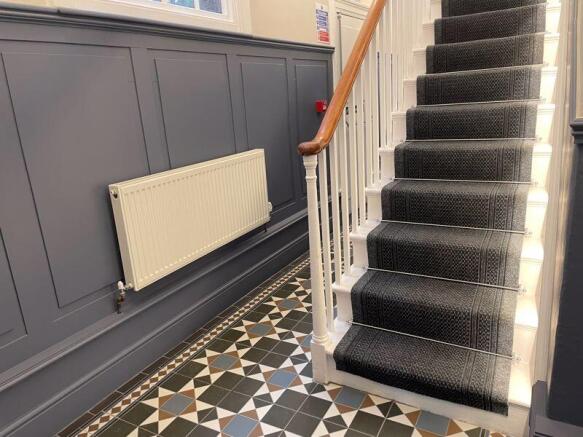
This property has recently undergone a scheme of refurbishment to provide a traditional appearance but having all the up to date requirements a modern business requires.
The shop has it's own access front door and the offices have a separate front door to communal hallway and stairs leading up to the first floor accommodation. In addition there is a very useful basement with access to the rear of Little Street to provide bike parking and storage facilities.
Congleton is a well established market town providing shopping facilities and leisure amenities together with links to the main line railway station. The town further benefits from easy access to the motorway network (Junctions 17 and 18 of the M6 are some 7 miles distant) whilst for international travel Manchester Airport is approximately 18 miles away.
RETAIL UNIT £1,666.66 PCM + VAT AVAILABLE OFFICE SUITE 1 190 SQ FT £495 PCM+ VAT LET OFFICE SUITE 2 114 SQ FT £295 PCM+ VAT LET OFFICE SUITE 3 174 SQ FT £450 PCM+ VAT LET OFFICE SUITE 4 191 SQ FT £495 PCM+ VAT LET OFFICE SUITE 5 165 SQ FT £425 PCM+ VAT LET OFFICE SUITE 6 251 SQ FT £625 PCM+ VAT LET OFFICE SUITE 7 211 SQ FT £625 PCM+ VAT AVAILABLE
GROUND FLOOR ENTRANCE
RETAIL UNIT (SHOP)
29' 6'' x 16' 1'' (9m x 4.89m)
Double fronted with central door. Door to rear hall. 41.83 sq m (450 ft²) Rent: £1,250 pcm.
OFFICE ACCOMMODATION
Entrance door to hallway with doors to offices. Stairs to first floor landing and to the basement.
GROUND FLOOR ACCOMMODATION
SUITE 1
11' 6'' x 17' 5'' (3.50m x 5.30m)
Rent: £495 pcm.
SUITE 2
12' 11'' x 10' 2'' (3.93m x 3.10m) max (triangular shape)
Rent: £295 pcm
SHOWER/W.C. FACILITIES
KITCHEN
12' 3'' x 13' 8'' (3.73m x 4.16m)
CELLAR BASEMENT
A large area which is the size of the ground floor with access door onto Little Street.
FIRST FLOOR ACCOMMODATION
SUITE 3
13' 7'' x 12' 3'' (4.14m x 3.73m)
Rent: £450 pcm
SUITE 4
17' 6'' x 11' 6'' (5.33m x 3.50m)
Rent: £495 pcm
SUITE 5
17' 6'' x 8' 10'' (5.33m x 2.69m)
Rent: £425 pcm
SUITE 6
16' 0'' x 13' 6'' (4.87m x 4.11m)
Rent: £625 pcm
SUITE 7
16' 0'' x 15' 8'' (4.87m x 4.77m)
Rent: £625 pcm
EPC
From January 2013 there has been an exemption on listed buildings to have an EPC, therefore this property is exempt from requiring an EPC.
SERVICES
All mains services are connected (although not tested).
TERMS
By negotiation.
LEGAL COSTS
Each party to pay their own legal costs.
VIEWING
Strictly by appointment through the sole letting agent TIMOTHY A BROWN.
Brochures
Property BrochureFull DetailsSwan Bank, Congleton

NEAREST STATIONS
Distances are straight line measurements from the centre of the postcode- Congleton Station1.0 miles
- Alsager Station6.0 miles
- Goostrey Station6.2 miles



Notes
Disclaimer - Property reference 11060518. The information displayed about this property comprises a property advertisement. Rightmove.co.uk makes no warranty as to the accuracy or completeness of the advertisement or any linked or associated information, and Rightmove has no control over the content. This property advertisement does not constitute property particulars. The information is provided and maintained by Timothy A Brown, Congleton. Please contact the selling agent or developer directly to obtain any information which may be available under the terms of The Energy Performance of Buildings (Certificates and Inspections) (England and Wales) Regulations 2007 or the Home Report if in relation to a residential property in Scotland.