
Sandecotes Road, Lower Parkstone, Poole, Dorset, BH14

- PROPERTY TYPE
Detached
- BEDROOMS
4
- BATHROOMS
2
- SIZE
2,160 sq ft
201 sq m
- TENUREDescribes how you own a property. There are different types of tenure - freehold, leasehold, and commonhold.Read more about tenure in our glossary page.
Freehold
Key features
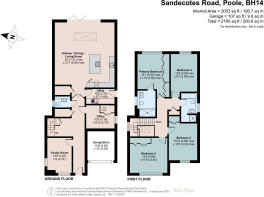
- Four spacious, well-proportioned double bedrooms
- Luxury principal en-suite and family bathroom
- Over 2,050 sq. ft of living space
- Stunning 27ft open-plan kitchen and living room
- Roof lantern and full-width bi-fold doors
- Bespoke kitchen with island and breakfast bar
- Walk-in pantry and separate utility room
- Dedicated home office and cosy front lounge
- Energy-efficient solar panels installed
- Integrated garage store and ground floor cloakroom
Description
Meticulously finished to an exacting standard, this striking four-bedroom detached home combines clean contemporary design with a versatile, family-oriented layout spanning over 2,050 sq. ft.
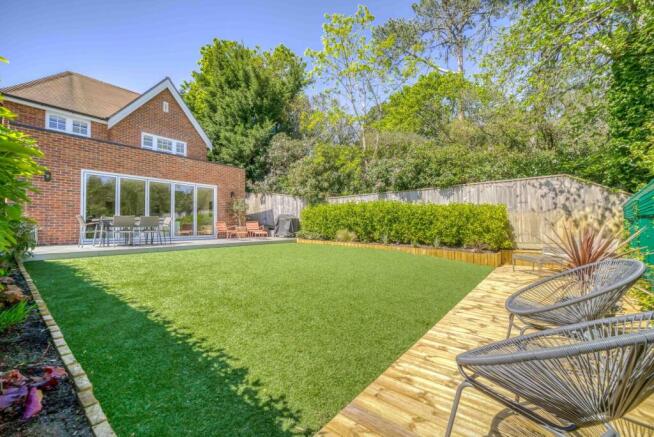
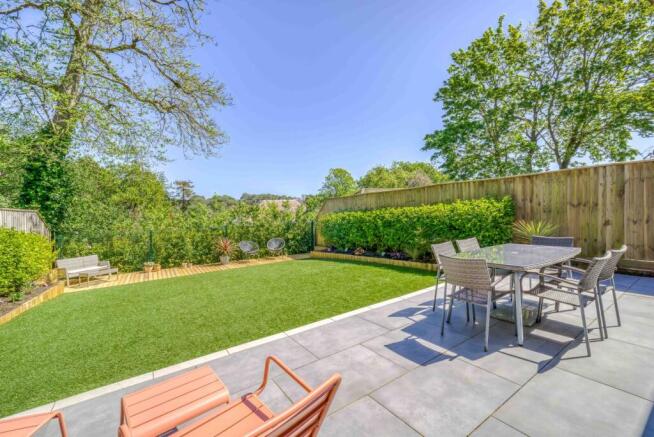
At the heart of the home lies a vast, light-flooded open-plan kitchen, dining, and living space. Designed as an effortless entertaining hub, this room is crowned by an expansive roof lantern and features full-width bi-fold doors that seamlessly connect indoor living to the private garden. The bespoke kitchen is appointed with two-tone shaker cabinetry, quartz surfaces, a generous central island with an induction hob and breakfast bar, and integrated eye-level appliances—further supported by a walk-in pantry and a dedicated utility room. A cosy separate lounge sits towards the front of the property, complemented by a dedicated home office and an integrated garage store.
Upstairs, the light-filled landing leads to four very well-proportioned double bedrooms and a sleek, fully tiled family bathroom featuring both a panelled bath and a separate walk-in shower. The generous principal bedroom enjoys bespoke fitted wardrobes, plantation window shutters, and a boutique en-suite shower room finished with textured feature tiling, a floating vanity, and rainfall shower fittings. Bedrooms two and three also benefit from built-in wardrobe storage.
An abundance of features have been added to the property, with engineered oak flooring, warm neutral tones, recessed architectural lighting, and high-specification sanitaryware run throughout, future proofed with Solar Panels, all creating a calm, cohesive aesthetic tailored for modern luxury family living.
LOCATION
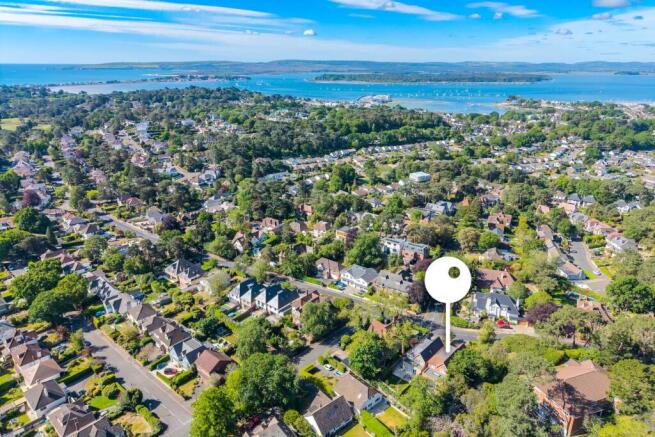
The property is situated in Lower Parkstone which is an affluent suburb of Poole, popular with families and those looking to enjoy the coastal lifestyle with proximity to various award winning sandy beaches, multiple golf courses, and the wider natural beauty of the Jurassic coastline and New forest, all within 15 miles.
The property is within good school catchments and c.0.5miles to the highly regarded Baden Powell Junior school. The village centre at Ashley Cross is also c.0.5 miles from your door offering a lovely selection of pubs and restaurants, quality independent shops including bakery, fishmongers, butchers, wine merchant and a choice of delicatessens.
Whitecliff Park is c.0.5 miles from the property with harbour access, Parkstone Yacht Club, a cycleway through to Poole Quay, children’s playpark and a wide range of sporting activities on offer.
Internationally acknowledged, the beautiful award-winning sandy beaches of Sandbanks are c.1.5 miles away. Poole boasts the largest natural harbour in Europe (the second largest natural harbour in the world) with miles of golden sand and sheltered waters. It is perfect for either learning the latest water sport or simply lazing on the beach in the sun.
The open sea offers some of the best sailing and coastline right on your doorstep. The Sandbanks Chain Ferry crosses the short stretch of water across to the Purbecks, giving access to Shell Bay, Swanage and the rest of the magnificent Jurassic coastline and stunning Purbeck countryside.
Material Information:
Tenure: Freehold
Council Tax Band: F
Utilities:
Electricity supply: Mains
Water supply: Mains
Sewerage: Mains
Heating: Gas - Mains
Prospective purchasers are advised to make their own enquiries with the relevant local authority regarding planning permissions, flood risk, school catchment areas and proposed developments. All services and appliances have not been tested by the agent.
Kindly note all distances are approx. and from Google.
In accordance with the Estate Agents Act 1979 and the Consumer Protection from Unfair Trading Regulations 2008, we hereby notify you that the vendor of this property is related to an employee of Tailor Made Estate Agents Ltd
- COUNCIL TAXA payment made to your local authority in order to pay for local services like schools, libraries, and refuse collection. The amount you pay depends on the value of the property.Read more about council Tax in our glossary page.
- Band: F
- PARKINGDetails of how and where vehicles can be parked, and any associated costs.Read more about parking in our glossary page.
- Driveway,Private
- GARDENA property has access to an outdoor space, which could be private or shared.
- Yes
- ACCESSIBILITYHow a property has been adapted to meet the needs of vulnerable or disabled individuals.Read more about accessibility in our glossary page.
- Ask agent

Add an important place to see how long it'd take to get there from our property listings.
__mins driving to your place
Affordability

About Tailor Made Estate Agents, Dorset and New Forest
16 Banks Road, Sandbanks, BH13 7QB



Notes
Staying secure when looking for property
Ensure you're up to date with our latest advice on how to avoid fraud or scams when looking for property online.
Visit our security centre to find out moreDisclaimer - Property reference TME250302. The information displayed about this property comprises a property advertisement. Rightmove.co.uk makes no warranty as to the accuracy or completeness of the advertisement or any linked or associated information, and Rightmove has no control over the content. This property advertisement does not constitute property particulars. The information is provided and maintained by Tailor Made Estate Agents, Dorset and New Forest. Please contact the selling agent or developer directly to obtain any information which may be available under the terms of The Energy Performance of Buildings (Certificates and Inspections) (England and Wales) Regulations 2007 or the Home Report if in relation to a residential property in Scotland.
*This is the average speed from the provider with the fastest broadband package available at this postcode. The average speed displayed is based on the download speeds of at least 50% of customers at peak time (8pm to 10pm). Fibre/cable services at the postcode are subject to availability and may differ between properties within a postcode. Speeds can be affected by a range of technical and environmental factors. The speed at the property may be lower than that listed above. You can check the estimated speed and confirm availability to a property prior to purchasing on the broadband provider's website. Providers may increase charges. The information is provided and maintained by Decision Technologies Limited. **This is indicative only and based on a 2-person household with multiple devices and simultaneous usage. Broadband performance is affected by multiple factors including number of occupants and devices, simultaneous usage, router range etc. For more information speak to your broadband provider.