Marlstone Close, Gloucester, GL4 6ES

- PROPERTY TYPE
Detached
- BEDROOMS
3
- BATHROOMS
3
- SIZE
1,272 sq ft
118 sq m
- TENUREDescribes how you own a property. There are different types of tenure - freehold, leasehold, and commonhold.Read more about tenure in our glossary page.
Freehold
Key features
- Beautifully presented three bedroom detached home, thoughtfully extended, upgraded and immaculately appointed throughout
- Stunning contemporary integrated kitchen with NEFF Hide & Slide oven, induction hob, dishwasher, fridge freezer, extensive storage, pull out pantry and walk in larder
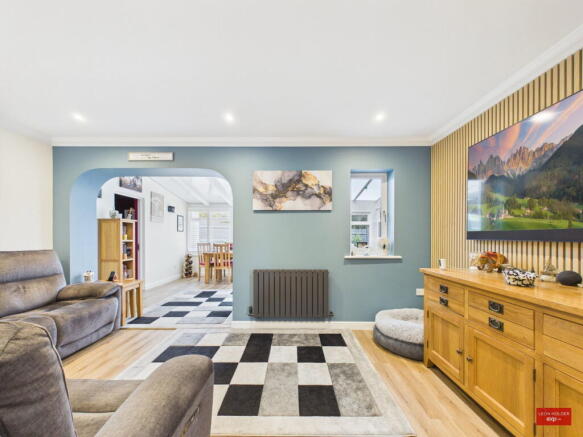
- Generous living room with acoustic panelled feature wall, opening through a wide archway into the semi open plan dining room
- Additional conservatory and garden room with oversized tinted French doors creating an excellent connection between the house and rear garden
- Three well proportioned bedrooms, including two doubles, principal bedroom with en suite, plus fitted Sharps wardrobes to bedrooms two and three
- Functional garage with power, lighting and up and over door, currently utilised for laundry facilities, additional refrigeration and valuable storage
- Private, beautifully landscaped low maintenance rear garden with patio, composite decking, artificial lawn, substantial timber shed, external power, water and subtle lighting
- Superb turn key specification including modern family bathroom, downstairs cloakroom, made to measure shutters, double glazing, gas central heating and driveway parking
- EPC TBC Council Tax Band C Gloucester City Council
- REF LH0563
Description
What if the home that looks this good from the outside is even more impressive once you step through the front door?
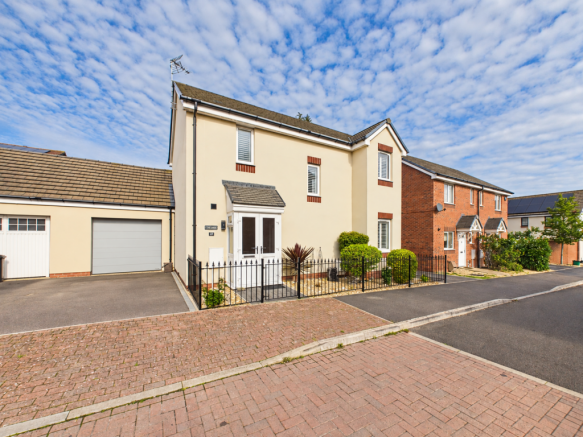
Beautifully presented, thoughtfully extended and upgraded throughout, this modern detached home in Marlstone Close is one of those properties where the attention to detail becomes more apparent the further you explore. From the cream rendered exterior and black iron fencing to the immaculate interiors and private landscaped garden, this is a genuine turn key home.
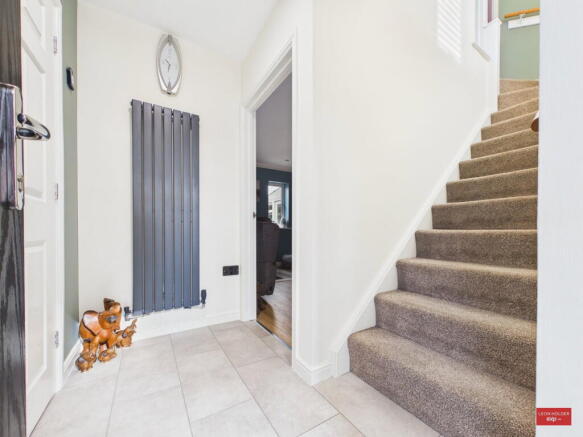
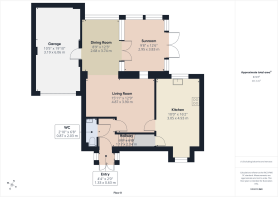
An enclosed entrance porch provides a practical arrival point before opening into a small but inviting entrance hall, with a beautifully presented cloakroom conveniently positioned nearby.
The accommodation then opens into a generous living room, where an acoustic panelled feature wall creates a stylish focal point. A wide archway connects naturally with the dining room, giving the two spaces a semi open plan feel whilst still allowing each room to retain its own identity.
From here, oversized French doors with tinted glazing lead into an additional conservatory and garden room, creating another flexible living space and a natural connection with the garden beyond.
The garage remains fully functional, complete with an electric door, power and lighting. The current owners have chosen to utilise the space incredibly effectively for additional storage, laundry facilities and supplementary fridge and freezer space, demonstrating the flexibility it can offer alongside its traditional use as a garage.
And then there is the kitchen.
Beautifully designed and exceptionally well considered, this modern integrated kitchen combines style with the kind of storage and functionality that makes a genuine difference day to day. Integrated appliances include a fridge freezer, dishwasher, NEFF eye level Hide & Slide oven, induction hob and washing machine, complemented by a dedicated bin store, carousel cupboards and a substantial pull out pantry.
Stylish worktops incorporate an etched drainer alongside the sink, perfectly positioned beneath the window overlooking the garden. Under counter lighting, dimmable spotlights and a box bay window to the front add both atmosphere and natural light, whilst a superb walk in larder beneath the stairs provides yet another cleverly utilised storage space.
Upstairs, the quality continues.
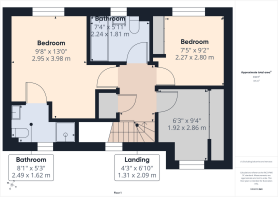
There are three bedrooms, including two doubles and a comfortable single. Bedrooms two and three benefit from fitted Sharps wardrobes, whilst the principal bedroom offers an en suite shower room together with generous space for additional wardrobes.
The family bathroom has been finished with a sleek, contemporary white suite, while made to measure shutters throughout much of the property provide another indication of the care and investment that has gone into this home.
Outside, the rear garden has been designed to be enjoyed rather than constantly maintained. Private and enclosed, it combines patio, composite decking and artificial lawn with clever, subtle external lighting, power and water points. A substantial timber shed provides excellent additional storage.
A driveway provides off road parking to the front.
Marlstone Close is well positioned for access to the open spaces around Robinswood Hill, with the ski centre and surrounding fields close by, yet remains convenient for Gloucester and the wider road network.
Immaculately appointed, tastefully decorated, extended and significantly upgraded, this is a home offering far more than first impressions might suggest.
For a first time buyer wanting to bypass years of improvements, a downsizer unwilling to compromise on quality, or somebody relocating and looking for a home they can simply move into and enjoy, this deserves to be experienced in person.
Turn the key, unpack, and enjoy it. REF LH0563 REQUEST LEON HOLDER
- COUNCIL TAXA payment made to your local authority in order to pay for local services like schools, libraries, and refuse collection. The amount you pay depends on the value of the property.Read more about council Tax in our glossary page.
- Band: C
- PARKINGDetails of how and where vehicles can be parked, and any associated costs.Read more about parking in our glossary page.
- Garage
- GARDENA property has access to an outdoor space, which could be private or shared.
- Private garden
- ACCESSIBILITYHow a property has been adapted to meet the needs of vulnerable or disabled individuals.Read more about accessibility in our glossary page.
- Ask agent
Energy performance certificate - ask agent
Marlstone Close, Gloucester, GL4 6ES

Add an important place to see how long it'd take to get there from our property listings.
__mins driving to your place
Affordability

Notes
Staying secure when looking for property
Ensure you're up to date with our latest advice on how to avoid fraud or scams when looking for property online.
Visit our security centre to find out moreDisclaimer - Property reference S1870028. The information displayed about this property comprises a property advertisement. Rightmove.co.uk makes no warranty as to the accuracy or completeness of the advertisement or any linked or associated information, and Rightmove has no control over the content. This property advertisement does not constitute property particulars. The information is provided and maintained by eXp UK, South West. Please contact the selling agent or developer directly to obtain any information which may be available under the terms of The Energy Performance of Buildings (Certificates and Inspections) (England and Wales) Regulations 2007 or the Home Report if in relation to a residential property in Scotland.
*This is the average speed from the provider with the fastest broadband package available at this postcode. The average speed displayed is based on the download speeds of at least 50% of customers at peak time (8pm to 10pm). Fibre/cable services at the postcode are subject to availability and may differ between properties within a postcode. Speeds can be affected by a range of technical and environmental factors. The speed at the property may be lower than that listed above. You can check the estimated speed and confirm availability to a property prior to purchasing on the broadband provider's website. Providers may increase charges. The information is provided and maintained by Decision Technologies Limited. **This is indicative only and based on a 2-person household with multiple devices and simultaneous usage. Broadband performance is affected by multiple factors including number of occupants and devices, simultaneous usage, router range etc. For more information speak to your broadband provider.