
Lon Llwyni, Connah's Quay, Deeside

- PROPERTY TYPE
End of Terrace
- BEDROOMS
2
- BATHROOMS
1
- SIZE
Ask agent
- TENUREDescribes how you own a property. There are different types of tenure - freehold, leasehold, and commonhold.Read more about tenure in our glossary page.
Freehold
Key features
- Well-presented two-bedroom end terrace home with No Onward Chain
- Quiet cul-de-sac position
- Excellent parking with three-car potential
- Additional side driveway with access towards parkland
- Bright living room with attractive wood-effect flooring
- Kitchen/diner with direct garden access
- Low-maintenance enclosed rear garden
- Two well-proportioned bedrooms
- Updated electrics with EICR and rental compliance documentation
- Ideal first-time buyer or investment opportunit
Description
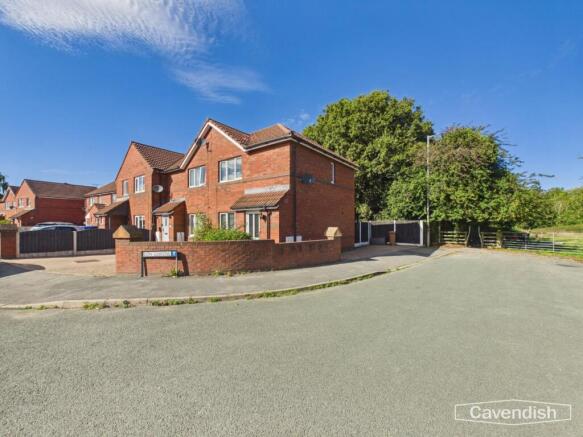
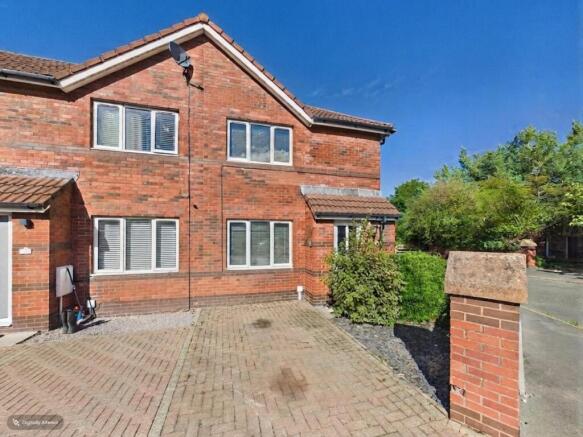
2 Lon Llwyni offers a surprisingly versatile proposition, with parking for one vehicle directly to the front and the additional benefit of a second driveway to the side providing space for two further cars, together with direct access towards the adjoining parkland. The property enjoys a peaceful setting whilst remaining conveniently placed for local amenities, schools and transport links.
Internally, the accommodation is bright and well maintained, comprising an entrance hallway, comfortable living room and kitchen/diner on the ground floor, with two bedrooms, a family bathroom and useful storage upstairs. The rear garden has been designed with ease of maintenance in mind, featuring shingle, established fencing and gated side access.
Having previously been used as a rental property, the house also benefits from updated electrics, current EICR and smoke alarms, together with a gas safety certificate, making it an attractive turnkey investment opportunity. Equally, its manageable size, parking and convenient location make it an excellent choice for a first-time buyer looking to step onto the property ladder.
Location - Connah’s Quay is a well-established Flintshire town situated on the Dee Estuary, offering an excellent balance of everyday convenience and accessibility. The town provides a good range of shops, supermarkets, cafés, restaurants and local amenities, while nearby Deeside Retail Park offers a wider selection of national retailers and leisure facilities. There are a number of schools serving the surrounding area, including Brookfield Primary School, Golftyn Community Primary School and Connah’s Quay High School, making the area particularly convenient for families. St Joseph’s Catholic Primary School also provides an additional local schooling option. For commuters, Connah’s Quay is exceptionally well placed for access to the wider North Wales and North West region. The nearby A55 provides direct connections towards Chester, North Wales and the coast, whilst the A494 provides convenient access towards Deeside and the M56. Chester city centre is also within easy reach for those seeking a broader range of employment, shopping, dining and cultural amenities. The town's position close to the Dee Estuary and surrounding countryside also provides opportunities for walking and enjoying the outdoors, while the adjoining parkland setting of this particular property adds an attractive sense of openness and tranquillity.
External - The property benefits from a small shingle front garden with established shrubs and parking for one vehicle. To the side is a particularly useful additional driveway providing parking for approximately two further vehicles, with gated access towards the adjoining parkland. The property opens into a useful entrance porch through a white UPVC glazed front door.
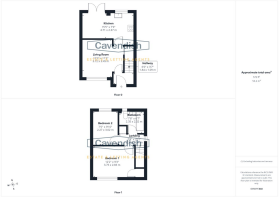
Entrance Hallway - 1.84 x 1.09 (6'0" x 3'6") - A welcoming entrance hallway with attractive wood-effect vinyl flooring, radiator and pendant lighting. Carpeted stairs with a wooden balustrade rise to the first floor, with doors leading through to the principal ground floor accommodation.
Living Room - 3.72 x 3.45 (12'2" x 11'3") - A bright and comfortable reception room with attractive wood-effect flooring and a large double-glazed window overlooking the front of the property. There is plenty of natural light, generous power provision including useful USB charging points, pendant lighting and a feature panelled wall. A useful understairs storage cupboard provides additional practical storage.
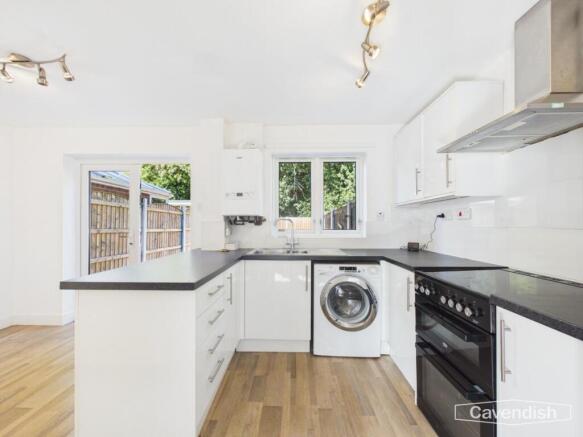
Kitchen - 4.71 x 2.37 (15'5" x 7'9") - The kitchen and dining area provide a sociable heart to the home, with wood-effect flooring continuing through from the living room. The kitchen is fitted with a range of white wall and base units, complemented by contrasting black work surfaces and a stainless-steel sink with adjustable mixer tap. There is space for and provision for a freestanding electric cooker, washing machine and fridge freezer, together with a white tiled splashback and stainless-steel extractor hood. A double-glazed window overlooks the rear garden, while recessed spotlights provide practical illumination.
Dining Area - The dining area has a radiator and glazed double doors opening directly onto the rear garden, creating a pleasant connection between the indoor and outdoor spaces.
Landing - 2.34 x 0.91 (7'8" x 2'11") - The first-floor landing benefits from a double-glazed window, creating a naturally bright space, together with pendant lighting, useful storage cupboard and access to the loft.
Bedroom 1 - 3.73 x 2.83 (12'2" x 9'3") - A well-proportioned principal bedroom positioned to the front of the property, featuring wood-effect vinyl flooring, radiator, pendant lighting and a double-glazed window. A useful built-in storage cupboard positioned above the stairs provides excellent additional storage.
Bedroom 2 - 2.27 x 3.02 (7'5" x 9'10") - A useful second bedroom with wood-effect flooring, radiator, roof window and pendant lighting. The room offers flexibility as a bedroom, home office or occasional guest accommodation.
Bathroom - 2.35 x 2.02 (7'8" x 6'7") - The bathroom is fitted with a white suite comprising panelled bath with electric shower over and glazed shower screen, wash hand basin with tiled splashback and WC. White tiled flooring, radiator, medicine cabinet, recessed spotlights and a glazed side window complete the room.
Garden - The rear garden has been thoughtfully arranged for low maintenance, being predominantly laid to shingle and enclosed by timber fencing. Double doors from the dining area open directly onto the garden, while a side gate provides convenient access. There is also a useful bin storage area.
Agents Notes - The property has previously been used as a rental and benefits from updated electrics, an EICR, smoke alarms and a gas safety certificate, providing useful reassurance for prospective landlords.
Tenure - * Tenure - understood to be Freehold. Purchasers should verify this through their solicitor.
Council Tax - * Council Tax Band B - Flintshire County Council.
Aml - Anti-Money Laundering Verification
Should you wish to proceed with the purchase of this property, you will be required to complete an Anti-Money Laundering (AML) verification check in accordance with current legislation.
These checks are carried out by our partner, Lifetime Legal, and include verification of your identity and source of funds. There is a charge of £54 including VAT, payable directly to Lifetime Legal. Please note that these checks must be completed before we are able to formally progress a sale.
Extra Services - Mortgage referrals, conveyancing referral and surveying referrals will be offered by Cavendish Estate Agents. If a buyer or seller should proceed with any of these services then a commission fee will be paid to Cavendish Estate Agents Ltd upon completion.
Award Winning Lettings Service -
Viewings - By appointment through the Agent's Mold Office .
Our photos have been enhanced with the help of AI.
FLOOR PLANS - included for identification purposes only, not to scale.
Brochures
Lon Llwyni, Connah's Quay, DeesideBrochure- COUNCIL TAXA payment made to your local authority in order to pay for local services like schools, libraries, and refuse collection. The amount you pay depends on the value of the property.Read more about council Tax in our glossary page.
- Band: C
- PARKINGDetails of how and where vehicles can be parked, and any associated costs.Read more about parking in our glossary page.
- Driveway
- GARDENA property has access to an outdoor space, which could be private or shared.
- Yes
- ACCESSIBILITYHow a property has been adapted to meet the needs of vulnerable or disabled individuals.Read more about accessibility in our glossary page.
- Ask agent

Add an important place to see how long it'd take to get there from our property listings.
__mins driving to your place
Affordability




Notes
Staying secure when looking for property
Ensure you're up to date with our latest advice on how to avoid fraud or scams when looking for property online.
Visit our security centre to find out moreDisclaimer - Property reference 34957776. The information displayed about this property comprises a property advertisement. Rightmove.co.uk makes no warranty as to the accuracy or completeness of the advertisement or any linked or associated information, and Rightmove has no control over the content. This property advertisement does not constitute property particulars. The information is provided and maintained by Cavendish Estate Agents, Mold. Please contact the selling agent or developer directly to obtain any information which may be available under the terms of The Energy Performance of Buildings (Certificates and Inspections) (England and Wales) Regulations 2007 or the Home Report if in relation to a residential property in Scotland.
*This is the average speed from the provider with the fastest broadband package available at this postcode. The average speed displayed is based on the download speeds of at least 50% of customers at peak time (8pm to 10pm). Fibre/cable services at the postcode are subject to availability and may differ between properties within a postcode. Speeds can be affected by a range of technical and environmental factors. The speed at the property may be lower than that listed above. You can check the estimated speed and confirm availability to a property prior to purchasing on the broadband provider's website. Providers may increase charges. The information is provided and maintained by Decision Technologies Limited. **This is indicative only and based on a 2-person household with multiple devices and simultaneous usage. Broadband performance is affected by multiple factors including number of occupants and devices, simultaneous usage, router range etc. For more information speak to your broadband provider.