
Coastal Village Living in the Heart of Holme-next-the-Sea.

- PROPERTY TYPE
House
- BEDROOMS
3
- BATHROOMS
2
- SIZE
Ask agent
- TENUREDescribes how you own a property. There are different types of tenure - freehold, leasehold, and commonhold.Read more about tenure in our glossary page.
Freehold
Key features
- Choice of Two Distinctive Three-Bedroom House Types within an Exclusive Development of Just Five Homes
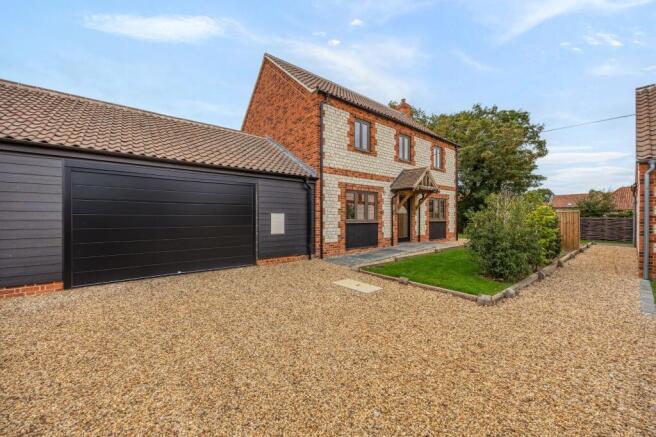
- Traditional Norfolk Red Brick Elevations and Pantile Roofs
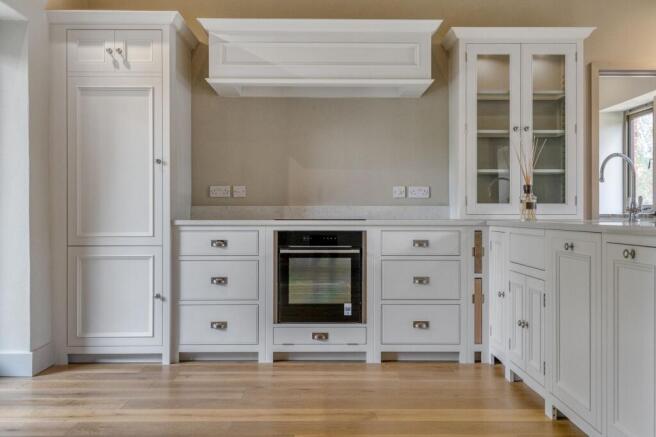
- Sociable Kitchens, Handmade by Neptune, with Central Islands and Garden Connections
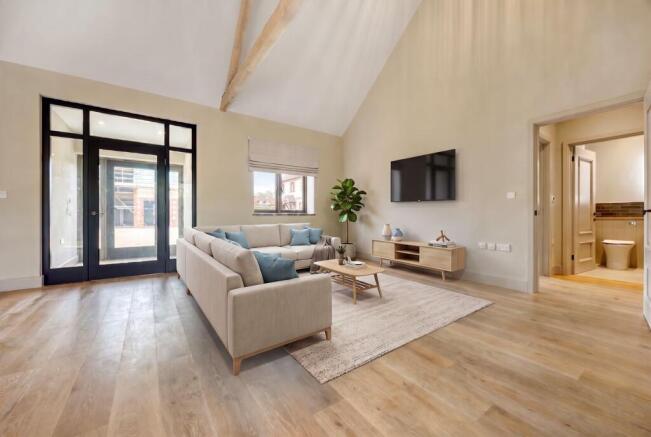
- Separate Sitting Rooms Providing Defined Living Spaces, Utility Rooms and Ground-Floor Cloakrooms
- Principal Bedrooms with En-Suite Shower Rooms
- Granary House – Versatile Ground-Floor Bedroom with En-Suite
- The Malt House – Three Bedrooms Arranged Across the First Floor
- Air Source Heat Pumps with Underfloor Heating
- Short Walk to Village Pub, Artisan Bakery and Coffee Shop, Close to Holme’s Wide Sandy Beach and North Norfolk Coastline
- Designed for Full-Time, High-Quality Coastal Living
Description
MALT HOUSE & GRANARY HOUSE
There is something particularly appealing about a small collection of homes where individuality and a sense of place have been given equal consideration. At Barley Courtyard in Holme-next-the-Sea, just five thoughtfully designed properties come together around an attractive shared setting.
Created by local, family-run Millthorne Developments, the architecture draws naturally upon its North Norfolk surroundings. Traditional red brick elevations and pantile roofs give the homes an established character, while the two house types offer notably different interpretations of modern coastal living. Throughout, the emphasis is on craftsmanship, quality of finish and homes designed to sit comfortably within this special village.
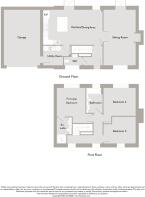
The Malt House – Plots 2 & 3 – offers a particularly well-balanced arrangement, with each home linked to its neighbour only by the garage, allowing the accommodation itself to remain detached. At the heart of the ground floor is a generous kitchen and dining area, centred around an island and opening directly onto the garden. A separate sitting room provides somewhere quieter to retreat to, while a utility room, cloakroom and integral garage bring useful practicality to everyday life.
Upstairs, three well-proportioned bedrooms make good use of the first floor. The principal bedroom has its own en-suite shower room, complemented by a family bathroom serving bedrooms two and three. It is an uncomplicated and considered layout, particularly suited to those who appreciate clearly defined spaces while retaining a sociable heart to the home.
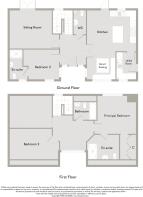
Granary House – Plot 4 – provides a different proposition, with its three bedrooms arranged across both floors and an emphasis on flexibility. The generous kitchen incorporates a central island and dedicated seating area, while the separate sitting room creates another distinct living space. A utility room and cloakroom complete the practical ground-floor arrangement.
A particular feature of Granary House is its ground-floor bedroom with en-suite shower room, offering genuine versatility for family, guests or those who value bedroom accommodation at entrance level. Upstairs are two further bedrooms, including the principal bedroom with its own en-suite and built-in storage, together with a separate bathroom. It is a layout capable of adapting comfortably as requirements change over time.
While The Malt House and Granary House offer two different ways of living, they share the qualities that define Barley Courtyard: traditional architecture, modern comfort and the intimacy of a development comprising just five homes. The choice is therefore less about compromise and more about selecting the arrangement that best suits how you want to live.
For those looking to make North Norfolk their home, the current availability at Barley Courtyard presents a rare opportunity to choose between two distinctive three-bedroom designs – The Malt House or Granary House – each created to enjoy coastal village life throughout the seasons.
HOLME-NEXT-THE-SEA
A very sought after coastal village, Holme-next-the-Sea has a huge expanse of beach and marshes.
This area makes this quiet village perfect for bird-watching. An ancient ring of timbers discovered on Holme beach after a very low tide is believed to be a ritual burial site dating from Druid times. The Seahenge, as it is known, has been removed for conservation and is exhibited at Lynn Museum in King’s Lynn.
The village is between Old Hunstanton and Thornham on the north Norfolk coast and is a short drive to the amenities in Hunstanton.
Hunstanton was established in 1846 by Henry Le Strange as a bathing resort designed in a Victorian Gothic style, the esteemed townsman wisely led the development of a railway from King’s Lynn to enable day-trippers to reach the ‘new town’ – a canny investment as the route was later to become the most profitable in the country.
Holidaymakers still Mecca to Hunstanton, many staying at Searles Leisure Resort which opened as a caravan park in 1936. Enjoy an afternoon on the water with a boat trip on its Wash Monster, ride the carousel at the fairground or keep it traditional and feed the penny slots at the arcades. The town’s Princess Theatre, renamed in the 80s in honour of Lady Diana Spencer, features a year-round programme of live performances, film screenings plus a seasonal panto. Golfers of all ages can try their hand with a mini golf course and pitch and putt on the cliff-top, plus a renowned Links course in neighbouring Old Hunstanton.
SERVICES CONNECTED
Mains water, electricity and drainage. Heating via air source heat pump, with underfloor heating.
COUNCIL TAX
Band to be confirmed.
ENERGY EFFICIENCY RATING
Predicted EPC rating to be confirmed.
TENURE
Freehold.
LOCATION
What3words: ///slimming.rival.surprised
AGENT’S NOTE
Some images used have been virtually staged to show what the property would look like once furnished and are for representative purposes only.
An annual maintenance charge will be payable, please contact the office for more information.
Internal photos of Miller’s Keep used to display quality and finish of build.
The property is within a conservation area.
WEBSITE TAGS
new-homes
village-spirit
family-life
Parking - Driveway
Parking - Garage
Disclaimer
These particulars are provided as a guide only and do not form part of any offer or contract. Sowerbys and its representatives have no authority to make or give representations or warranties. All descriptions, measurements, photographs and plans are for guidance only and should not be relied upon as statements of fact. Buyers should satisfy themselves as to the accuracy of the information through inspection or professional advice. Services, appliances and equipment have not been tested and no warranty can be given as to their condition. Planning permissions, building regulations and other consents should be verified by the buyer’s legal adviser. In accordance with Anti-Money Laundering regulations, proceeding buyers must complete a digital ID check through our compliance partner. A charge of £48 including VAT per sale or purchase applies. Leasehold buyers should confirm ground rent, service charges and lease details with their legal adviser.
Brochures
The Malt House BrochureGranary House Brochure- COUNCIL TAXA payment made to your local authority in order to pay for local services like schools, libraries, and refuse collection. The amount you pay depends on the value of the property.Read more about council Tax in our glossary page.
- Ask agent
- PARKINGDetails of how and where vehicles can be parked, and any associated costs.Read more about parking in our glossary page.
- Garage,Driveway
- GARDENA property has access to an outdoor space, which could be private or shared.
- Private garden
- ACCESSIBILITYHow a property has been adapted to meet the needs of vulnerable or disabled individuals.Read more about accessibility in our glossary page.
- Ask agent
Energy performance certificate - ask agent

Add an important place to see how long it'd take to get there from our property listings.
__mins driving to your place
Affordability




Notes
Staying secure when looking for property
Ensure you're up to date with our latest advice on how to avoid fraud or scams when looking for property online.
Visit our security centre to find out moreDisclaimer - Property reference a986ca15-1d55-4699-a88e-98ce6353f3f0. The information displayed about this property comprises a property advertisement. Rightmove.co.uk makes no warranty as to the accuracy or completeness of the advertisement or any linked or associated information, and Rightmove has no control over the content. This property advertisement does not constitute property particulars. The information is provided and maintained by Sowerbys, Hunstanton. Please contact the selling agent or developer directly to obtain any information which may be available under the terms of The Energy Performance of Buildings (Certificates and Inspections) (England and Wales) Regulations 2007 or the Home Report if in relation to a residential property in Scotland.
*This is the average speed from the provider with the fastest broadband package available at this postcode. The average speed displayed is based on the download speeds of at least 50% of customers at peak time (8pm to 10pm). Fibre/cable services at the postcode are subject to availability and may differ between properties within a postcode. Speeds can be affected by a range of technical and environmental factors. The speed at the property may be lower than that listed above. You can check the estimated speed and confirm availability to a property prior to purchasing on the broadband provider's website. Providers may increase charges. The information is provided and maintained by Decision Technologies Limited. **This is indicative only and based on a 2-person household with multiple devices and simultaneous usage. Broadband performance is affected by multiple factors including number of occupants and devices, simultaneous usage, router range etc. For more information speak to your broadband provider.