
Carrick Drive, Barkingside, IG6

- PROPERTY TYPE
Detached
- BEDROOMS
5
- BATHROOMS
2
- SIZE
2,142 sq ft
199 sq m
- TENUREDescribes how you own a property. There are different types of tenure - freehold, leasehold, and commonhold.Read more about tenure in our glossary page.
Freehold
Key features
- Guide Price £900,000 – £1,000,000 Chain Free Immaculate Detached New Home
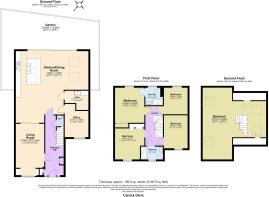
- Exceptional Five-Bedroom Family Home Offering Approximately 2,146 Sq Ft of Beautifully Designed Accommodation Across Three Floors
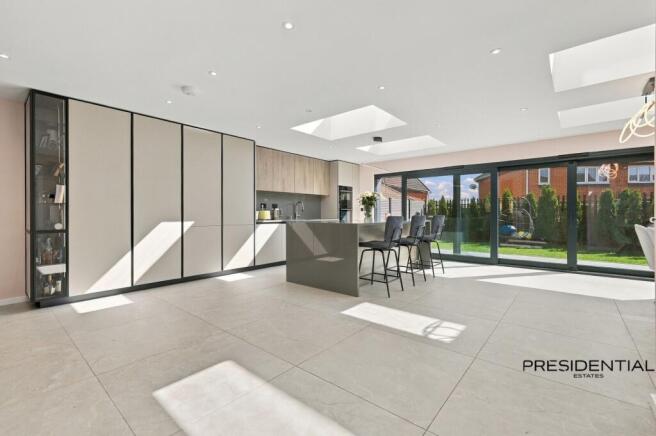
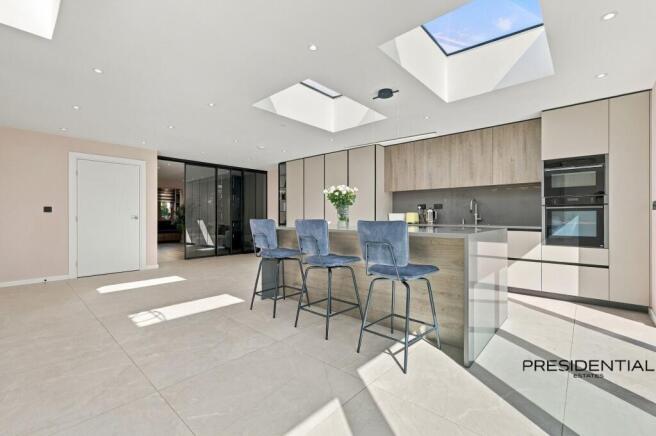
- Impressive Open-Plan Living with Multiple Rooflights and Expansive Sliding Glass Doors, Creating a Seamless Connection to the Garden
- Elegant Separate Living Room Featuring a Bespoke Media Wall, Contemporary Feature Panelling and Striking Floor-to-Ceiling Sliding Glass Doors
- Five Generously Proportioned Bedrooms, Including an Impressive Principal Suite with En-Suite Shower Room
- Luxurious Family Bathroom, Stylish En-Suite, Ground-Floor WC and Separate Utility Room
- Beautiful Engineered Oak Flooring Throughout, Adding Warmth, Character & a Luxurious Finish to the Home
- Excellent Transport Connections – Conveniently Located for Fairlop & Barkingside Central Line Stations, with Easy Access to the A12, A406 and M11 for Commuting into London and Beyond
- Show-Stopping Designer Kitchen with Statement Island & Premium Integrated Appliances
- Underfloor Heating Throughout (Excluding Loft)
Description
Guide Price £900,000 – £1,000,000 Chain Free Immaculate Detached New Home
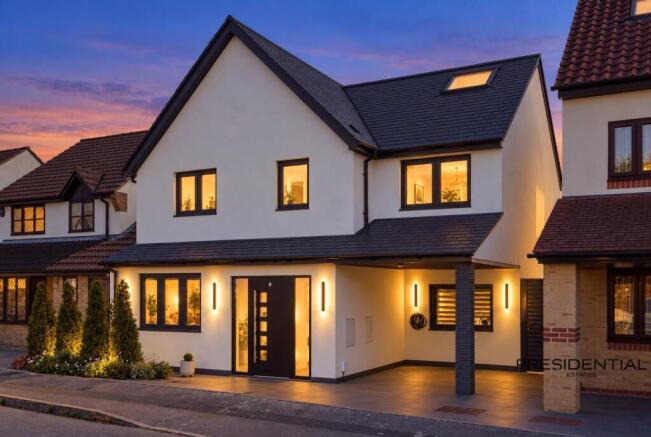
An exceptional five-bedroom family residence offering approximately 2,146 sq ft of beautifully designed accommodation, combining contemporary luxury, impressive proportions and outstanding attention to detail, including beautiful engineered oak flooring throughout. Presidential Estates is delighted to present this stunning family home, fully rebuilt and finished to an exceptional standard throughout. From its striking contemporary exterior to its sophisticated interiors, this property has been designed to offer the perfect balance of luxury, comfort and modern family living. Fully refurbished to an exceptional standard with underfloor heating throughout the main house (excluding the loft) and occupied by the current family for less than two years, the property still offers the feel and finish of a virtually new home.
A Kitchen Designed to Impress.
At the heart of the home is a spectacular open-plan kitchen and dining space, featuring a statement island, premium integrated appliances, sleek contemporary cabinetry and elegant finishes. A kitchen that doesn't simply complement the home, it defines it. Multiple rooflights flood the space with natural light, while expansive sliding glass doors open directly onto the landscaped rear garden, creating a seamless connection between indoor and outdoor living. Whether entertaining guests or enjoying everyday family life, this exceptional space is designed to impress.
Beautifully designed living space.
The ground floor also offers an elegant separate living room, featuring a bespoke media wall, contemporary feature panelling and sophisticated finishes. Striking floor-to-ceiling sliding glass doors create a seamless connection to the kitchen and dining area, allowing natural light to flow throughout while offering the flexibility to create a more private living space when desired. A dedicated home office, separate utility room and ground-floor WC provide additional convenience, making this home perfectly suited to modern family life. Beautifully designed living space
Five Bedrooms Across Three Floors.
The first floor accommodates four well-proportioned bedrooms, including a principal bedroom with a stylish en-suite shower room, together with a beautifully finished family bathroom. The second floor reveals an impressive fifth bedroom in the loft, offering exceptional space and privacy. With its generous proportions and distinctive architectural features, this versatile room could also serve as a luxurious principal suite, guest bedroom or private retreat.
Outdoor Living & Entertaining. The beautifully landscaped rear garden provides a wonderful extension of the living accommodation, featuring a spacious patio ideal for outdoor dining, summer entertaining and family gatherings. To the front, the property enjoys impressive contemporary kerb appeal, complemented by a generous driveway and covered parking.
A Location Perfect for Family Life.
Situated on the desirable Carrick Drive in Ilford, the property enjoys a popular residential setting with convenient access to local amenities, green spaces and transport connections. Families will appreciate the selection of nearby schools, including Glade Primary School, Fairlop Primary School and the selective Ilford County High School, subject to admissions criteria. Fairlop and Barkingside Underground stations provide Central line connections towards Stratford, Liverpool Street and Central London, while the A12, A406 and M11 offer convenient road links. Nearby Fairlop Waters Country Park provides an excellent setting for outdoor activities, walking and family days out.
An Exceptional Home, Ready to Enjoy.
Combining striking architectural design, luxurious interiors and beautifully considered living spaces, this outstanding five-bedroom residence offers an exceptional lifestyle for the modern family. Offered chain-free, this remarkable home is ready for its next owners to move in and enjoy. Early viewing is highly recommended to fully appreciate the quality, space, and exceptional finish this property has to offer.
Disclaimer. Reasonable endeavours have been made to ensure that the information given in these particulars is materially correct, but any intending purchaser should satisfy themselves by inspection, searches, enquiries, and survey as to the correctness of each statement.
EPC Rating: C
- COUNCIL TAXA payment made to your local authority in order to pay for local services like schools, libraries, and refuse collection. The amount you pay depends on the value of the property.Read more about council Tax in our glossary page.
- Band: G
- PARKINGDetails of how and where vehicles can be parked, and any associated costs.Read more about parking in our glossary page.
- Yes
- GARDENA property has access to an outdoor space, which could be private or shared.
- Yes
- ACCESSIBILITYHow a property has been adapted to meet the needs of vulnerable or disabled individuals.Read more about accessibility in our glossary page.
- Ask agent

Add an important place to see how long it'd take to get there from our property listings.
__mins driving to your place
Affordability


Notes
Staying secure when looking for property
Ensure you're up to date with our latest advice on how to avoid fraud or scams when looking for property online.
Visit our security centre to find out moreDisclaimer - Property reference 0f11b748-f829-4727-9c3d-d7ff71c764ae. The information displayed about this property comprises a property advertisement. Rightmove.co.uk makes no warranty as to the accuracy or completeness of the advertisement or any linked or associated information, and Rightmove has no control over the content. This property advertisement does not constitute property particulars. The information is provided and maintained by Presidential Estates, Loughton. Please contact the selling agent or developer directly to obtain any information which may be available under the terms of The Energy Performance of Buildings (Certificates and Inspections) (England and Wales) Regulations 2007 or the Home Report if in relation to a residential property in Scotland.
*This is the average speed from the provider with the fastest broadband package available at this postcode. The average speed displayed is based on the download speeds of at least 50% of customers at peak time (8pm to 10pm). Fibre/cable services at the postcode are subject to availability and may differ between properties within a postcode. Speeds can be affected by a range of technical and environmental factors. The speed at the property may be lower than that listed above. You can check the estimated speed and confirm availability to a property prior to purchasing on the broadband provider's website. Providers may increase charges. The information is provided and maintained by Decision Technologies Limited. **This is indicative only and based on a 2-person household with multiple devices and simultaneous usage. Broadband performance is affected by multiple factors including number of occupants and devices, simultaneous usage, router range etc. For more information speak to your broadband provider.