Bury Road, Bradfield St. Clare

- PROPERTY TYPE
Farm House
- BEDROOMS
3
- BATHROOMS
1
- SIZE
1,824 sq ft
169 sq m
- TENUREDescribes how you own a property. There are different types of tenure - freehold, leasehold, and commonhold.Read more about tenure in our glossary page.
Freehold
Key features
- A Charming Semi Detached Grade II Listed House
- 0.24 Acre Gardens (StoS)
- Semi Rural Location with Access To Open Countryside
- Period Features Throughout
- Living Room & Dining Room
- Kitchen/Breakfast Room & Ulility
- Four Bedrooms over Two Floors
- Bathroom & Ground Floor Cloakroom
- Oil Heating & Double Glazing
- Cart Lodge With Attached Wood Store
Description
Believed to date from the late 17th century, the house has been sympathetically restored and extended over the years while retaining a wealth of original character, including Inglenook fireplaces and exposed timbers. Single-storey additions and an attic conversion was introduced in the 1980s, when many further improvements were also undertaken. The adjoining property, known as 'Plantation Cottage', originally formed part of Dairy Farmhouse before being separated to create an independent dwelling.
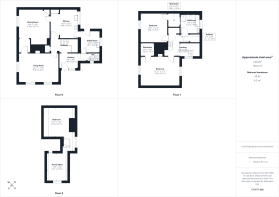
Arranged over three floors extending to 1824 sqft, the property offers comfortable and versatile accommodation. The sitting room and dining room each center around an impressive Inglenook fireplace, while the kitchen/breakfast room is supported by a practical utility room and ground-floor cloakroom. A handsome oak staircase rises to the first floor, where there are two spacious double bedrooms and a bathroom with a separate shower cubicle. From the landing, a characterful and unique hand crafted oak staircase leads to an open-plan attic space comprising two sleeping areas, one of which is currently used as an office.
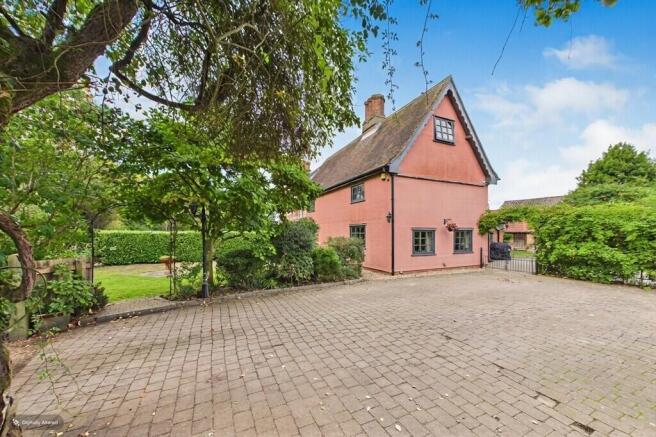
Outside, Dairy Farmhouse stands within a good-sized, established and thoughtfully landscaped garden plot extending to nearly a quarter acre (subject to survey). A brick-paved driveway provides parking and leads to an open-bay cart lodge with an adjoining wood store. Further useful outbuildings include a workshop and timber storage shed. The property also benefits from oil-fired central heating and double-glazed, oak-framed windows.
The sale of Dairy Farmhouse represents a rare opportunity to acquire a substantial and highly individual period home in a tranquil semi-rural setting, yet within easy reach of excellent local amenities and transport connections. Viewing is highly recommended to appreciate fully the character, generous proportions and exceptional setting of this distinctive home.
VILLAGE AMENITIES The village centres around the historic Grade II* listed Church of St Clare and benefits from an active village hall which hosts a variety of community events throughout the year. The surrounding area retains a strong sense of community characteristic of Suffolk's traditional villages.
Whilst Bradfield St Clare itself is primarily residential and rural in character, a wider range of everyday services, independent shops, supermarkets, restaurants, healthcare facilities and leisure amenities can be found within easy reach in Bury St Edmunds.
The village is well placed amongst several attractive neighbouring Suffolk villages, including Bradfield Combust, Bradfield St George, Cockfield, Whepstead, Felsham and Hessett. These nearby communities add to the area's appeal, offering traditional public houses, village facilities and a network of rural lanes ideal for exploring the surrounding countryside.
Bury St Edmunds, widely regarded as one of East Anglia's most desirable market towns, lies approximately six miles to the north-east and can be reached within around 10 to 15 minutes by car. The town offers an excellent range of shopping, dining and cultural facilities, together with the historic Abbey Gardens, Theatre Royal, Arc Shopping Centre, sports facilities and highly regarded schools. Regular bus services also connect the village with Bury St Edmunds.
COUNTRYSIDE, FOOTPATHS AND BRIDLEWAYS One of the village's greatest attractions is its immediate access to Suffolk's countryside. Bradfield St Clare is surrounded by an extensive network of public footpaths, bridleways, restricted byways and quiet country lanes, providing excellent opportunities for walking, cycling and horse riding. Numerous routes radiate from the village and connect to neighbouring parishes, allowing residents to enjoy miles of uninterrupted countryside and scenic rural landscapes.
The surrounding countryside is typical of Mid Suffolk, with open farmland, hedgerows, woodland pockets and far-reaching views, making the area particularly attractive to outdoor enthusiasts.
ROAD & RAIL CONNECTIONS Bradfield St Clare enjoys convenient access to the region's principal road network. The A14 dual carriageway, located just north of Bury St Edmunds, provides fast connections east towards Ipswich and Felixstowe, and west towards Newmarket, Cambridge and the Midlands. The A143 and A134 are also readily accessible, linking the village to Sudbury, Haverhill and the wider Suffolk countryside.
Rail services are available from Bury St Edmunds railway station, approximately six miles away, with regular connections to Cambridge, Ipswich, Ely and onward services to London and the wider national rail network. Other nearby stations include Thurston and Elmswell.
SUMMARY Bradfield St Clare offers the best of Suffolk village living: a picturesque rural setting, a strong community atmosphere, immediate access to countryside walks and bridleways, and excellent links to Bury St Edmunds and the wider region. Its combination of tranquillity, accessibility and attractive surroundings makes it a highly desirable location within West Suffolk.
RECEPTION HALLWAY With oak entrance door and oak sealed unit double glazed windows with Roman blind; brick flooring; door giving access to utility room.
CLOAKROOM With WC and wash basin; radiator; part tiling to walls; sealed unit double glazed oak framed window with Roman blind; laminate flooring.
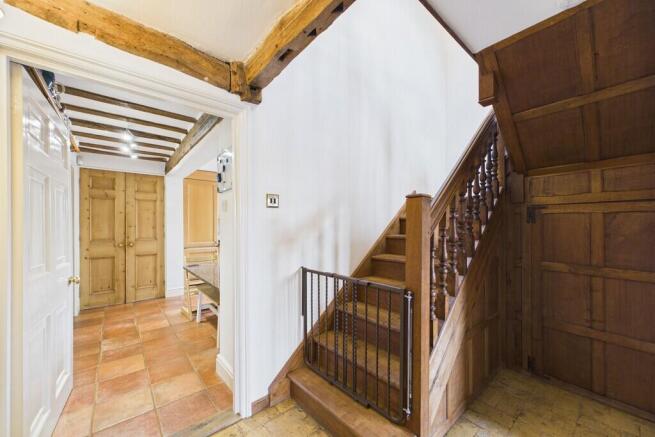
INNER HALLWAY With fitted storage cupboards; oak staircase leading to first floor with under stairs storage cupboard; exposed timbers; brick flooring.
SITTING ROOM 17' 10" x 12' 11" (5.44m x 3.96m) Large Inglenook fireplace with Bressemer and pamment hearth, inset wood burning stove. (Note some masonry from Abbey); exposed Joists, beams and stud work; two radiators; double aspect oak framed sealed unit double glazed windows; matching wall lights; brick and pamment floor. Oak door to:
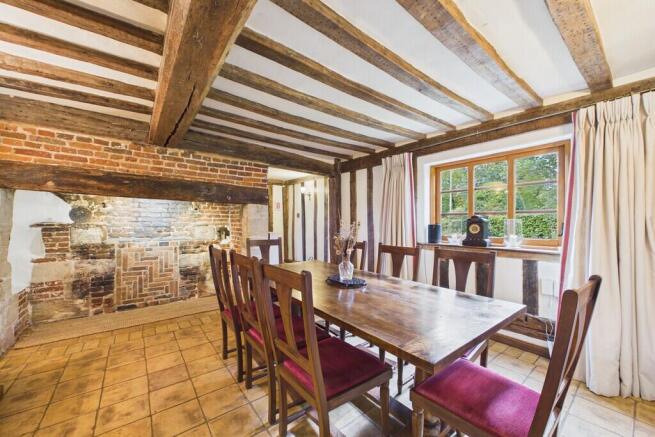
DINING ROOM 15' 8" x 13' 9" (4.79m x 4.21m) Inglenook fireplace with Bressemer beam and Pamment hearth; exposed beams, joists and stud work; oak framed sealed unit double glazed windows to front aspect; matching wall lights; corner fitted antique pine storage cupboard; radiator; brick and pamment floor.
KITCHEN/BREAKFAST ROOM 12' 11" x 12' 5" (3.96m x 3.81m) Fitted range of matching wall and floor cupboard units with granite work surfaces over incorporating single drainer one and a half bowl sink unit with mixer tap; matching breakfast table with granite worktop; integrated Bosch induction hob with extractor canopy over, built-in Bosch fan assisted oven as well as microwave oven. Integrated fridge and freezer. Radiator; larder cupboard with shelving; radiator; pamment flooring. Door leading to:
UTILITY ROOM 10' 0" x 8' 8" (3.05m x 2.66m) Further range of matching wall and floor cupboard units with work surfaces over incorporating single drainer composite sink unit with mix tap; plumbing for washing machine; integrated larder fridge; floor mounted Trianco Oil fired boiler (serving central heating and domestic water); pamment flooring.
Oak staircase with oak balustrade leading from inner hallway to first floor:
LANDING With exposed joists, beams and stud work; oak framed sealed unit double glazed window with Roman blind; radiator on half landing; airing cupboard with lagged copper cylinder and immersion heater; large walk-in storage cupboard with shelving; oak staircase to second floor; fitted carpet.
BEDROOM 17' 7" x 12' 11" (5.37m x 3.95m) Brick feature fireplace with brick hearth; oak framed sealed unit double glazed windows to front and rear aspect; two radiators; exposed beams and stud work; large walk-in wardrobe/storage cupboard with hanging rails; matching wall lights; fitted carpet.
BEDROOM 13' 0" x 12' 3" (3.98m x 3.75m) With exposed beam, joists and stud work; oak framed sealed unit double glazed window to front aspect; radiator; large walk-in wardrobe/storage cupboard with hanging rails; fitted carpet.
BATHROOM 8' 5" x 8' 4" (2.57m x 2.56m) Full suite comprising panelled bath, pedestal wash basin and WC; corner approach tiled shower cubicle with thermostatically controlled plumbed in shower (overhead rain shower and handheld), glass screens; radiator with integral towel rail; part painted wood panelling to walls with integrated storage cupboard; ceramic tiled floor.
HAND CRAFTED OAK STAIRCASE LEADING TO SECOND FLOOR:
ATTIC ROOMS INCORPORATING:
BEDROOM 14' 4" x 13' 2" (4.37m x 4.03m) With Velux window and integral blind; sloping ceilings; access to loft space; access to eaves storage with oak doors; fitted carpet. Leading to:
BEDROOM/OFFICE 12' 9" x 9' 6" (3.91m x 2.92m) Sloping ceilings; with oak framed sealed unit double glazed window to side aspect with Roman blind; access to eaves storage; fitted carpet.
OUTSIDE The established gardens are located to the front, side and rear and adjoin open farmland and countryside. A shingled vehicular entranceway leads through a five-bar timber gate onto a brick paved driveway and parking area. This in turn leads to the:
OAK FRAMED CART LODGE WITH PIN TILED ROOF 18' 10" x 9' 8" (5.76m x 2.96m) With mezzanine storage and brick paved flooring; integral lean-to wood store.
The front garden is screened with a mixed variety of hedging including laurel hedging. Well stocked beds and borders contain a variety of shrubs, trees and bushes, including silver birch, lilac and a lovely magnolia. There are lawned areas as well as several fruit trees including pear, plum, cherry and apple.
The rear garden is screened by a beautiful rambling English rose and wrought iron gates lead from the front onto a paved sun terrace. There are further established shrubs and bushes, lawned areas, raised vegetable beds and a Crabbe apple tree. There is also a Fig tree and grape vine. This garden backs directly onto neighbouring farm buildings. Also located within the garden is a:
TIMBER GARDEN SHED
BLOCKWORK AND RENDERED WORKSHOP/STORE 14' 10" x 10' 11" (4.54m x 3.33m) UPVC sealed unit double glazed window and door.
SERVICES Mains water & Electricity are connected. Private Sewerage Treatment Plant. Oil Fired Central Heating.
ENERGY RATING (EPC) Rated E
TENURE Freehold
COUNCIL TAX BAND Band E
Brochures
2023 8 Page Lands...- COUNCIL TAXA payment made to your local authority in order to pay for local services like schools, libraries, and refuse collection. The amount you pay depends on the value of the property.Read more about council Tax in our glossary page.
- Band: E
- LISTED PROPERTYA property designated as being of architectural or historical interest, with additional obligations imposed upon the owner.Read more about listed properties in our glossary page.
- Listed
- PARKINGDetails of how and where vehicles can be parked, and any associated costs.Read more about parking in our glossary page.
- Covered,Off street
- GARDENA property has access to an outdoor space, which could be private or shared.
- Yes
- ACCESSIBILITYHow a property has been adapted to meet the needs of vulnerable or disabled individuals.Read more about accessibility in our glossary page.
- Ask agent

Add an important place to see how long it'd take to get there from our property listings.
__mins driving to your place
Affordability

Notes
Staying secure when looking for property
Ensure you're up to date with our latest advice on how to avoid fraud or scams when looking for property online.
Visit our security centre to find out moreDisclaimer - Property reference 101527002263. The information displayed about this property comprises a property advertisement. Rightmove.co.uk makes no warranty as to the accuracy or completeness of the advertisement or any linked or associated information, and Rightmove has no control over the content. This property advertisement does not constitute property particulars. The information is provided and maintained by Fine & Country, Bury St. Edmunds. Please contact the selling agent or developer directly to obtain any information which may be available under the terms of The Energy Performance of Buildings (Certificates and Inspections) (England and Wales) Regulations 2007 or the Home Report if in relation to a residential property in Scotland.
*This is the average speed from the provider with the fastest broadband package available at this postcode. The average speed displayed is based on the download speeds of at least 50% of customers at peak time (8pm to 10pm). Fibre/cable services at the postcode are subject to availability and may differ between properties within a postcode. Speeds can be affected by a range of technical and environmental factors. The speed at the property may be lower than that listed above. You can check the estimated speed and confirm availability to a property prior to purchasing on the broadband provider's website. Providers may increase charges. The information is provided and maintained by Decision Technologies Limited. **This is indicative only and based on a 2-person household with multiple devices and simultaneous usage. Broadband performance is affected by multiple factors including number of occupants and devices, simultaneous usage, router range etc. For more information speak to your broadband provider.