Thomas More Street, London, E1W

- PROPERTY TYPE
Flat
- BEDROOMS
1
- BATHROOMS
1
- SIZE
795 sq ft
74 sq m
Key features
- Exceptionally Spacious Apartment
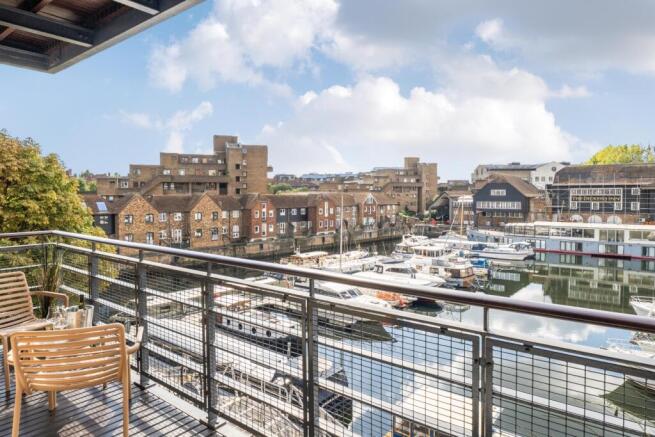
- Stunning Marina Views
- Large Balcony
- High-Spec Finishes Throughout
- Secure Underground Parking
- 24 Hour Concierge
- Excellent Transport Links
- Close to Local Amenities
- Share of Freehold | 967 Years Remaining
- Book Your Viewing 24/7
Description
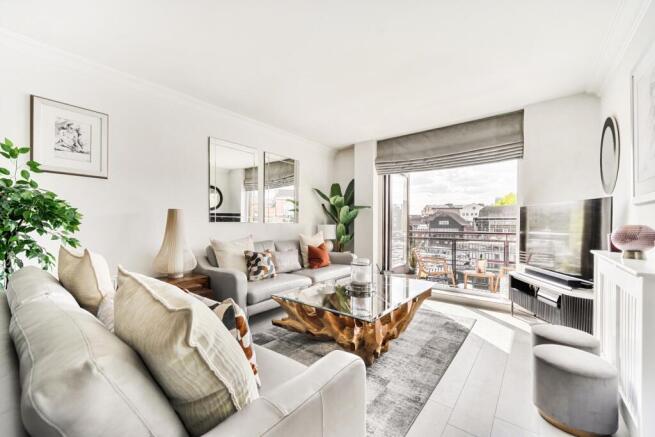
If you are looking for a stylish, turnkey waterside apartment with iconic London skyline views, this should be top of your list. Designed for an enviable lifestyle, this spacious home centres on open-plan living flowing onto a balcony directly over the historic St Katharine Docks—the ultimate setting to host friends, enjoy waterside dining, and to simply unwind above the marina.
The Heart of the Home: Open-Plan Living & Kitchen
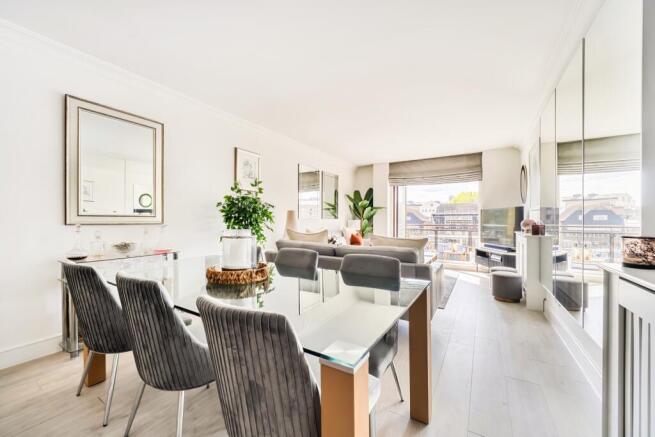
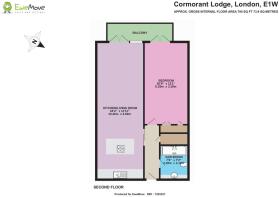
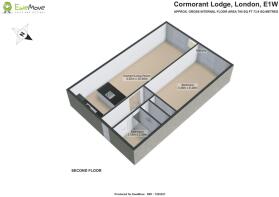
Stepping into the main reception room reveals an extraordinary (10.46m x 3.62m) open-plan space. Tastefully designed and providing an elegant contemporary aesthetic, the room is rich in natural light from its West-facing orientation. Beautiful light grey oak flooring runs underfoot, paired with integrated mood lighting and classic radiator covers to create a refined atmosphere for relaxed evenings.
The bespoke kitchen is quite simply jaw-dropping, centred around a sleek island with an integrated induction hob and flush extractor. Fully equipped with premium Neff appliances (oven, microwave, warming drawer, and dishwasher), a Zanussi fridge-freezer, and an instant boiling water tap, it features a raised breakfast bar that serves as a chic focal point for morning coffee or casual dining.
Continuous Dockside Balcony & Uninterrupted Views
Full-width bi-folding doors in the living area open seamlessly onto a private West-facing balcony that spans between both the living room and bedroom of the property. Positioned directly over the water, it offers uninterrupted views across the marina below toward The Shard and Tower Bridge—an unbeatable backdrop of the iconic London skyline!
The Principal Bedroom Suite
Measuring an impressive (6.29m x 3.38m), the principal bedroom suite combines luxury with expansive proportions, matching the overall footprint of many two-bedroom layouts. Tastefully decorated to match the apartment's elegant aesthetic, it comfortably accommodates a king-sized bed, additional dressers, and built-in wardrobes.
And with matching bi-folding doors that, again open directly onto the balcony, you benefit from an effortless indoor-outdoor flow with direct waterside views straight from your bed.
Entrance Hallway & Contemporary Bathroom
A broad, welcoming hallway with matching light grey oak flooring sets a stylish tone upon arrival. Located off the hallway is a sleek bathroom (2.26m x 2.21m) finished to an immaculate, luxury standard. It features a spacious double walk-in shower, a modern vanity unit with built-in storage, a heated chrome towel rail, and waterproof wall panelling for a polished, low-maintenance finish.
Wide Appeal: A Home for Every Lifestyle
With its exceptional footprint, turnkey finish, and sought-after location, it has to be said that this property offers an exceptionally wide appeal:
City & Canary Wharf Professionals: Ideal for those seeking a quick, scenic commute alongside a stylish base to entertain.
Overseas Buyers & Investors: A prime London address offering strong yield potential, high tenant demand, and low-maintenance peace of mind.
Pied-à-Terre & London Retreat Seekers: The ultimate lock-up-and-leave waterside sanctuary for those wanting a luxury London base.
Retirees & Downsizers: A peaceful, single-level waterside home with 24-hour security, lift access, and a relaxed village feel, all in central London!
Sought-After Location, Village Feel & Amenities
Set within the prestigious City Quay development, this sought-after waterside address seamlessly blends central London convenience with a charming village feel. Positioned directly on the water and moments from the picturesque, cobbled streets of Wapping and the scenic Thames Path along the river, everything you need is right on your doorstep:
Village Charm & Everyday Convenience: A local Waitrose sits right on your doorstep, complemented by fresh produce at Wapping Saturday Market and peaceful riverfront walks.
Dining & Culture: Steps from waterside dining at St Katharine Docks, the historic Dickens Inn, Smith's Restaurant in Wapping, and iconic riverfront pubs like The Town of Ramsgate and The Prospect of Whitby.
Effortless Commute: Walk along the dockside directly into Bank or Bishopsgate in the Square Mile, bypassing public transport altogether.
Transport Links: Tower Hill Underground, Tower Gateway DLR, and Wapping Overground are all within easy reach for swift journeys to Canary Wharf, the West End, and London City Airport.
Building Facilities & Tenure: Includes a 24-hour concierge service, a secure allocated underground parking space, and a Share of Freehold with 967 years remaining on the lease.
Services: Mains. Water, Gas, electricity, Sewage, High Speed Broadband Available.
Brochures
Unspecified- COUNCIL TAXA payment made to your local authority in order to pay for local services like schools, libraries, and refuse collection. The amount you pay depends on the value of the property.Read more about council Tax in our glossary page.
- Band: F
- PARKINGDetails of how and where vehicles can be parked, and any associated costs.Read more about parking in our glossary page.
- Yes
- GARDENA property has access to an outdoor space, which could be private or shared.
- Ask agent
- ACCESSIBILITYHow a property has been adapted to meet the needs of vulnerable or disabled individuals.Read more about accessibility in our glossary page.
- Ask agent
Thomas More Street, London, E1W

Add an important place to see how long it'd take to get there from our property listings.
__mins driving to your place
Affordability
About EweMove, Covering Greater London
Cavendish House Littlewood Drive, West 26 Industrial Estate, Cleckheaton, BD19 4TE
Notes
Staying secure when looking for property
Ensure you're up to date with our latest advice on how to avoid fraud or scams when looking for property online.
Visit our security centre to find out moreDisclaimer - Property reference 10850492. The information displayed about this property comprises a property advertisement. Rightmove.co.uk makes no warranty as to the accuracy or completeness of the advertisement or any linked or associated information, and Rightmove has no control over the content. This property advertisement does not constitute property particulars. The information is provided and maintained by EweMove, Covering Greater London. Please contact the selling agent or developer directly to obtain any information which may be available under the terms of The Energy Performance of Buildings (Certificates and Inspections) (England and Wales) Regulations 2007 or the Home Report if in relation to a residential property in Scotland.
*This is the average speed from the provider with the fastest broadband package available at this postcode. The average speed displayed is based on the download speeds of at least 50% of customers at peak time (8pm to 10pm). Fibre/cable services at the postcode are subject to availability and may differ between properties within a postcode. Speeds can be affected by a range of technical and environmental factors. The speed at the property may be lower than that listed above. You can check the estimated speed and confirm availability to a property prior to purchasing on the broadband provider's website. Providers may increase charges. The information is provided and maintained by Decision Technologies Limited. **This is indicative only and based on a 2-person household with multiple devices and simultaneous usage. Broadband performance is affected by multiple factors including number of occupants and devices, simultaneous usage, router range etc. For more information speak to your broadband provider.